
5047 N 8TH STREETPHILADELPHIA, PA 19120
Mortgage Calculator
Monthly Payment (Est.)
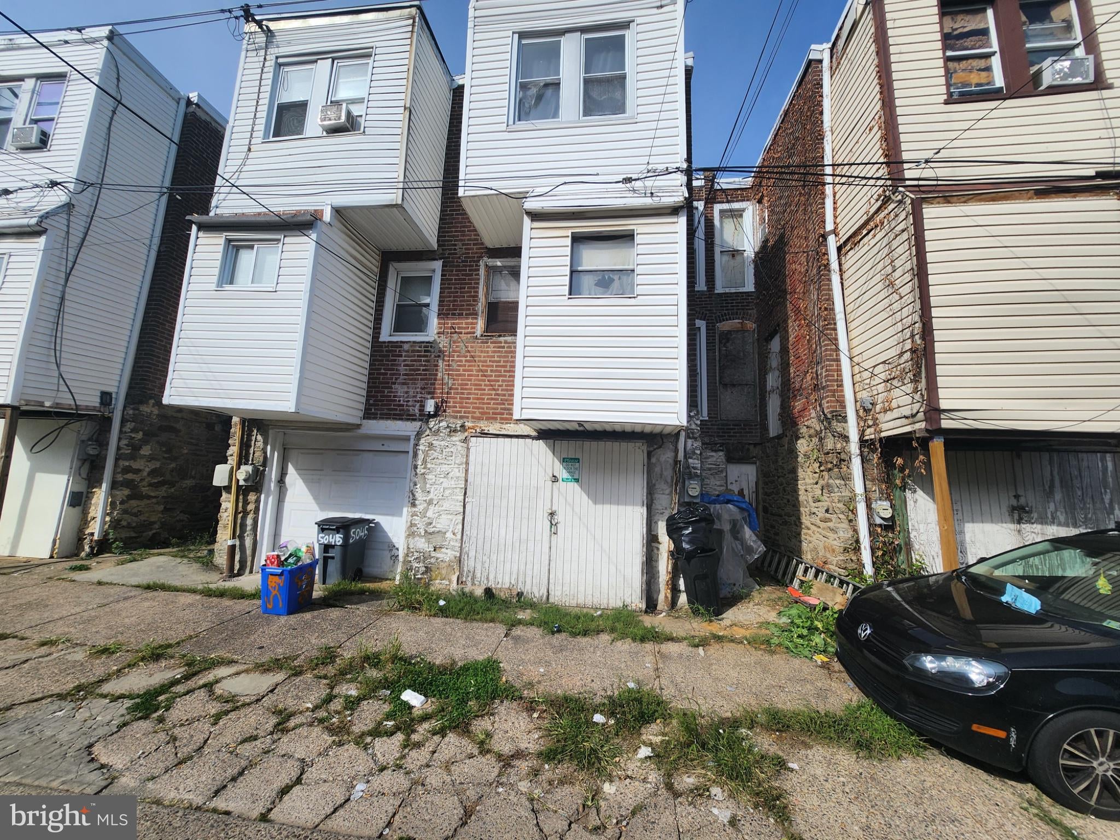
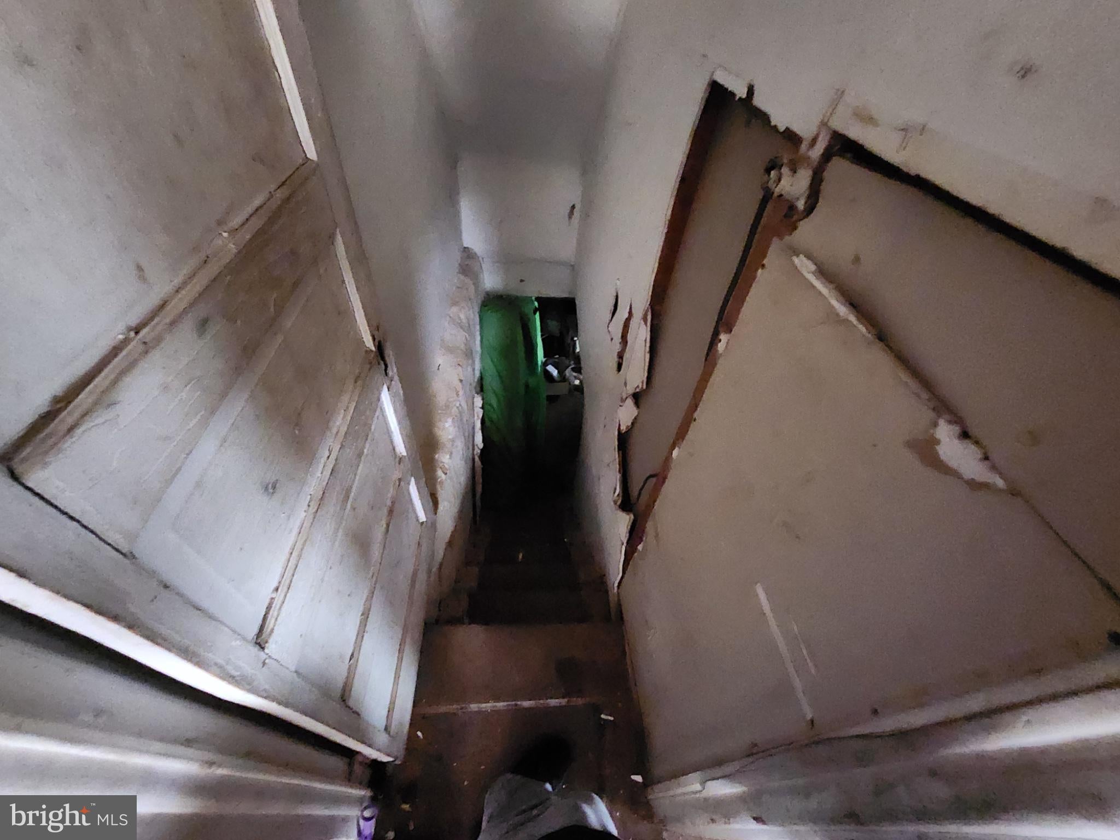
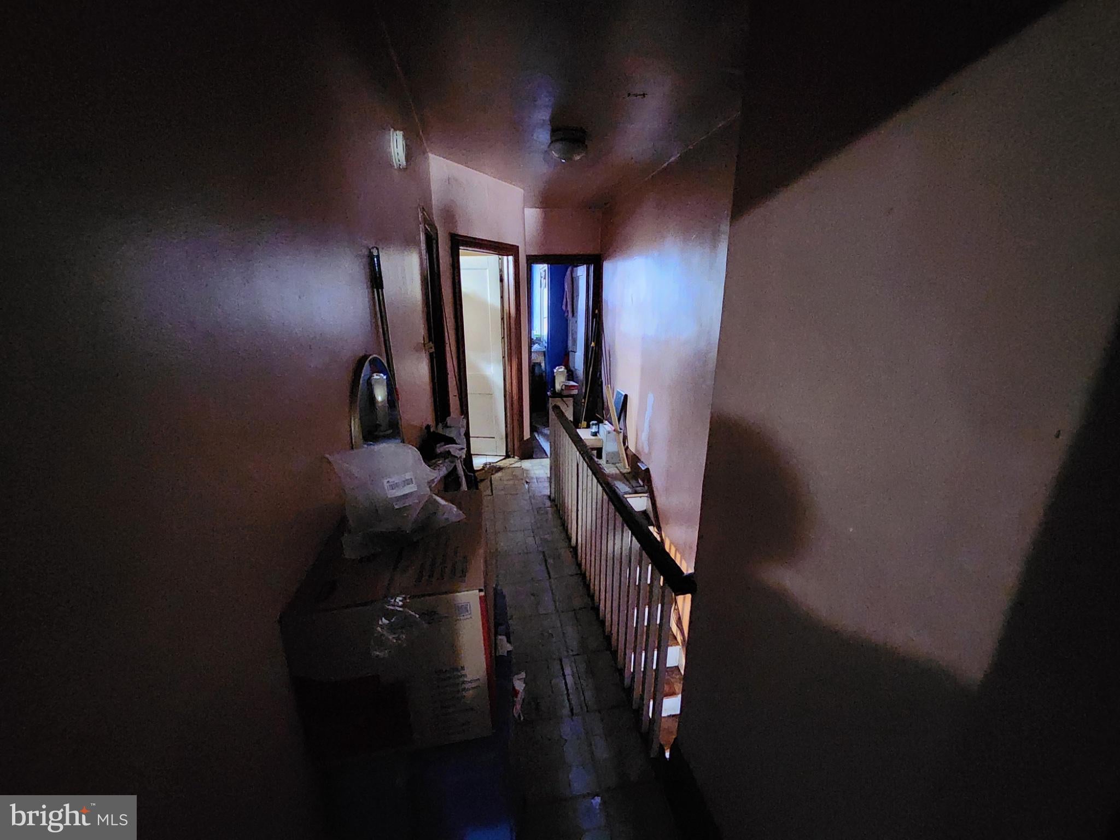
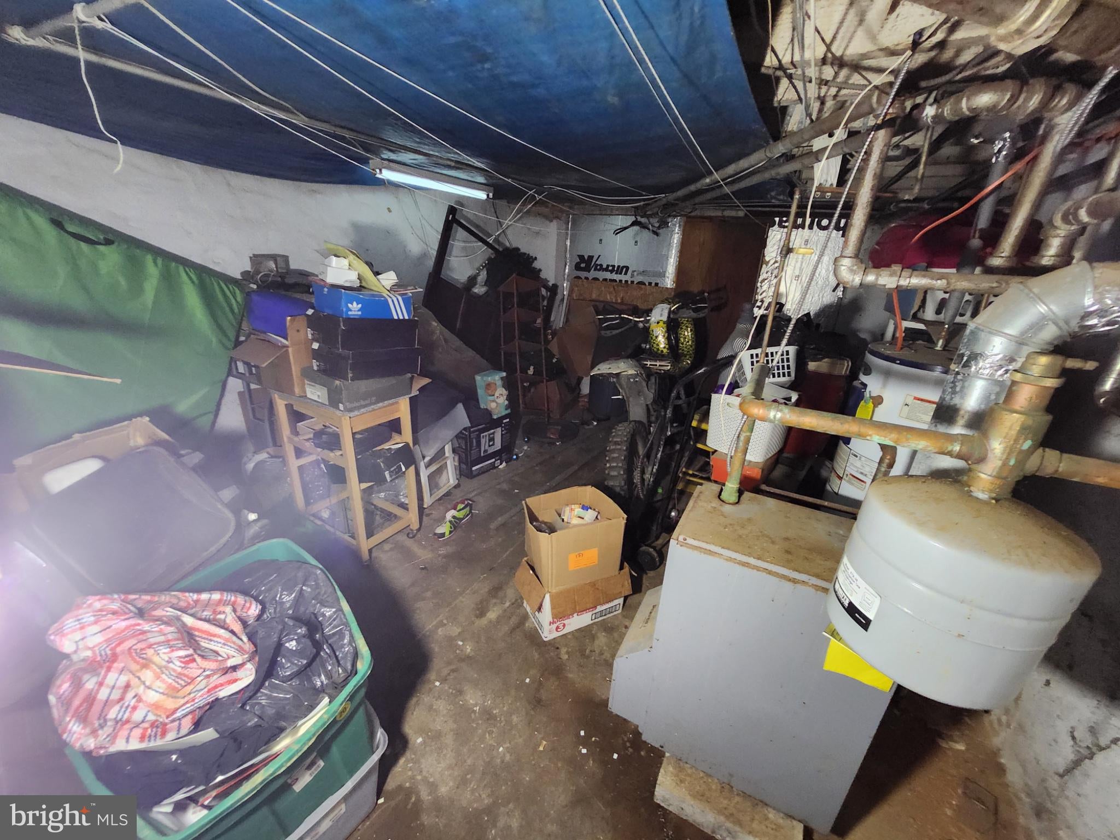
Enter an interest rate to see your estimated monthly payment.Great investment deal in the Olney Neighborhood of Philadelphia, PA over at 5047 N 8th St, Philadelphia PA, 19120. It's a 3 Bedroom with 1 bath and has 1,092 sq. ft., currently owner occupied but will be delivered vacant. Perfect for investors or savvy buyers. This property offers endless possibilities: flip it, rent it, hold it, or customize it to suit your vision! Additional Information/Conditions: Interior row property/House is in good shape Terms: Cash, Hard or Private Money only. The property comes in "AS-IS" condition. Buyer pays all closing costs, escrow fees, and transfer tax. Open escrow with a $5,000 non-refundable earnest deposit to our title company of choice. Buyer to verify all information as seller makes no claims or warranties expressed or implied. Buyer must perform due diligence and hold seller harmless. NONE of the info above is deemed accurate and is for informational purposes only. Seller and its members or representatives make no guarantees concerning property condition, value, characteristics, or financial benefits.
| 3 hours ago | Listing updated with changes from the MLS | |
| 6 hours ago | Listing first seen on site |

The real estate listing information is provided by Bright MLS is for the consumer's personal, non-commercial use and may not be used for any purpose other than to identify prospective properties consumer may be interested in purchasing. Any information relating to real estate for sale or lease referenced on this web site comes from the Internet Data Exchange (IDX) program of the Bright MLS. This web site references real estate listing(s) held by a brokerage firm other than the broker and/or agent who owns this web site. The accuracy of all information is deemed reliable but not guaranteed and should be personally verified through personal inspection by and/or with the appropriate professionals. Properties in listings may have been sold or may no longer be available. The data contained herein is copyrighted by Bright MLS and is protected by all applicable copyright laws. Any unauthorized collection or dissemination of this information is in violation of copyright laws and is strictly prohibited. Copyright © 2020 Bright MLS. All rights reserved.