
327 RIGHTER STREETPHILADELPHIA, PA 19128
Mortgage Calculator
Monthly Payment (Est.)
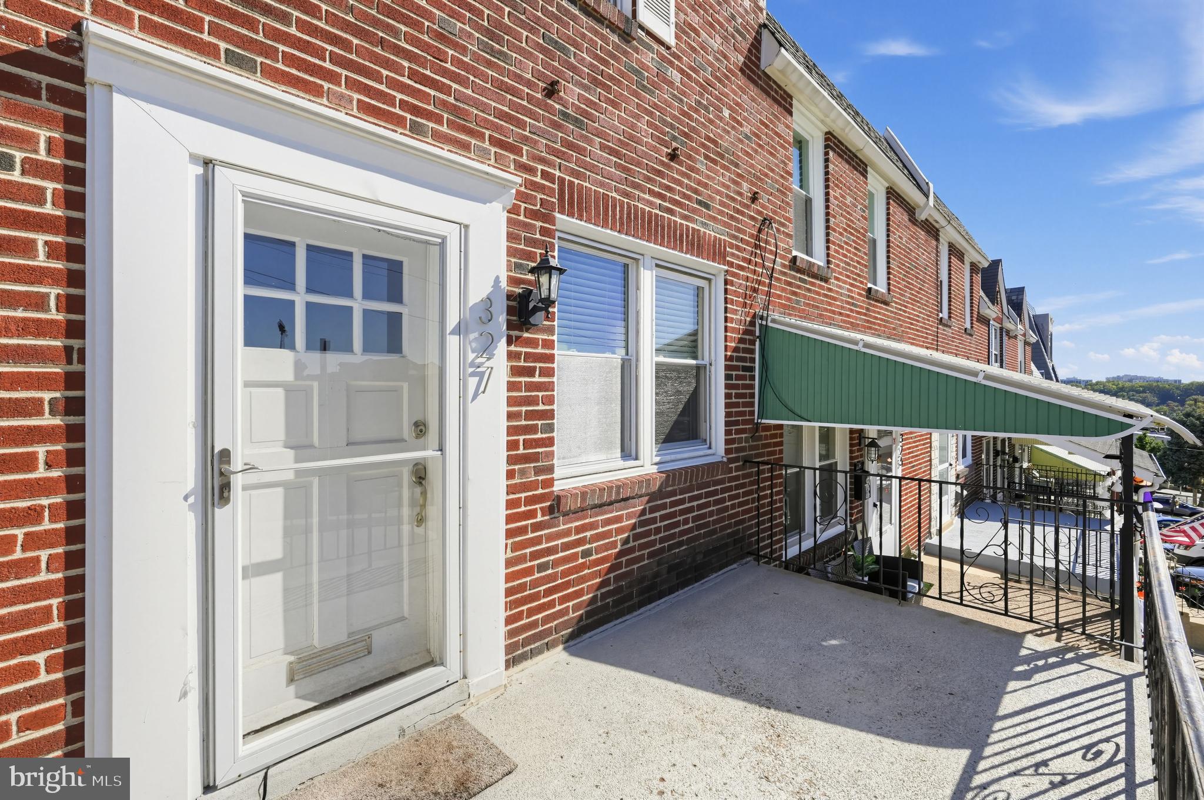
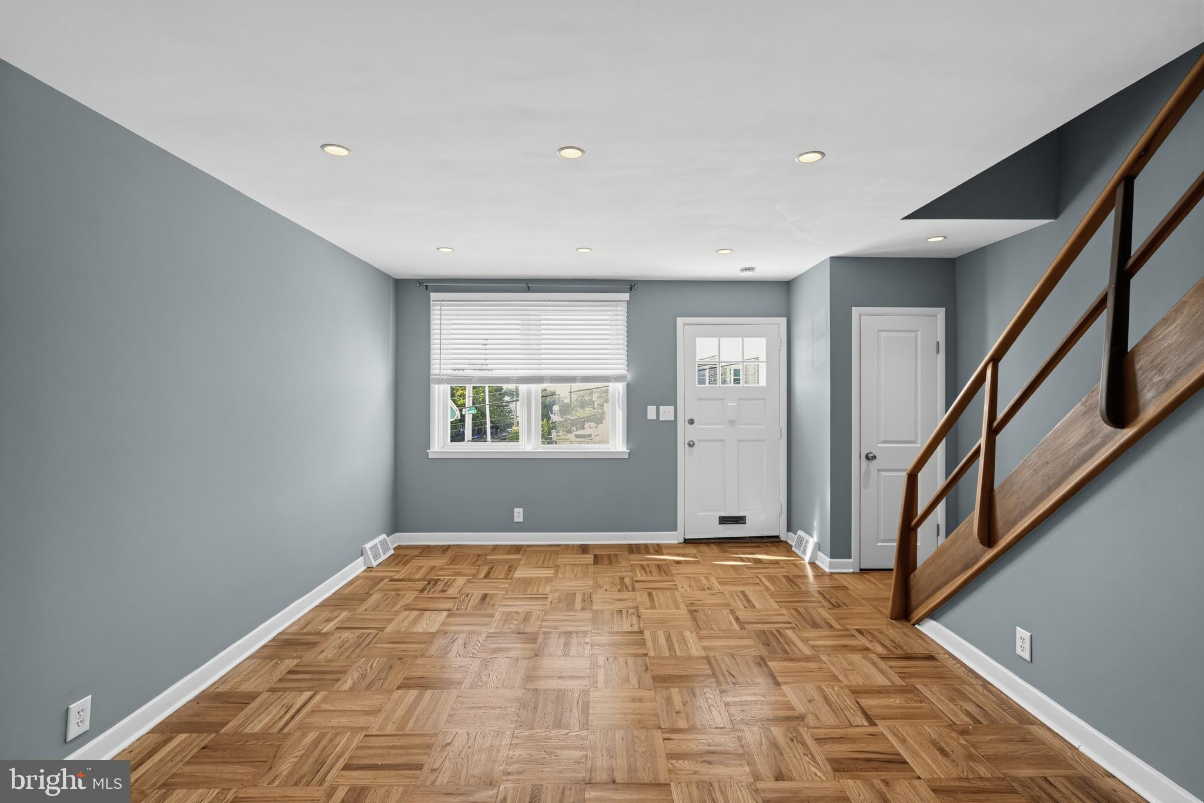
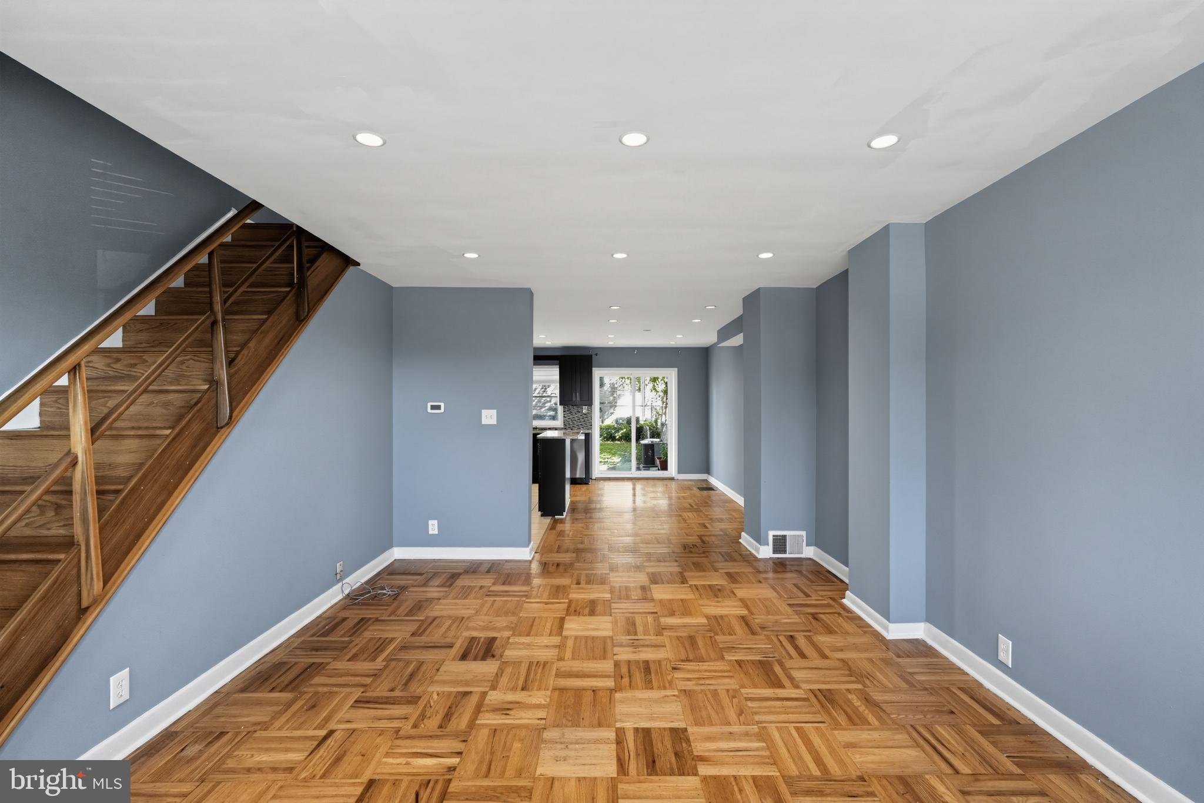
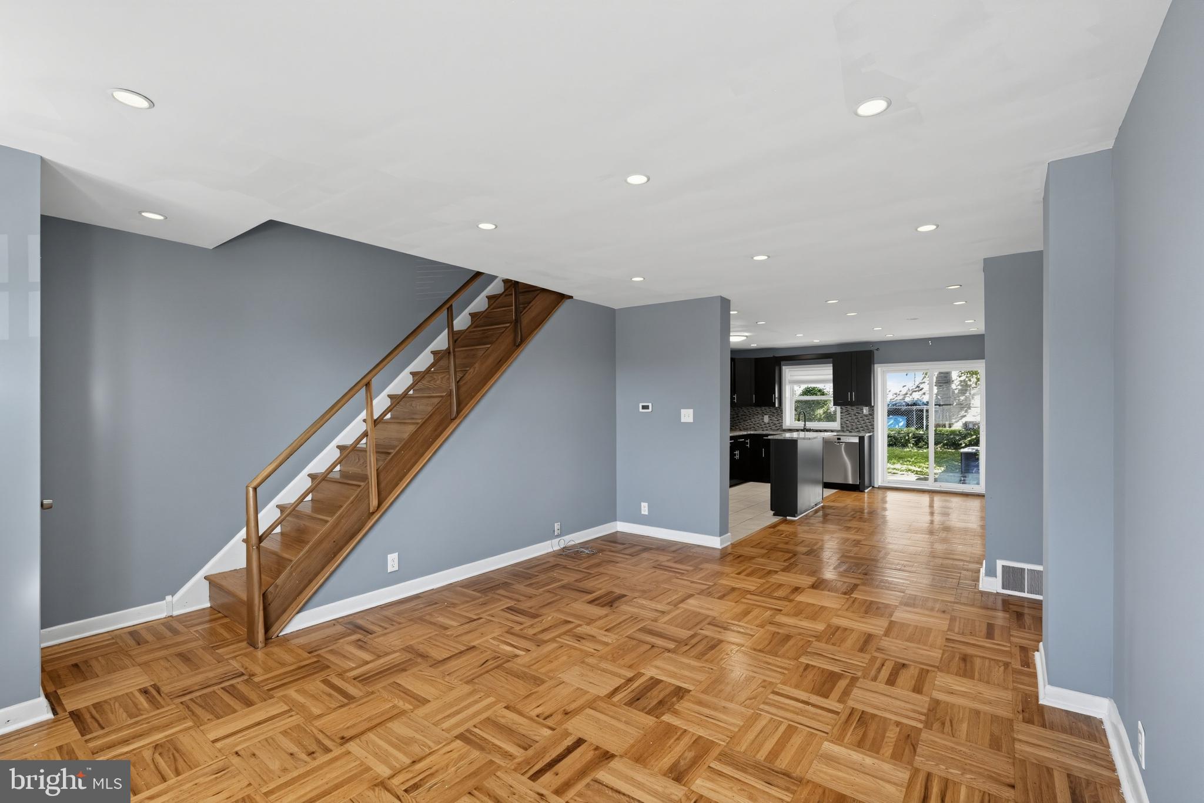
Enter an interest rate to see your estimated monthly payment.Welcome to 327 Righter St., a beautifully updated two-story home situated in Philadelphia's highly sought-after Manayunk/Wissahickon neighborhood. Step inside to a bright, open-concept living area that flows effortlessly into a generously sized dining space. The main floor is thoughtfully designed for both daily living and entertaining, anchored by a large kitchen island. If you value prep space, this chef-friendly kitchen delivers with abundant counters and modern appliances, including a gas range, dishwasher, and built-in microwave. Just beyond the kitchen, step out into your private backyard patio area—the perfect tranquil spot for relaxing, your morning coffee, or weekend cookouts. Upstairs features three spacious bedrooms offering excellent natural light and flexible space to accommodate a primary suite, guest rooms, or a home office. A beautifully renovated full bathroom with modern fixtures completes the second floor. Downstairs, the fully finished basement provides exceptional versatile bonus space complete with a convenient half bathroom, making it an ideal setup for a media room, home gym, or secondary family room.
| 4 hours ago | Listing updated with changes from the MLS | |
| 5 hours ago | Listing first seen on site |

The real estate listing information is provided by Bright MLS is for the consumer's personal, non-commercial use and may not be used for any purpose other than to identify prospective properties consumer may be interested in purchasing. Any information relating to real estate for sale or lease referenced on this web site comes from the Internet Data Exchange (IDX) program of the Bright MLS. This web site references real estate listing(s) held by a brokerage firm other than the broker and/or agent who owns this web site. The accuracy of all information is deemed reliable but not guaranteed and should be personally verified through personal inspection by and/or with the appropriate professionals. Properties in listings may have been sold or may no longer be available. The data contained herein is copyrighted by Bright MLS and is protected by all applicable copyright laws. Any unauthorized collection or dissemination of this information is in violation of copyright laws and is strictly prohibited. Copyright © 2020 Bright MLS. All rights reserved.