
2132 SPRUCE STREETPHILADELPHIA, PA 19103
Mortgage Calculator
Monthly Payment (Est.)
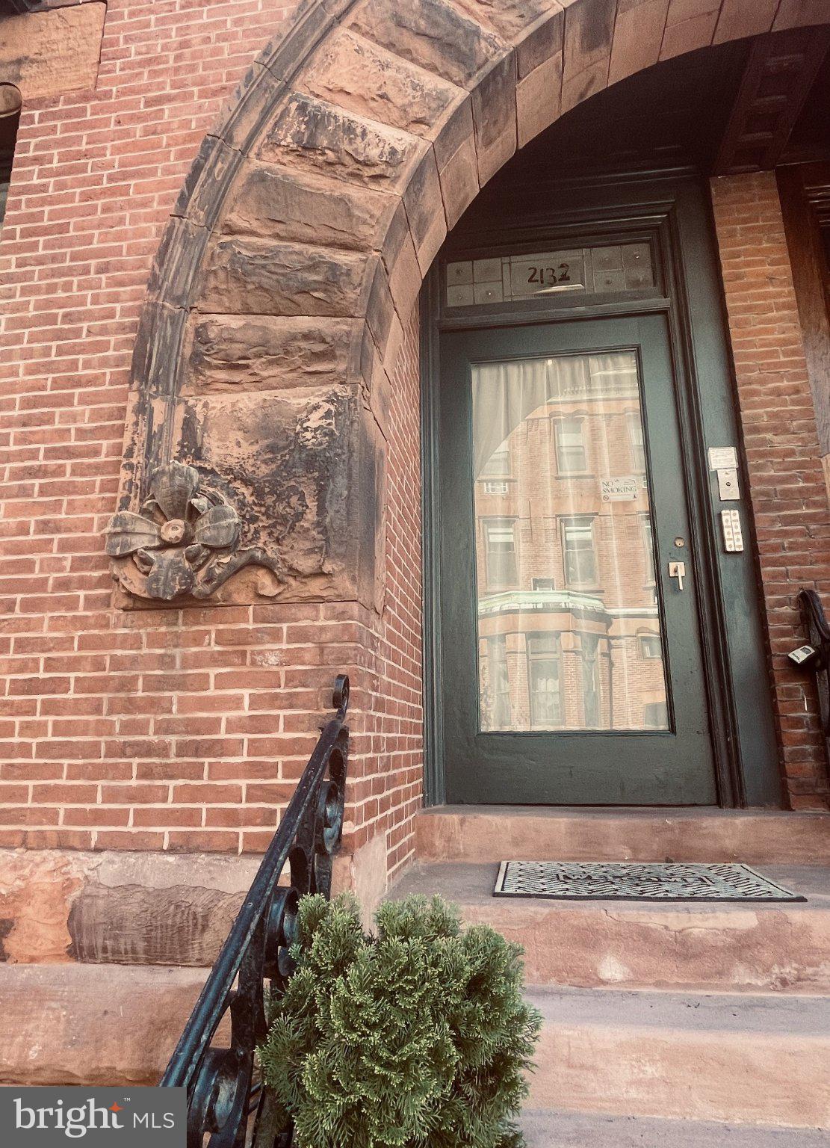
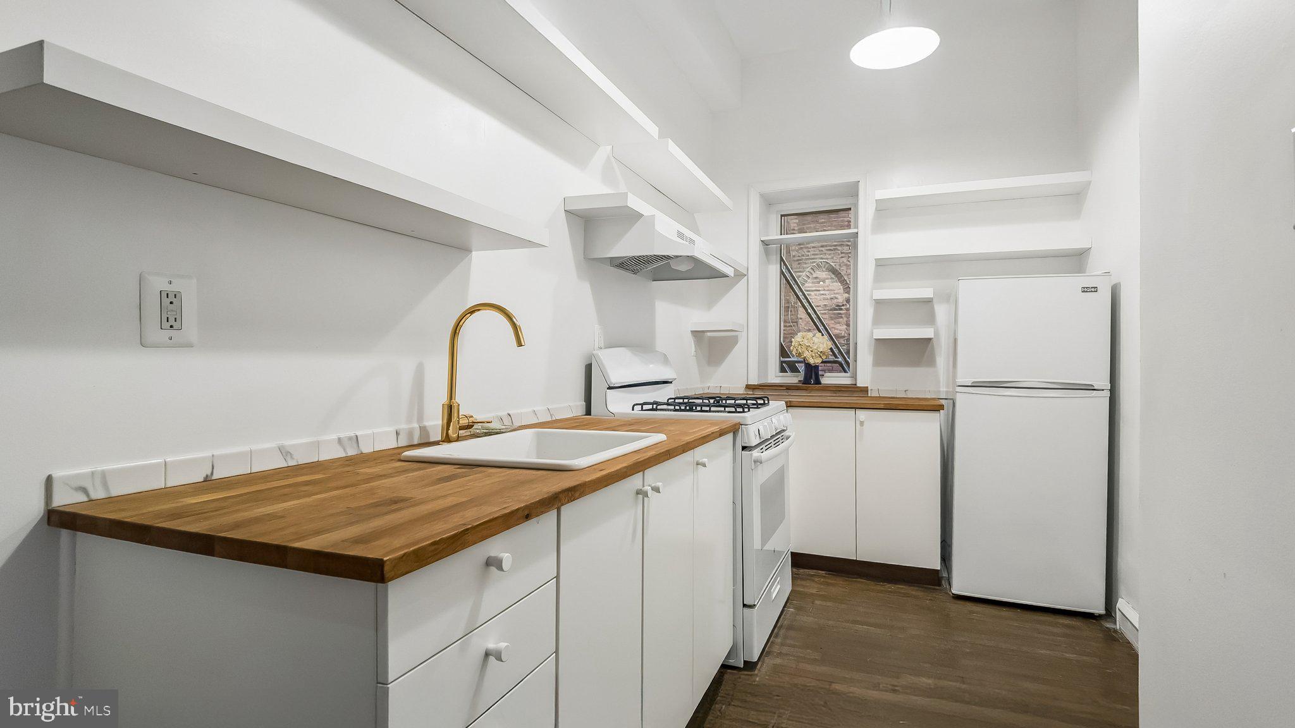
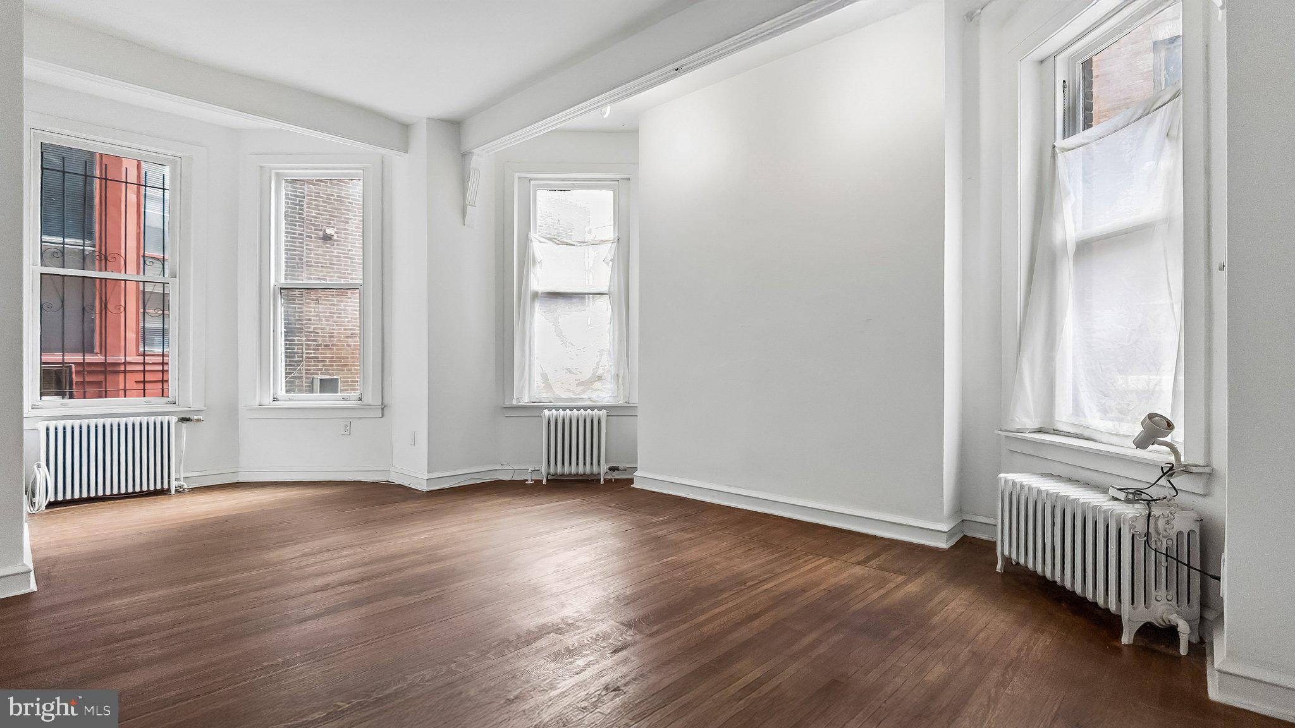
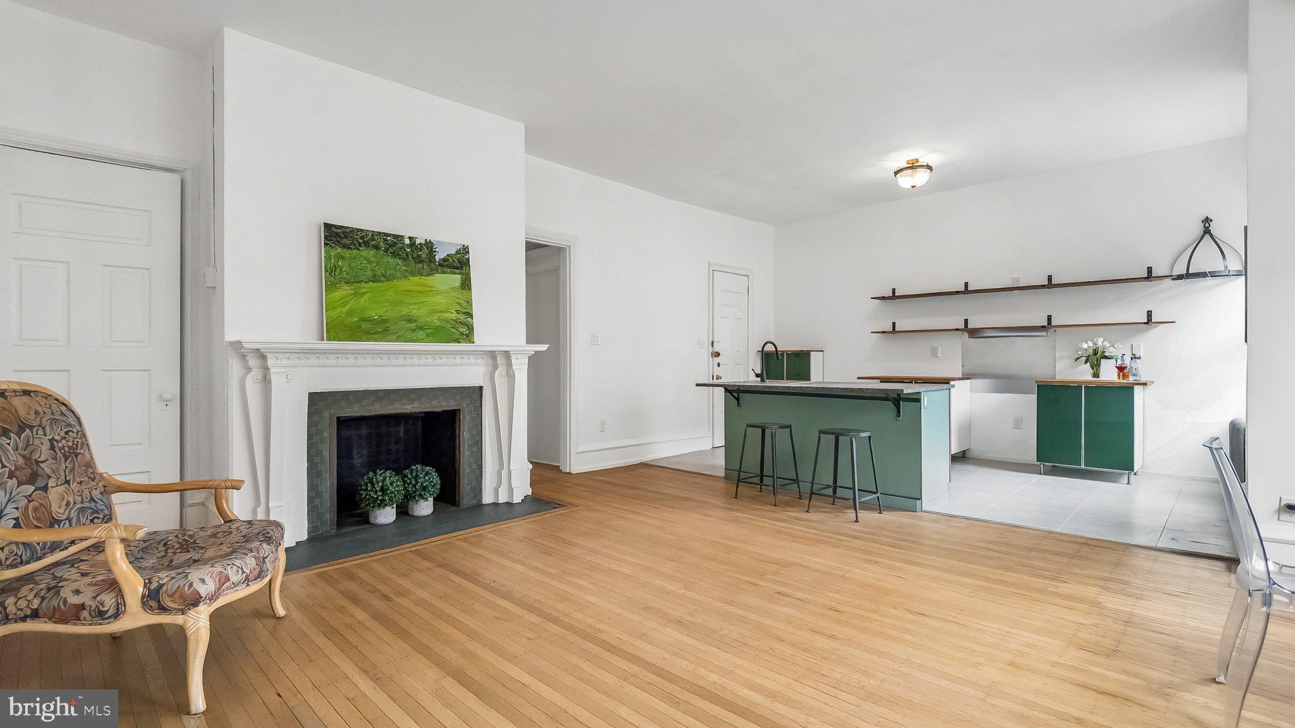
Enter an interest rate to see your estimated monthly payment.Rare opportunity to own a distinguished 27 ft wide Frank Furness historic six-unit apartment building in the heart of Rittenhouse Square. Located on one of Philadelphia's most desirable residential blocks, 2132 Spruce Street combines remarkable architectural character, an exceptional location, and outstanding flexibility for both investors and owner-occupants. This home was designed as a double house (along with 2134 Spruce) for the two sons of Frank Furness’ long-time friend & calvary mate, William West Frazier, in 1889. Furness most certainly was very “hands on” with this project due to the close relationship he had with the client. The Frazier family, owners of Franklin Sugar Co of Philadelphia, acquired the property in April 1889 and retained it through the 1920’s. These properties are noted in several books and are often a destination or a stop on many local architectural walking tours. To own one of these rare Furness Double-houses built in the same time period as the University of Pennsylvania’s Fisher Fine Arts Library is very special. Offering approximately 5,400 square feet, the property consists of six residential apartments: five one-bedroom units and an expansive bi-level, two-bedroom-plus-den owner's residence. The building is currently owner-occupied, with the remaining five apartments vacant in preparation for sale, allowing a new owner to establish their own rental rates and tenant mix without inheriting existing residential leases. Several apartments have been thoughtfully updated, while all are in rentable condition as-is. The spacious owner's residence offers a particularly appealing opportunity for someone seeking the benefits of city living alongside substantial rental income. Its flexible two-bedroom-plus-den layout includes an eat-in kitchen, washer/dryer hook-up, generous closet space, skylit staircase, and access to the roof. Throughout the building, distinctive architectural details reflect its historic character, including fireplaces, leaded-glass elements, skylights, and handsome period features. The individual apartments offer varied layouts, including separate and open kitchens, spacious living areas, and generous storage. The property has benefited from numerous improvements in recent years, including replacement of the front-facing sloped roofs in 2020, re-pointing of the entire brick facade to historic standards, a newer gas boiler, updated hot water heater, replacement windows, electrical improvements, and renovations to several apartments. Additional amenities include common laundry facilities, a rear garden, and valuable driveway rights, a particularly desirable feature in this Center City location. With a projected gross rental income of approximately $153,900 annually, including parking, the property offers an attractive combination of income potential, historic significance, and long-term investment flexibility. Projected rents are estimates and are not guaranteed. Situated just blocks from Rittenhouse Square, residents enjoy convenient access to Philadelphia's finest restaurants, neighborhood cafés, boutique shopping, cultural institutions, universities, and major employment centers. An exceptional opportunity to acquire a substantial historic property in one of Philadelphia's most sought-after neighborhoods, with the flexibility to occupy the owner's residence, lease all six apartments, or pursue a long-term investment strategy.
| 2 hours ago | Listing updated with changes from the MLS | |
| 2 hours ago | Listing first seen on site |

The real estate listing information is provided by Bright MLS is for the consumer's personal, non-commercial use and may not be used for any purpose other than to identify prospective properties consumer may be interested in purchasing. Any information relating to real estate for sale or lease referenced on this web site comes from the Internet Data Exchange (IDX) program of the Bright MLS. This web site references real estate listing(s) held by a brokerage firm other than the broker and/or agent who owns this web site. The accuracy of all information is deemed reliable but not guaranteed and should be personally verified through personal inspection by and/or with the appropriate professionals. Properties in listings may have been sold or may no longer be available. The data contained herein is copyrighted by Bright MLS and is protected by all applicable copyright laws. Any unauthorized collection or dissemination of this information is in violation of copyright laws and is strictly prohibited. Copyright © 2020 Bright MLS. All rights reserved.
Did you know? You can invite friends and family to your search. They can join your search, rate and discuss listings with you.