
6003 CEDARHURST STREETPHILADELPHIA, PA 19143
Mortgage Calculator
Monthly Payment (Est.)
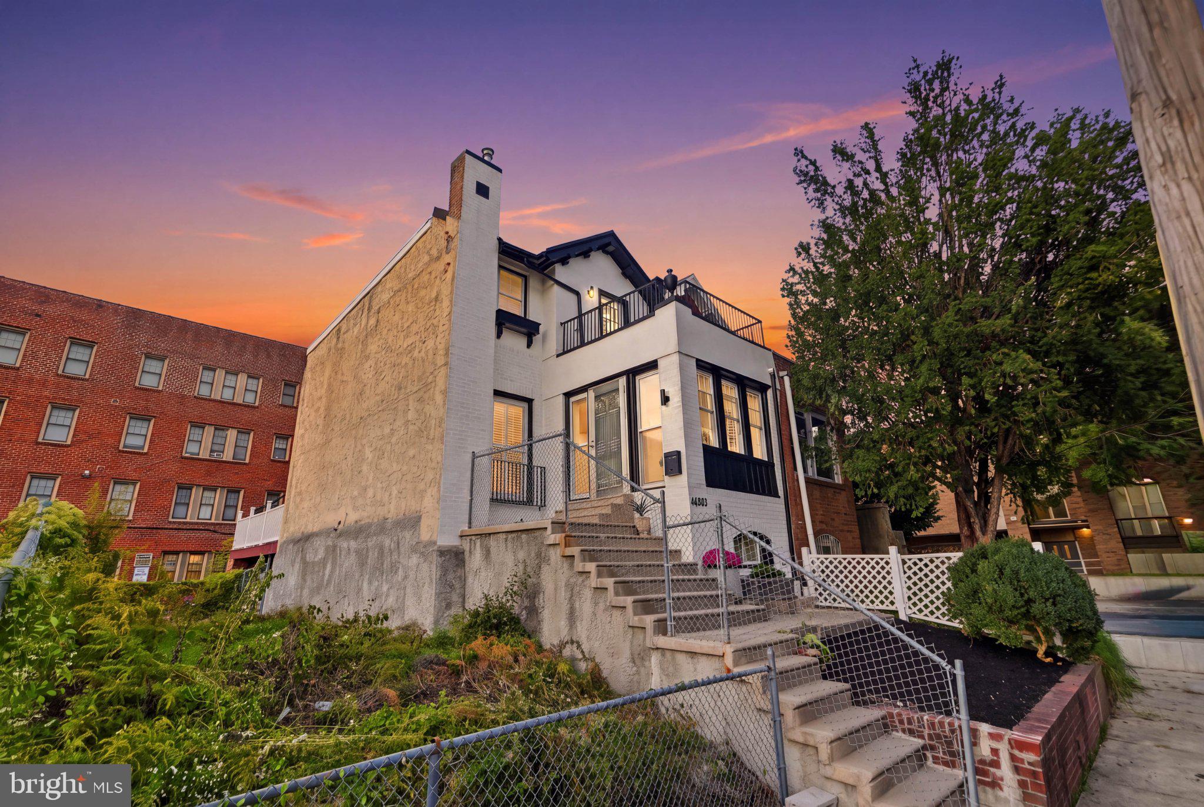
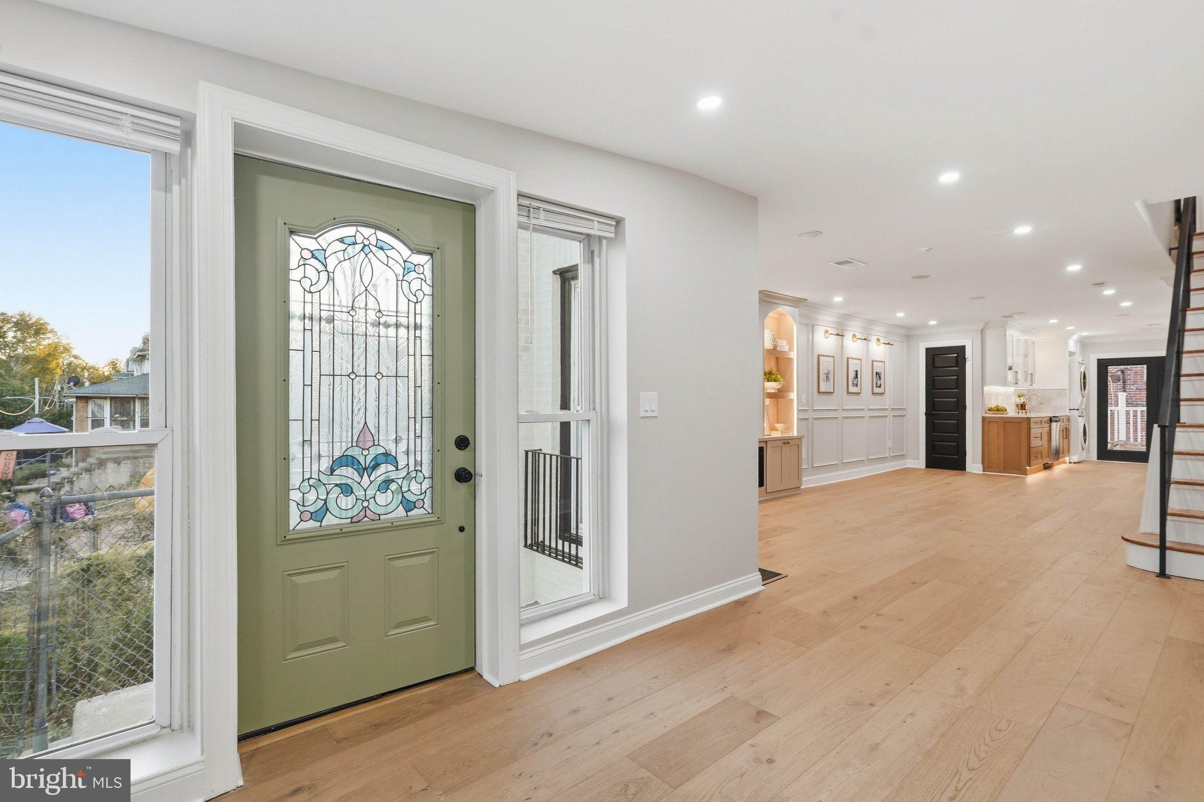
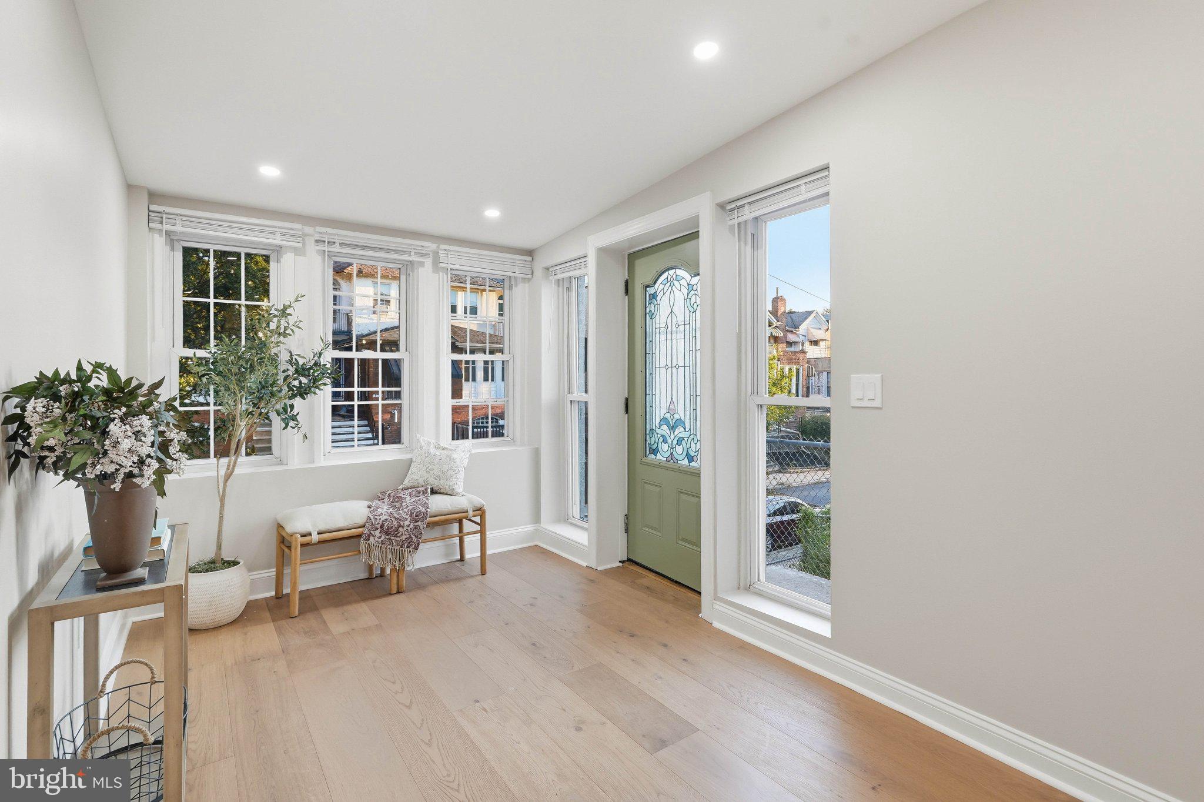
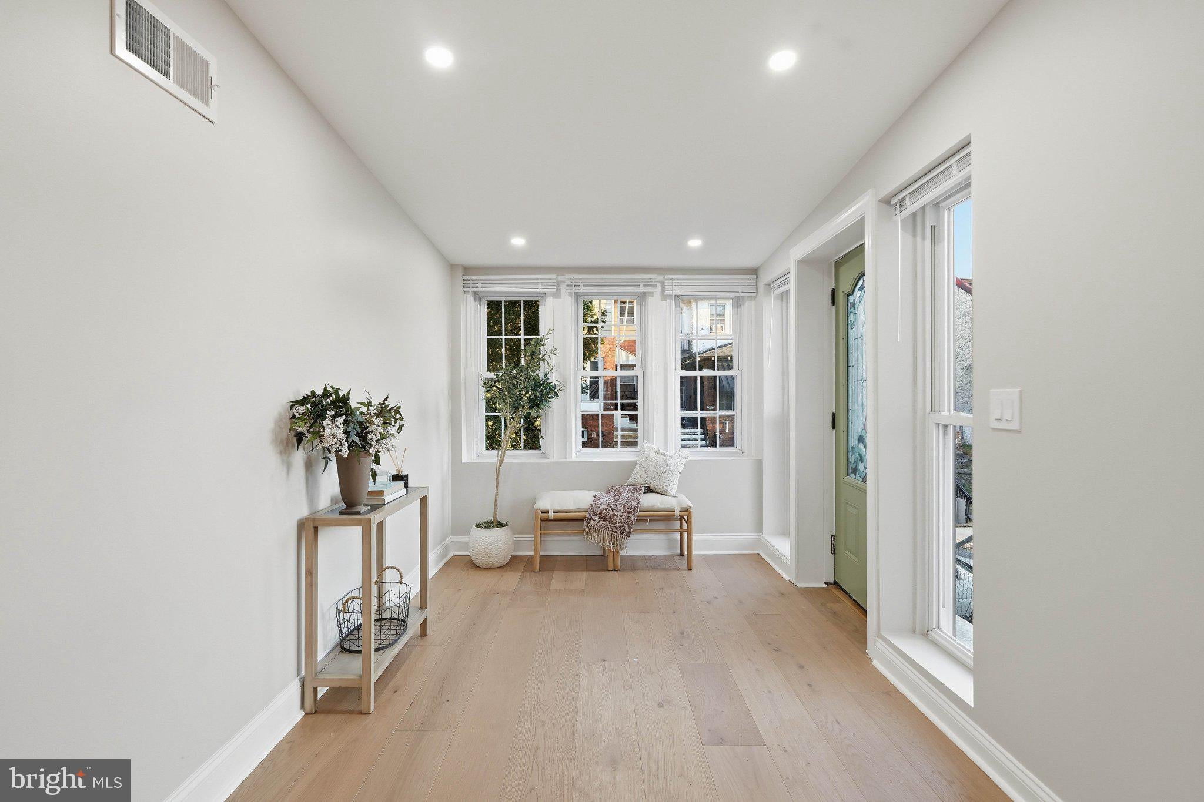
Enter an interest rate to see your estimated monthly payment.Fully renovated 5 bedroom, 3.5 bath row home in Cobbs Creek with new electric, new HVAC and a new water heater. A sunlit entryway leads into a first floor with engineered hardwood throughout, a custom entertainment center with a linear electric fireplace and arched, lit built-ins, picture frame molding, a powder room, laundry, and a wine and coffee bar with a beverage fridge. French doors open to a private rear deck, with off-street parking off the alley. Upstairs, the primary suite includes a private balcony and a private bath with a walk-in shower, along with two additional bedrooms and a hall bath. The walkout lower level has its own entry, a kitchenette with shaker cabinetry, a sink, a microwave and a tile backsplash, and a second linear electric fireplace set in a board-and-batten feature wall, plus two bedrooms and a full bath, offering flexibility for an in-law suite or extended guests. Potential for a separate rental unit, subject to zoning approval and permits; buyer to verify with the City of Philadelphia. Bluetooth speakers throughout. Front patio with flower bed. Close to Baltimore Avenue, the Route 34 trolley and Cobbs Creek Park.
| 8 hours ago | Listing first seen on site | |
| 8 hours ago | Listing updated with changes from the MLS |

The real estate listing information is provided by Bright MLS is for the consumer's personal, non-commercial use and may not be used for any purpose other than to identify prospective properties consumer may be interested in purchasing. Any information relating to real estate for sale or lease referenced on this web site comes from the Internet Data Exchange (IDX) program of the Bright MLS. This web site references real estate listing(s) held by a brokerage firm other than the broker and/or agent who owns this web site. The accuracy of all information is deemed reliable but not guaranteed and should be personally verified through personal inspection by and/or with the appropriate professionals. Properties in listings may have been sold or may no longer be available. The data contained herein is copyrighted by Bright MLS and is protected by all applicable copyright laws. Any unauthorized collection or dissemination of this information is in violation of copyright laws and is strictly prohibited. Copyright © 2020 Bright MLS. All rights reserved.
Did you know? You can invite friends and family to your search. They can join your search, rate and discuss listings with you.