
4463 DRIFTWOOD DRIVE 123PHILADELPHIA, PA 19129
Mortgage Calculator
Monthly Payment (Est.)
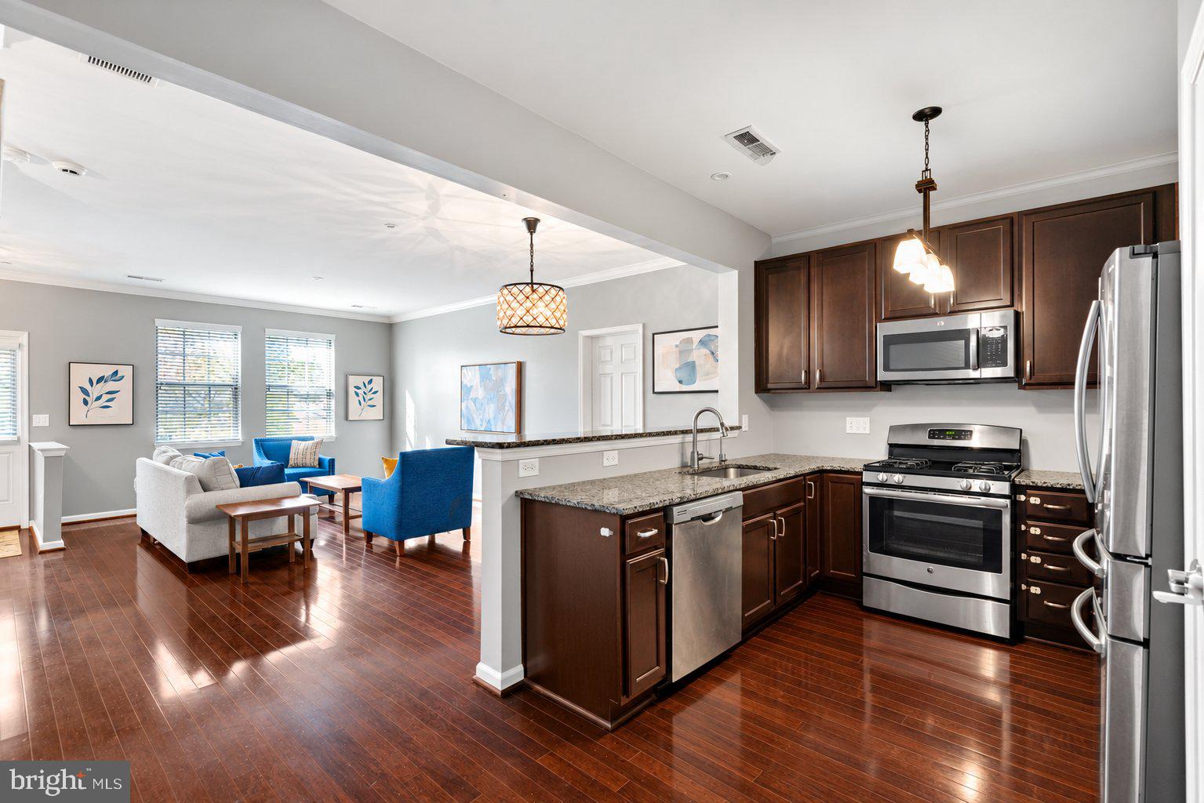
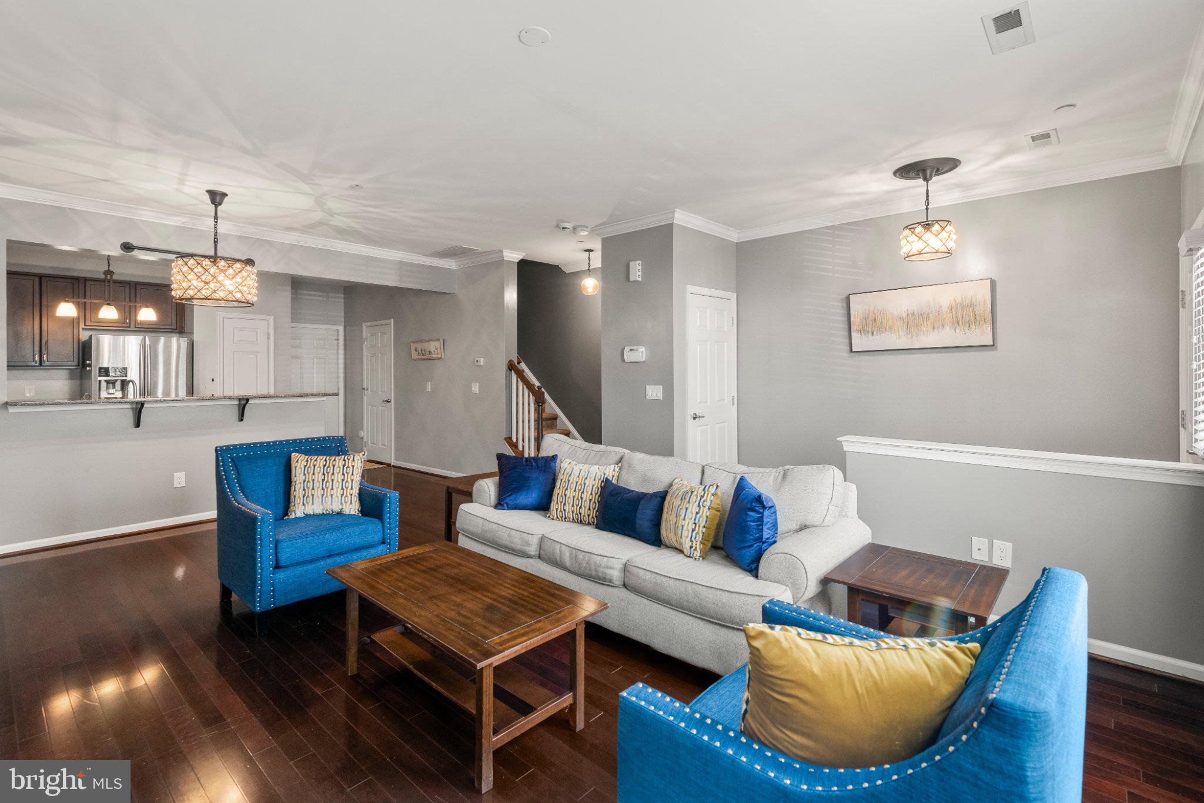
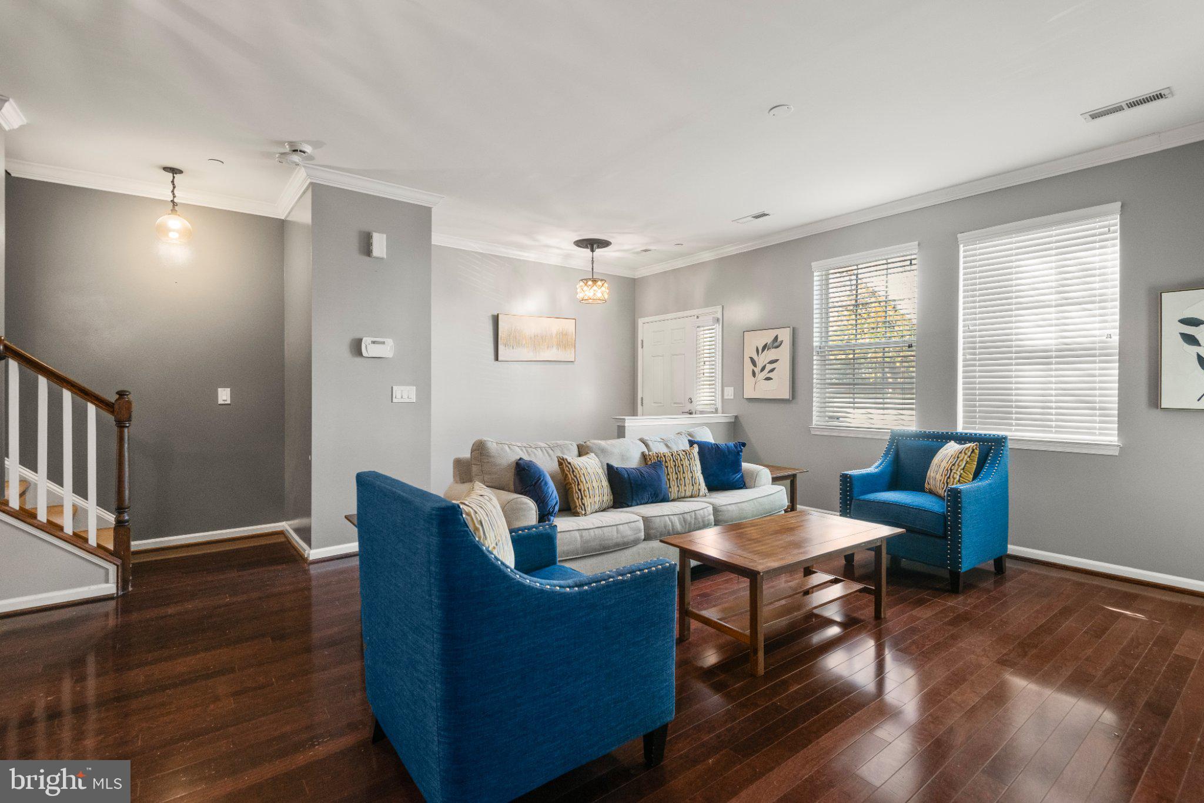
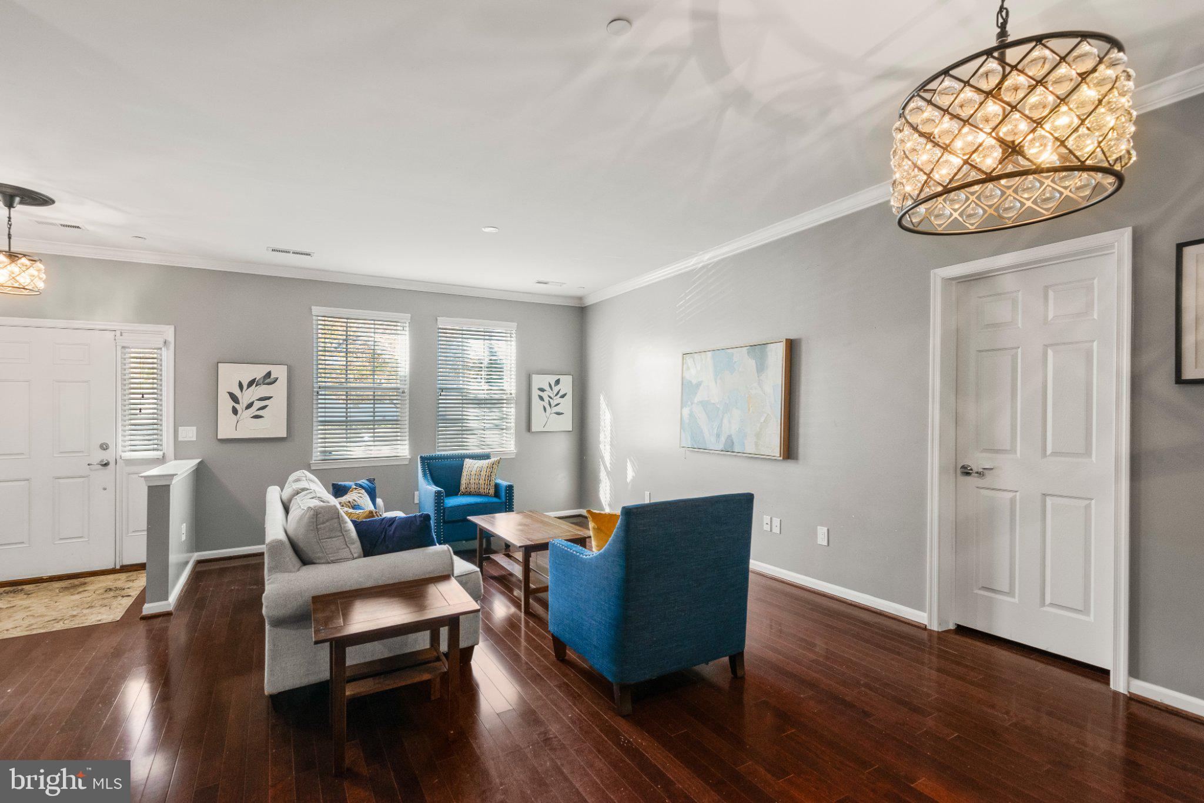
Enter an interest rate to see your estimated monthly payment.Welcome to 4463 Driftwood Drive #123, tucked within the sought-after Hilltop at Falls Ridge community in Philadelphia. This charming 2-bedroom, 1.5-bath interior townhome offers an appealing blend of comfortable living and an exceptionally convenient location. The interior of the home is an open concept layout with the primary level holding the living room and the kitchen. These areas blend seamlessly and they are dressed in deep toned hardwood floors that carry throughout the level. The kitchen holds the same tone in traditional cabinetry, granite countertops, and stainless appliances. A powder room rounds out this floor. Upstairs you will find two spacious bedrooms that share the use of a full bath and also the convenience of an in unit washer and dryer. Enjoy the best of both worlds with the energy and excitement of city life paired with the relaxed atmosphere of a suburban community. Whether you're commuting to work, heading out for a day of shopping, or meeting friends for dinner, you'll appreciate easy access to major roadways and public transportation, making getting around a breeze. Explore Philadelphia’s vibrant restaurants, shopping, entertainment, and cultural attractions, then return home to the comfort of your own neighborhood retreat. Whether you're a first-time homebuyer, looking to simplify your lifestyle, or seeking an investment opportunity, this Hilltop at Falls Ridge townhome offers an inviting opportunity to enjoy the convenience, connection, and character of Philadelphia living.
| 11 hours ago | Listing updated with changes from the MLS | |
| 11 hours ago | Listing first seen on site |

The real estate listing information is provided by Bright MLS is for the consumer's personal, non-commercial use and may not be used for any purpose other than to identify prospective properties consumer may be interested in purchasing. Any information relating to real estate for sale or lease referenced on this web site comes from the Internet Data Exchange (IDX) program of the Bright MLS. This web site references real estate listing(s) held by a brokerage firm other than the broker and/or agent who owns this web site. The accuracy of all information is deemed reliable but not guaranteed and should be personally verified through personal inspection by and/or with the appropriate professionals. Properties in listings may have been sold or may no longer be available. The data contained herein is copyrighted by Bright MLS and is protected by all applicable copyright laws. Any unauthorized collection or dissemination of this information is in violation of copyright laws and is strictly prohibited. Copyright © 2020 Bright MLS. All rights reserved.