
2938 POPLAR STREETPHILADELPHIA, PA 19130
Mortgage Calculator
Monthly Payment (Est.)
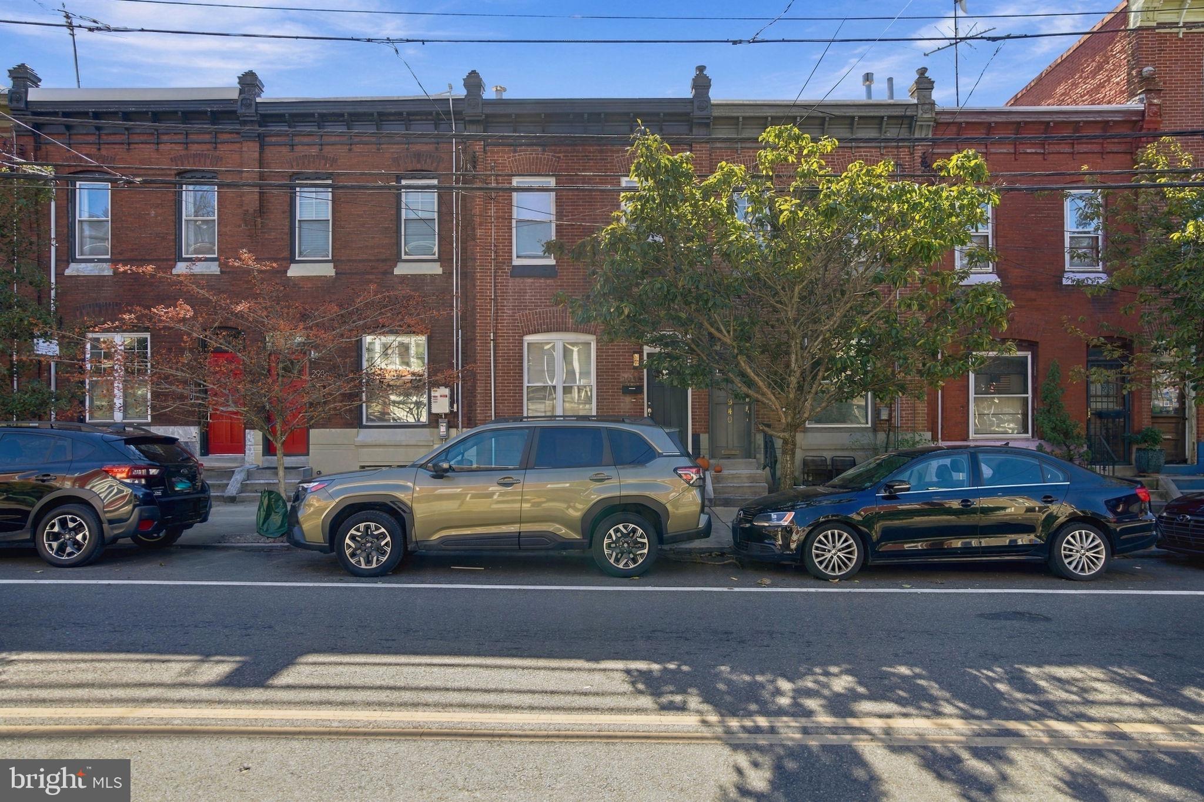
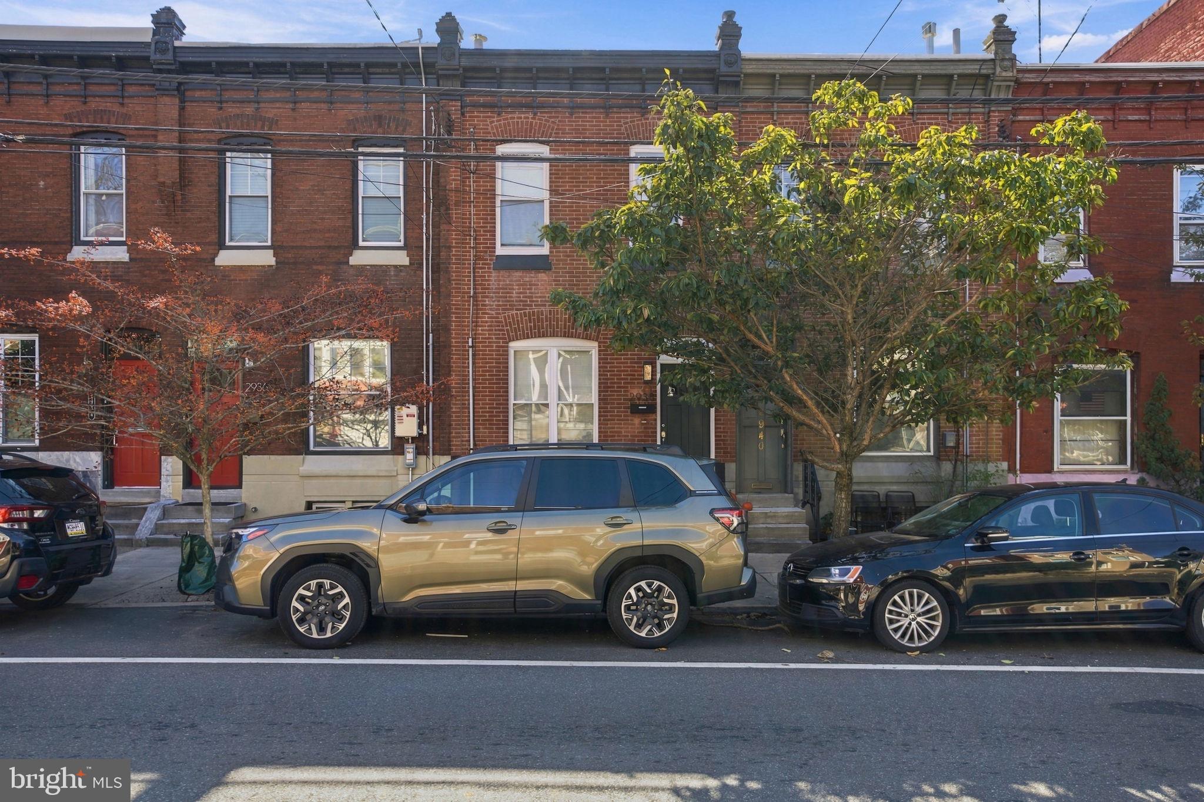
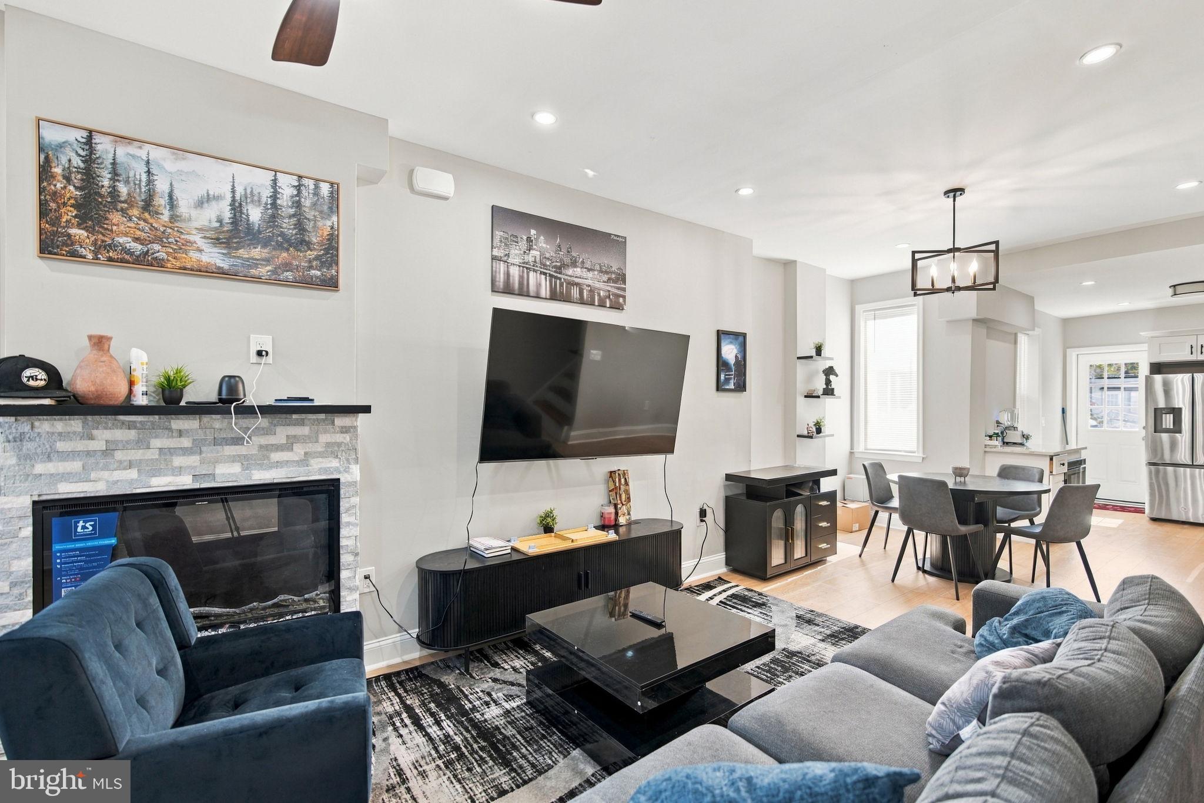
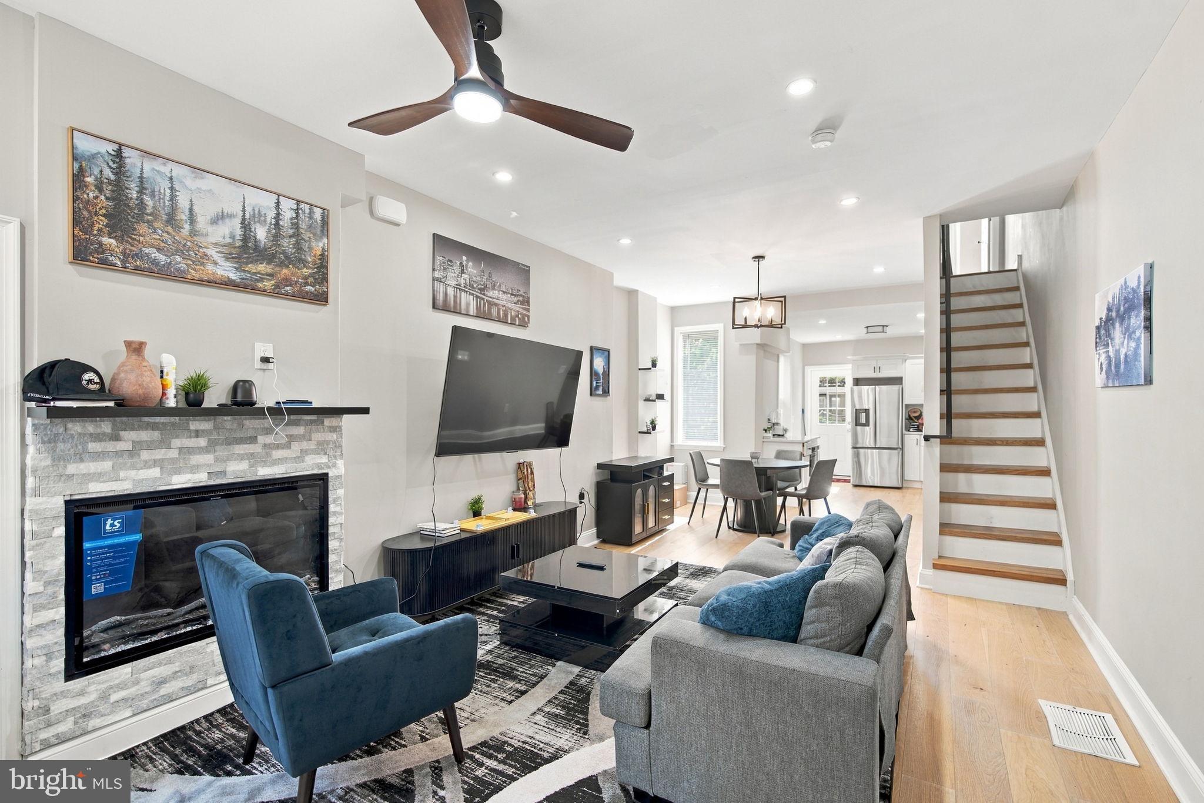
Enter an interest rate to see your estimated monthly payment.Fully renovated from the systems out, this Fairmount rowhome features all-new electrical, plumbing, central air, furnace and ductwork, along with two full baths and a finished lower level. Behind its timeless red-brick façade, the home combines classic Philadelphia character with the confidence of a permitted renovation and an included 1-year home warranty. The heavy lifting is done — simply move in. Set on a tree-lined Fairmount block, the home sits moments from Fairmount Park, Kelly Drive, the Schuylkill River Trail, the Philadelphia Museum of Art, and the neighborhood’s cafés and restaurants. Inside, the main level flows naturally from front to back for both everyday living and entertaining. New hardwood floors and recessed lighting carry through the living area, highlighted by a stacked-stone fireplace, into a comfortable dining space and a beautifully finished kitchen with white shaker cabinetry, marble-look countertops and stainless steel appliances. Upstairs, two light-filled bedrooms are paired with two full, spa-inspired bathrooms — an uncommon advantage in a two-bedroom Fairmount home. The primary suite offers dual closets, a double vanity with designer lighting, and a walk-in rainfall shower finished in marble-look tile. The second full bath features floor-to-ceiling tile and a modern backlit mirror. The fully finished lower level adds valuable flexibility for a media room, fitness area, home office or recreation space, along with a dedicated laundry area. Outside, a private fenced patio creates another place to relax or entertain. Schedule your private showing and experience turnkey Fairmount living for yourself.
| 5 hours ago | Listing first seen on site | |
| 5 hours ago | Listing updated with changes from the MLS |

The real estate listing information is provided by Bright MLS is for the consumer's personal, non-commercial use and may not be used for any purpose other than to identify prospective properties consumer may be interested in purchasing. Any information relating to real estate for sale or lease referenced on this web site comes from the Internet Data Exchange (IDX) program of the Bright MLS. This web site references real estate listing(s) held by a brokerage firm other than the broker and/or agent who owns this web site. The accuracy of all information is deemed reliable but not guaranteed and should be personally verified through personal inspection by and/or with the appropriate professionals. Properties in listings may have been sold or may no longer be available. The data contained herein is copyrighted by Bright MLS and is protected by all applicable copyright laws. Any unauthorized collection or dissemination of this information is in violation of copyright laws and is strictly prohibited. Copyright © 2020 Bright MLS. All rights reserved.