
VALLEY COURT CONDOMINIUMS6901 VALLEY AVENUE I5PHILADELPHIA, PA 19128
Mortgage Calculator
Monthly Payment (Est.)
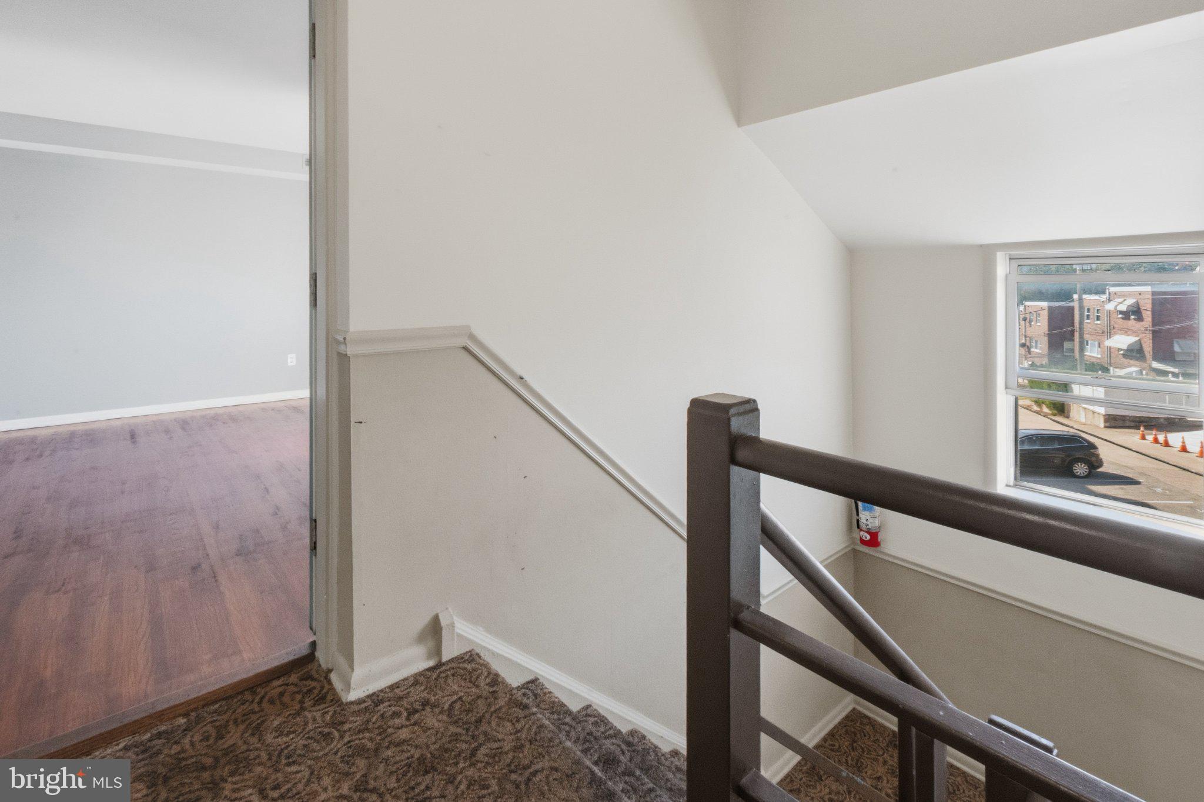
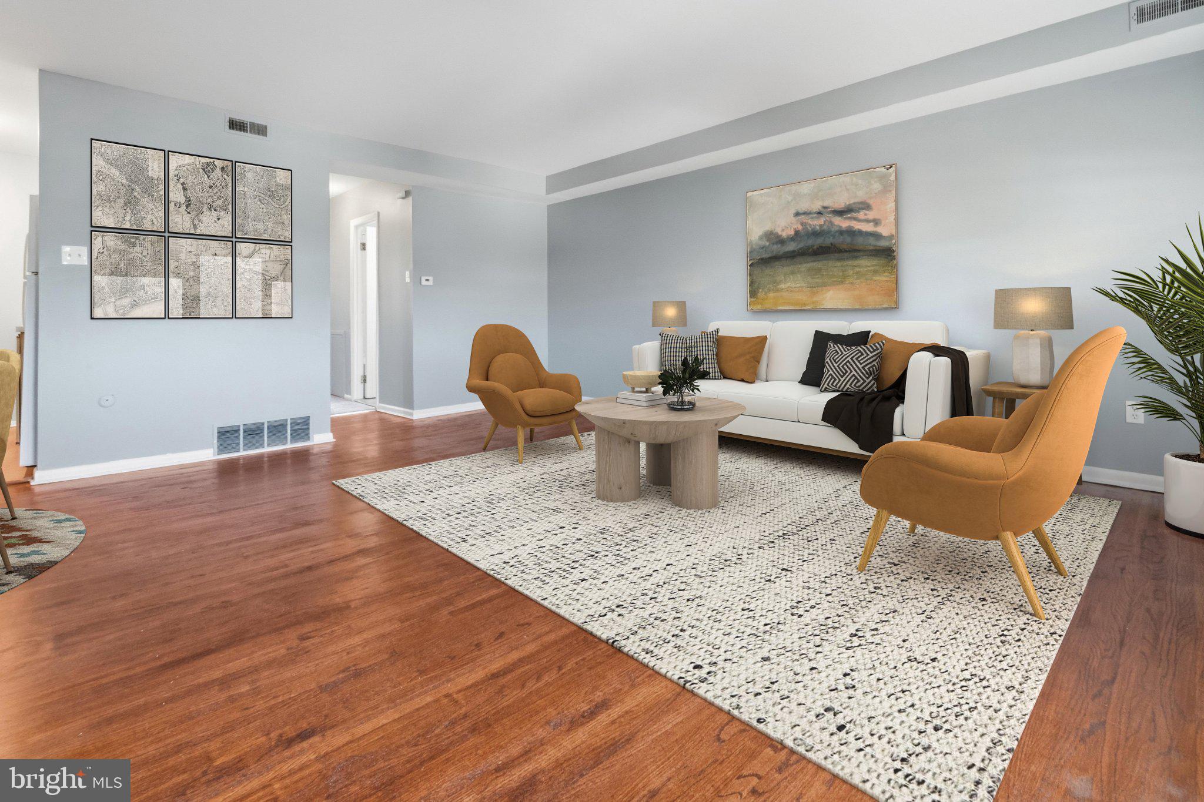
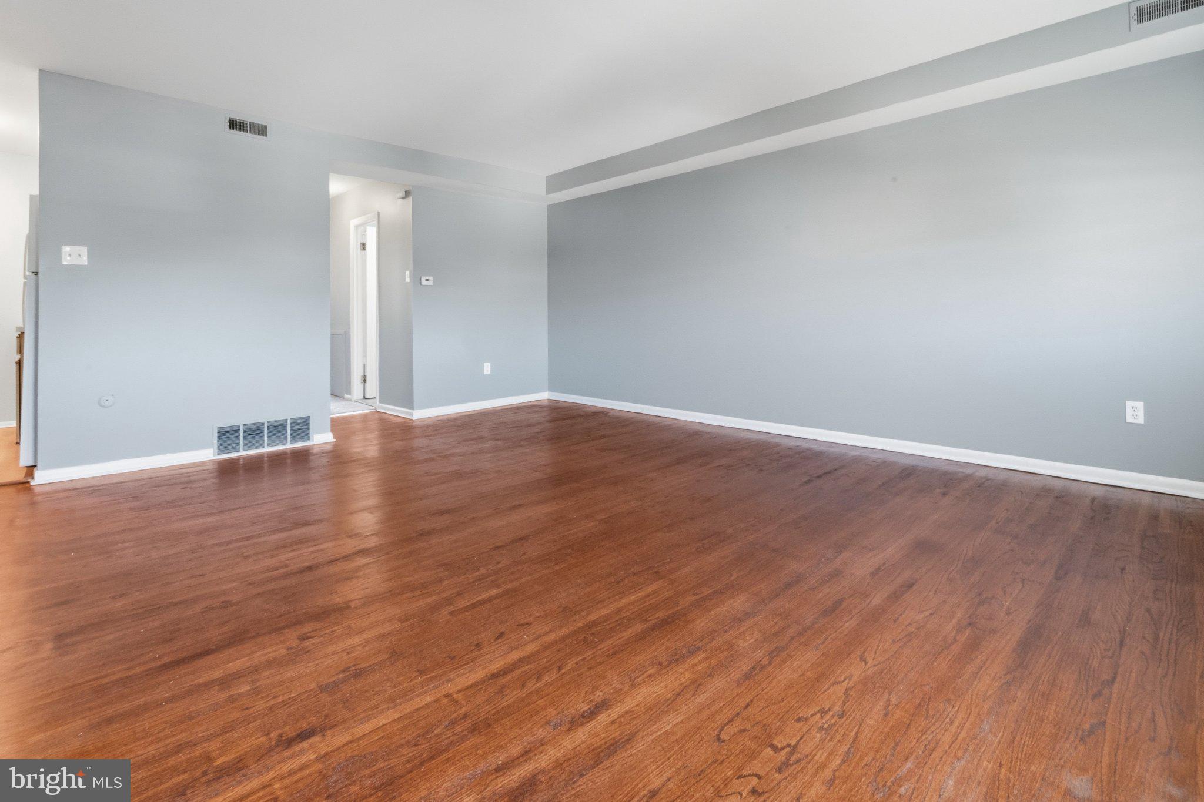
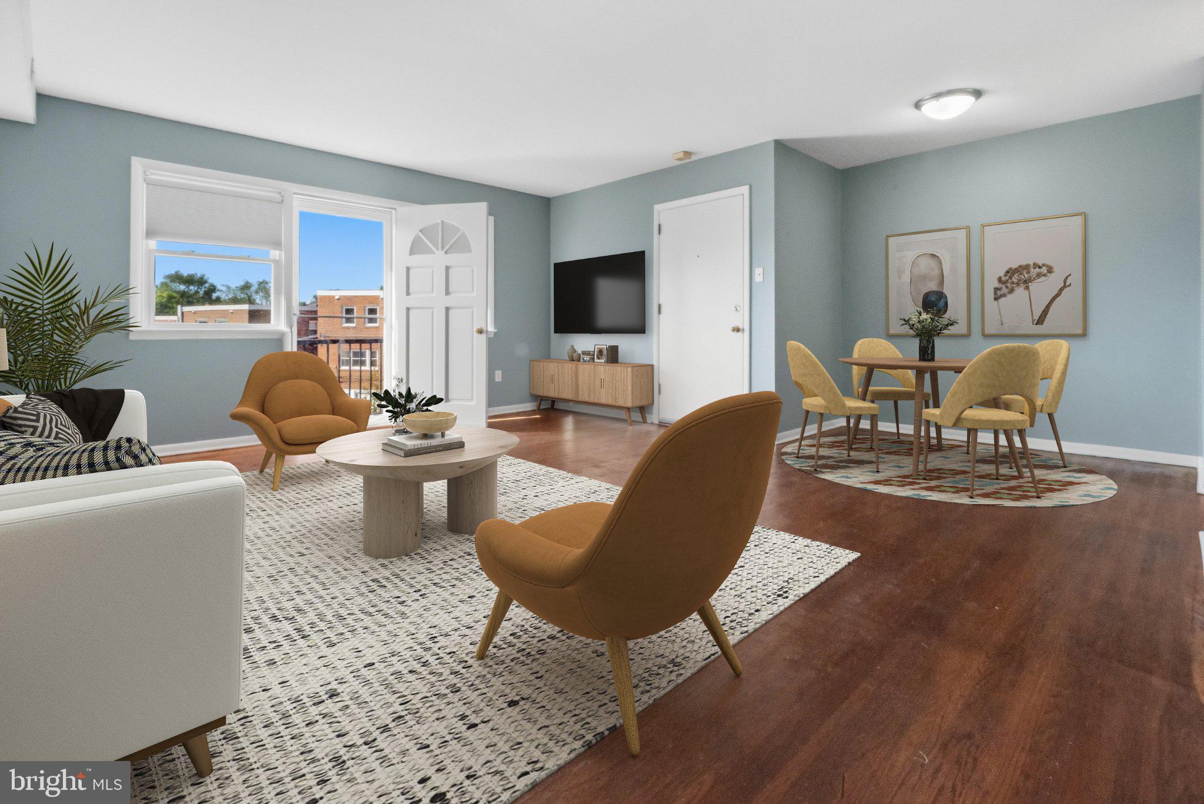
Enter an interest rate to see your estimated monthly payment.Welcome to this delightful 2-bedroom, 1-bathroom condominium that offers a seamless blend of modern comfort, convenience, and an unbeatably scenic location. Freshly painted throughout in a clean neutral palette, the home opens into an expansive, light-filled living area featuring hardwood floors that were recently refinished, complemented by plush new carpet added over them in the hallway and both spacious bedrooms. Natural light streams through the generous windows and there is a door leading out to a private balcony space ideal for relaxing with your morning coffee or taking in the fresh breeze. The main living area connects effortlessly to a dedicated dining space, while the nearby kitchen comes fully functional with a built-in wall oven, a gas cooktop, an overhead microwave, a refrigerator, dishwasher, and a stainless steel sink set into ample counter and cabinetry storage. Down the hall, the recently updated full bathroom features modern fixtures, updated finishes, and a clean, crisp presentation. For added everyday convenience, the building includes shared laundry facilities and dedicated storage space in the basement, along with an assigned parking space. Location is everything, placing you just minutes from the vibrant dining, boutique shopping, and lively main street atmosphere of Manayunk and Roxborough, as well as direct public transportation routes into Center City for an effortless commute. Outdoor enthusiasts will fall in love with being moments away from the lush, scenic trails of Fairmount Park and the picturesque winding paths of Valley Green, making weekend hikes, trail runs, and peaceful nature walks part of your daily routine. Combining fresh updates, thoughtful amenities, parking, and unbeatable access to both city culture and nature, this move-in-ready residence offers an exceptional living opportunity you will not want to miss.
| 18 hours ago | Listing updated with changes from the MLS | |
| 18 hours ago | Listing first seen on site |

The real estate listing information is provided by Bright MLS is for the consumer's personal, non-commercial use and may not be used for any purpose other than to identify prospective properties consumer may be interested in purchasing. Any information relating to real estate for sale or lease referenced on this web site comes from the Internet Data Exchange (IDX) program of the Bright MLS. This web site references real estate listing(s) held by a brokerage firm other than the broker and/or agent who owns this web site. The accuracy of all information is deemed reliable but not guaranteed and should be personally verified through personal inspection by and/or with the appropriate professionals. Properties in listings may have been sold or may no longer be available. The data contained herein is copyrighted by Bright MLS and is protected by all applicable copyright laws. Any unauthorized collection or dissemination of this information is in violation of copyright laws and is strictly prohibited. Copyright © 2020 Bright MLS. All rights reserved.
Did you know? You can invite friends and family to your search. They can join your search, rate and discuss listings with you.