
2120 N FRANKLIN STREETPHILADELPHIA, PA 19122
Mortgage Calculator
Monthly Payment (Est.)
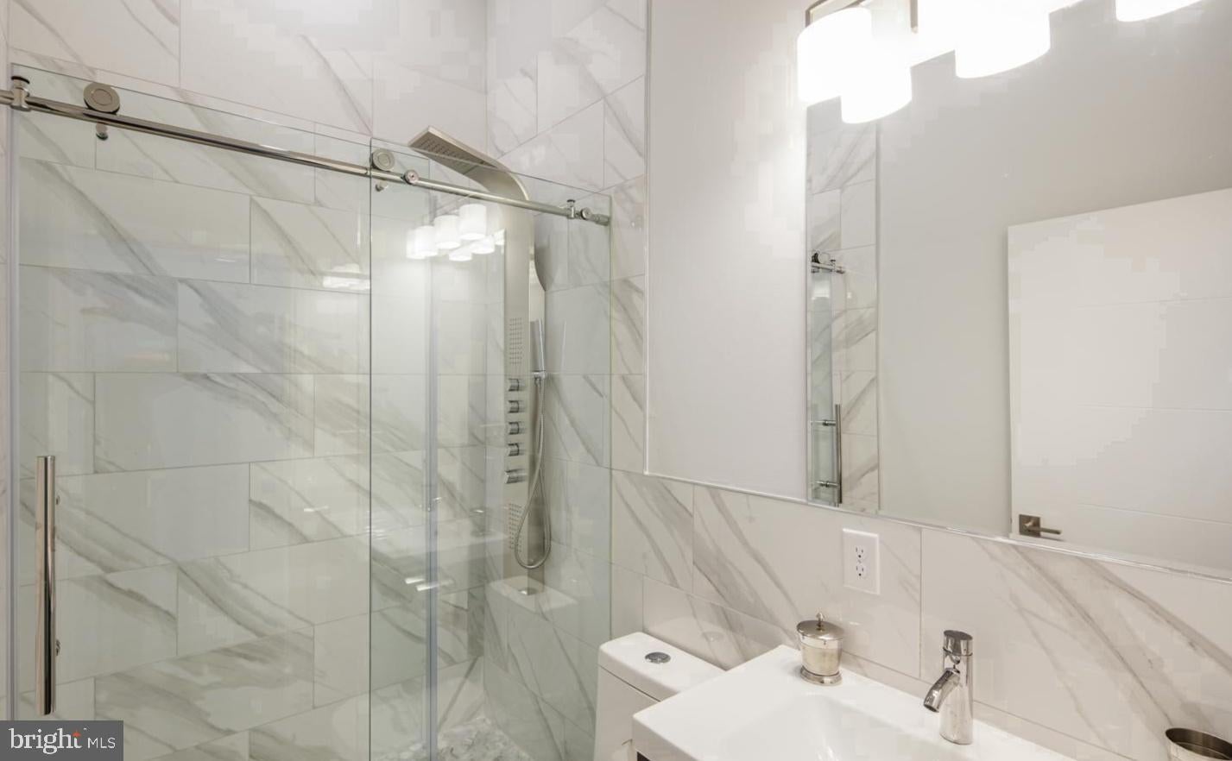
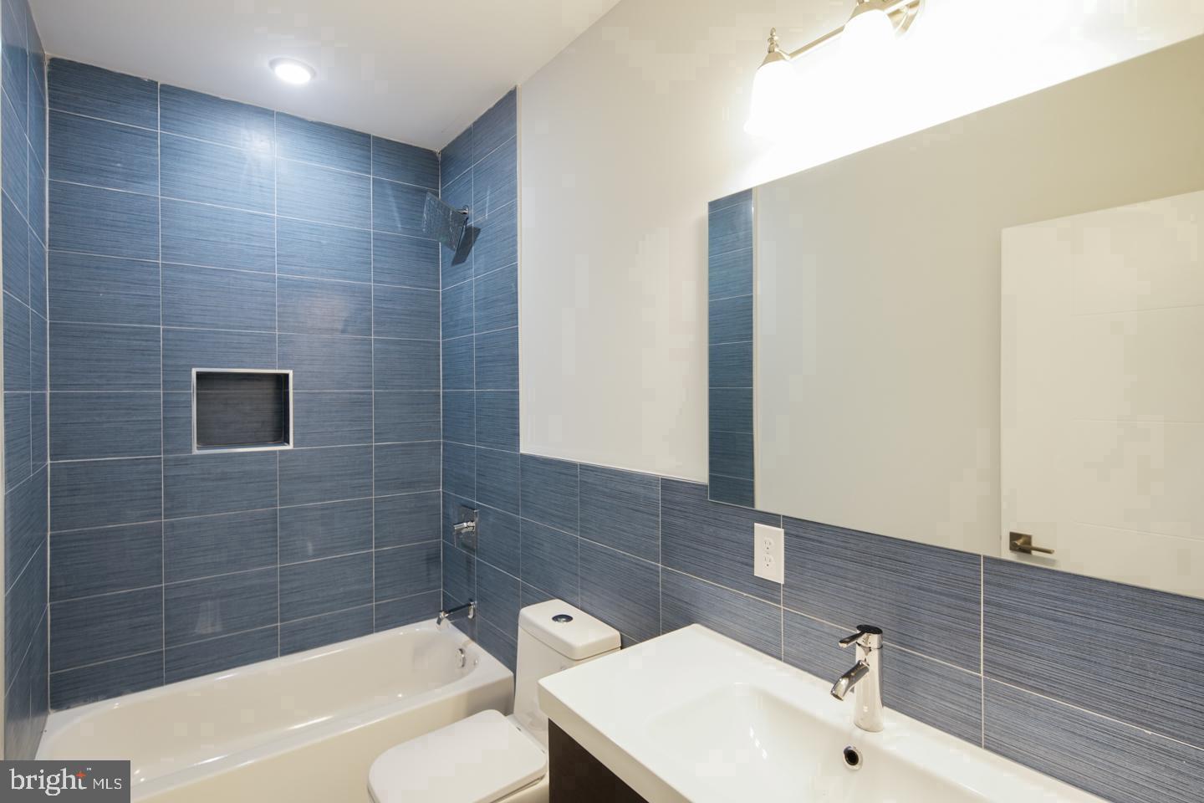
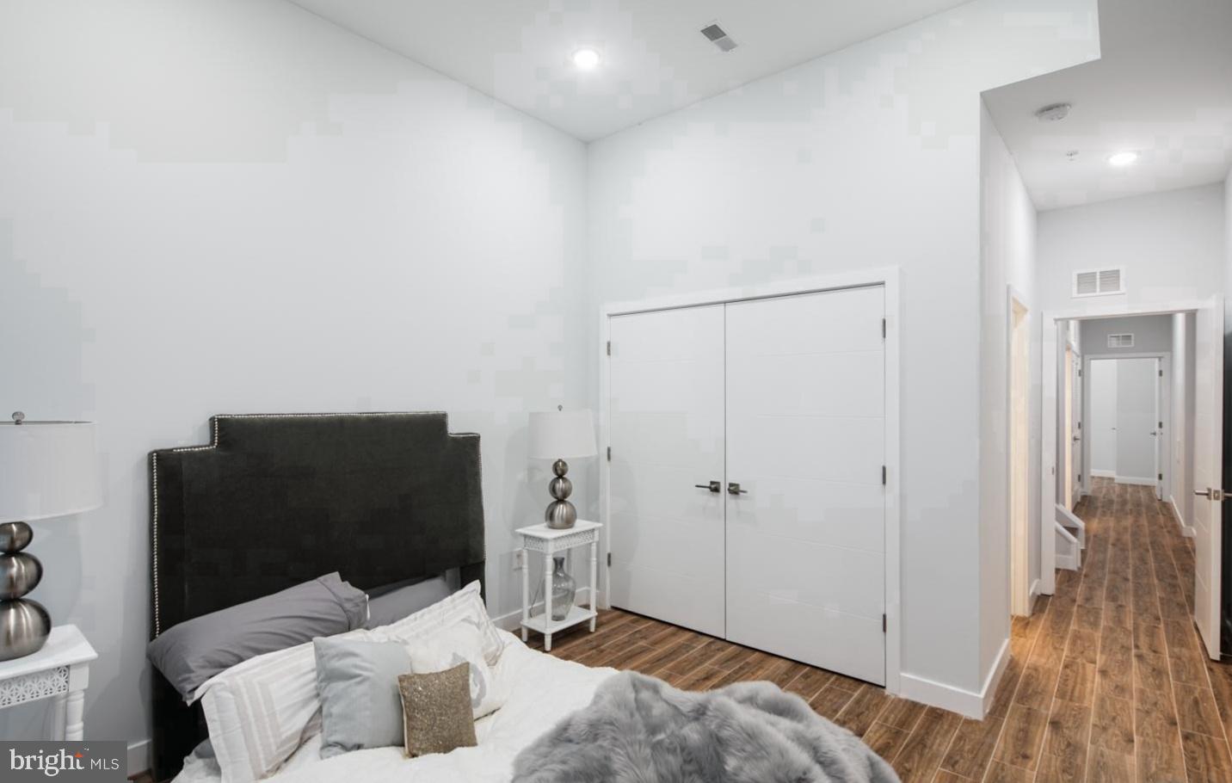
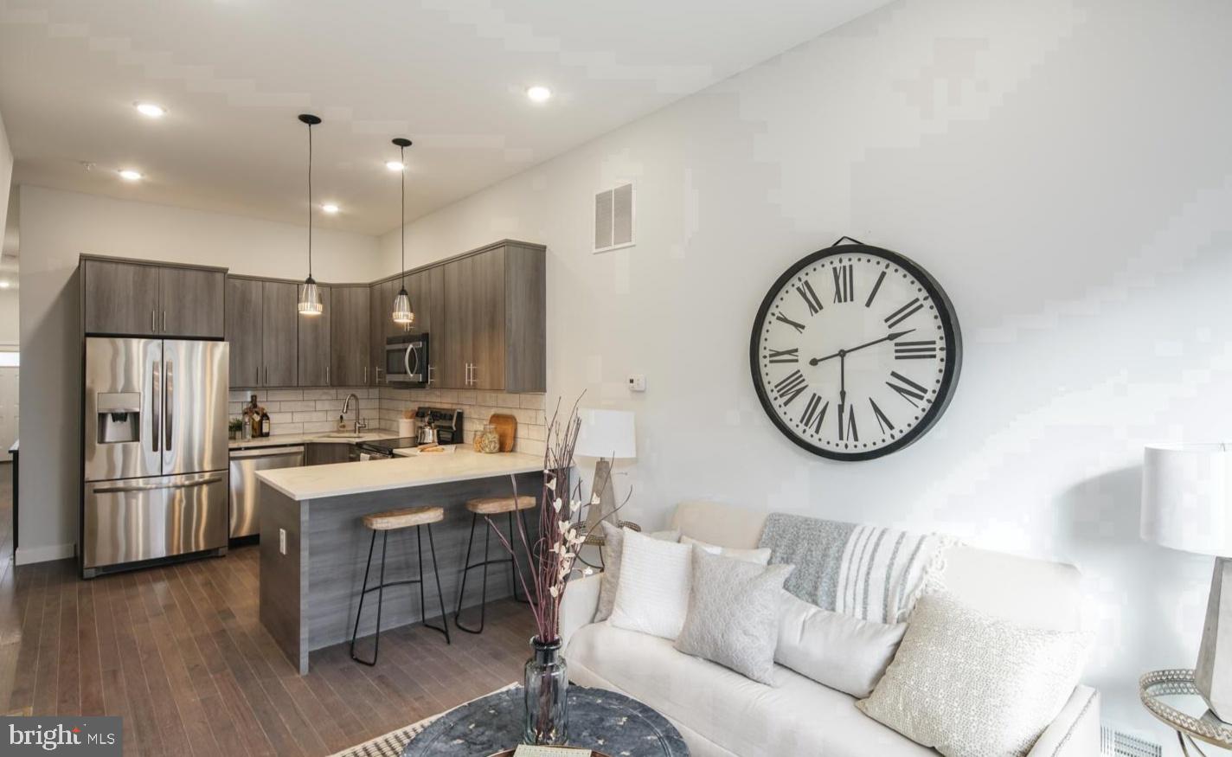
Enter an interest rate to see your estimated monthly payment.Built in 2019, this stunning residence boasts a harmonious blend of modern design and luxurious comfort, offering an unparalleled lifestyle for discerning homeowners. Step inside to discover an expansive 2,841 square feet of thoughtfully designed living space, where every detail has been meticulously curated. The rich wood flooring flows seamlessly throughout the home, creating a warm and inviting atmosphere. The open-concept layout is accentuated by recessed lighting, illuminating the space and highlighting the elegant built-ins that provide both functionality and style. The heart of the home is undoubtedly the gourmet kitchen, a culinary enthusiast's dream. The eat-in area invites casual dining, while the sleek design ensures that cooking is a pleasure rather than a chore. Retreat to the luxurious bathrooms, where you can unwind in the soothing tub shower after a long day. The contemporary finishes and fixtures elevate the experience, making every moment feel indulgent. With a full basement offering endless possibilities, whether you envision a home gym, a media room, or additional storage, this space is a blank canvas ready for your personal touch. While the property does not feature a pool, the low-maintenance lot size of just 0.02 acres allows for a lifestyle of ease and convenience, freeing you to explore the vibrant community and all it has to offer. This townhouse is not just a home; it's a lifestyle choice that embodies sophistication and modern living. With no parking concerns, you can enjoy the freedom of urban living while being just moments away from local amenities and attractions. Don't miss the opportunity to make this contemporary masterpiece your own. Embrace a life of luxury, comfort, and style in Yorktown-where your dream home awaits. Note: This is a PRE-FORECLOSURE sale.
| 2 hours ago | Listing updated with changes from the MLS | |
| 4 hours ago | Listing first seen on site |

The real estate listing information is provided by Bright MLS is for the consumer's personal, non-commercial use and may not be used for any purpose other than to identify prospective properties consumer may be interested in purchasing. Any information relating to real estate for sale or lease referenced on this web site comes from the Internet Data Exchange (IDX) program of the Bright MLS. This web site references real estate listing(s) held by a brokerage firm other than the broker and/or agent who owns this web site. The accuracy of all information is deemed reliable but not guaranteed and should be personally verified through personal inspection by and/or with the appropriate professionals. Properties in listings may have been sold or may no longer be available. The data contained herein is copyrighted by Bright MLS and is protected by all applicable copyright laws. Any unauthorized collection or dissemination of this information is in violation of copyright laws and is strictly prohibited. Copyright © 2020 Bright MLS. All rights reserved.