
537 WALNUT LANEPHILADELPHIA, PA 19128
Mortgage Calculator
Monthly Payment (Est.)
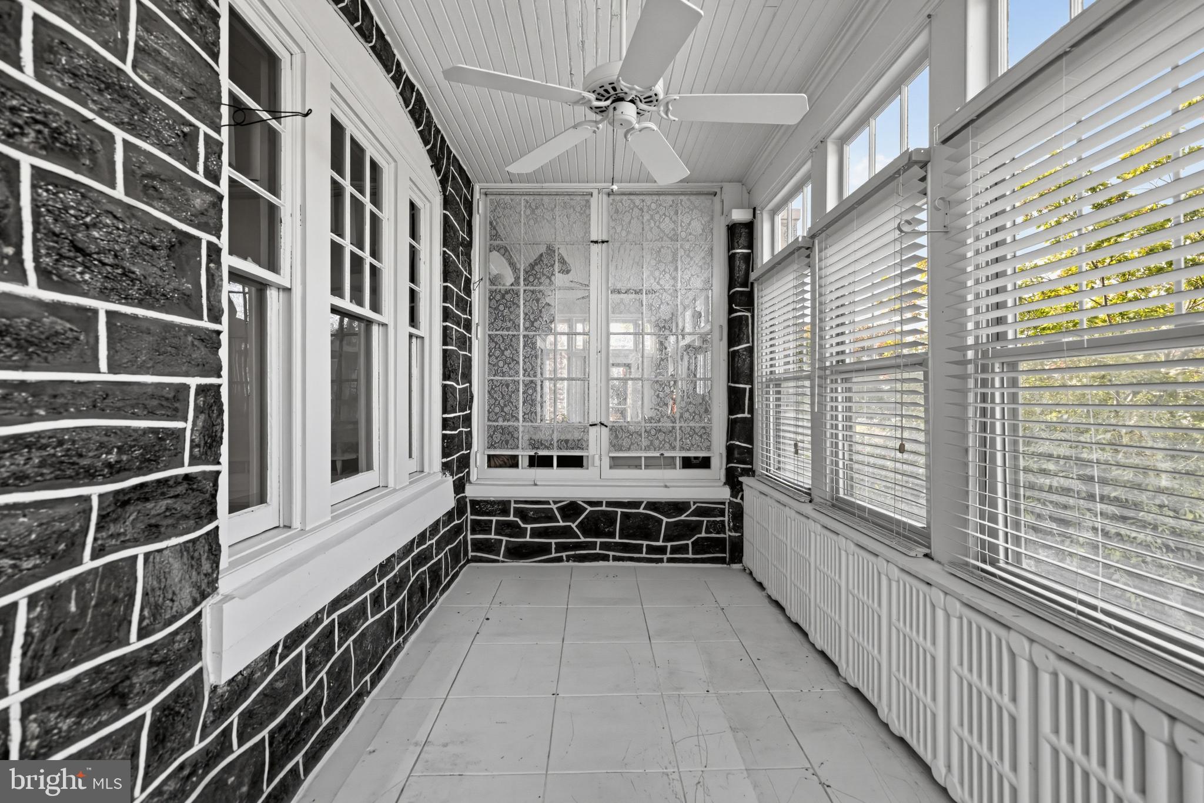
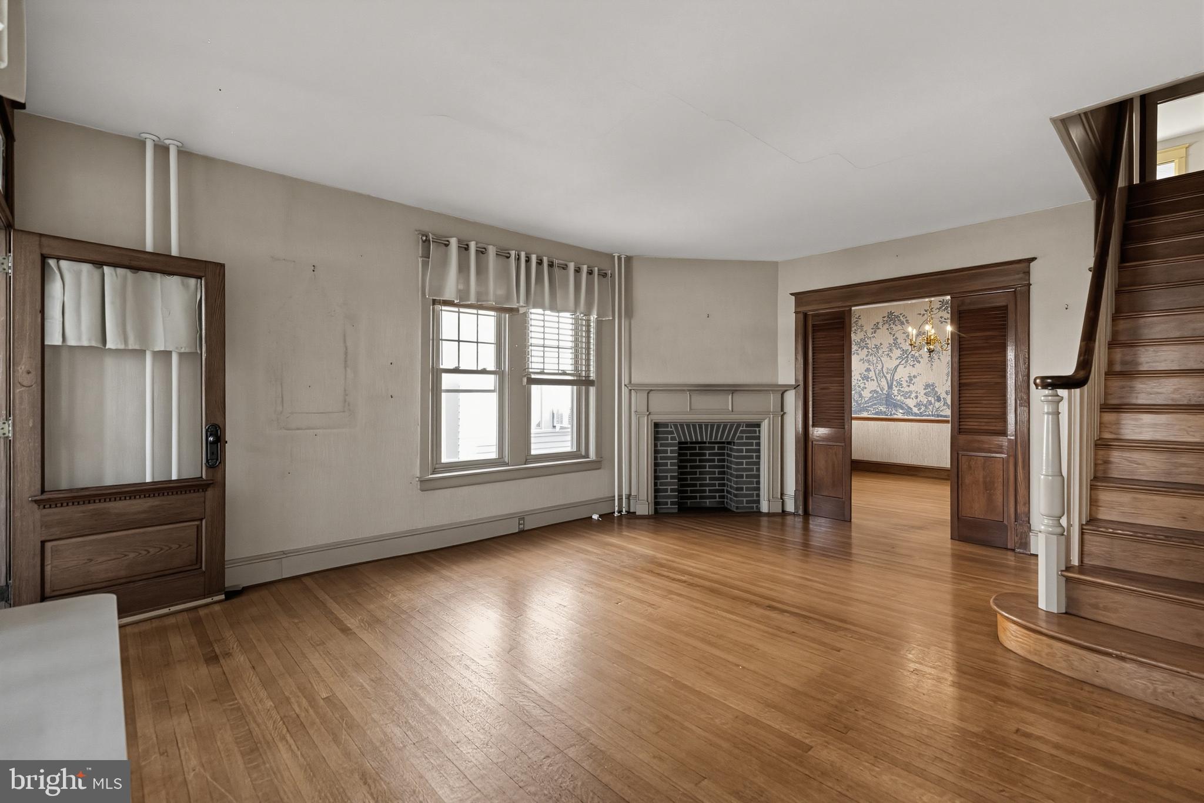
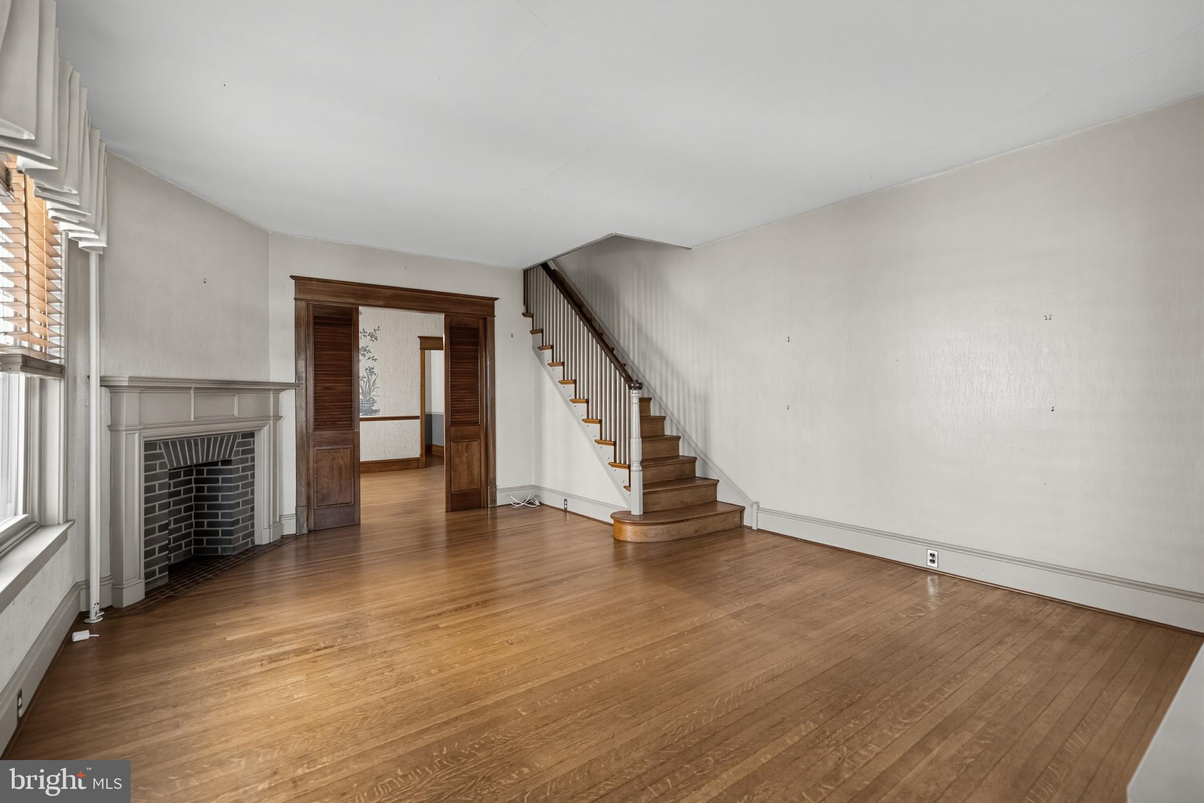
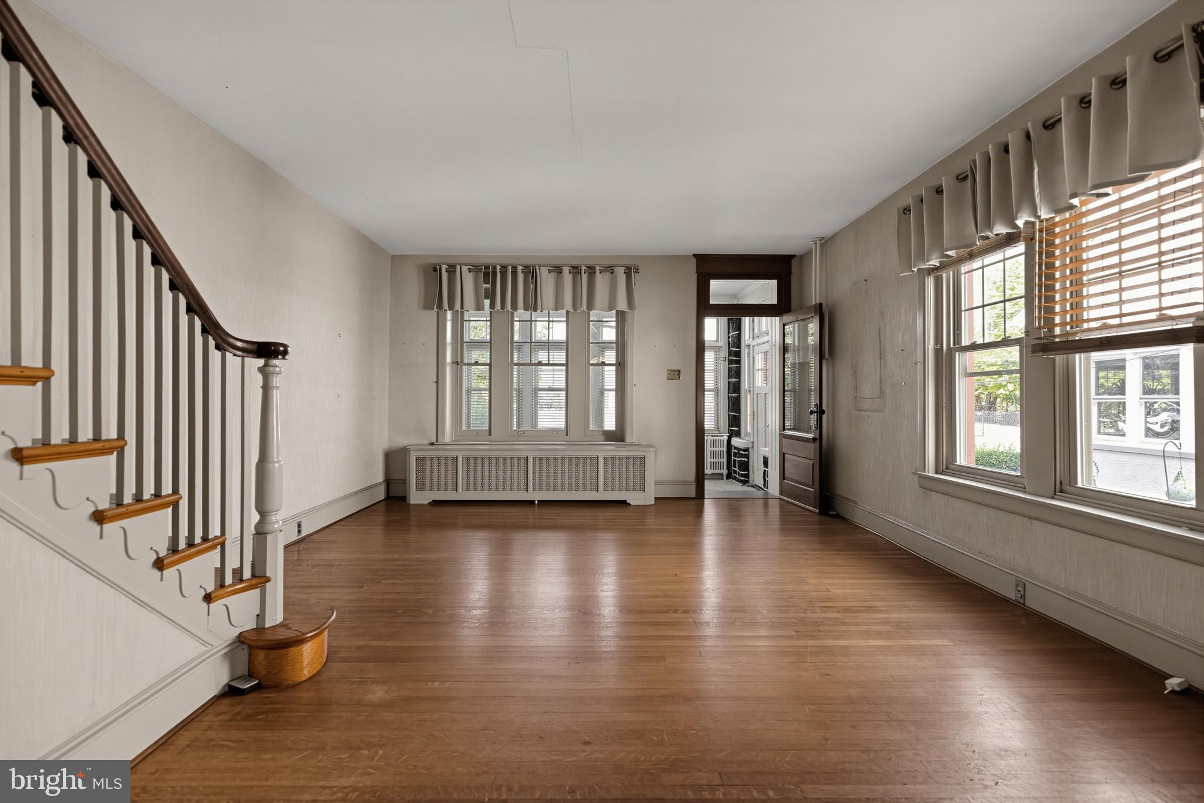
Enter an interest rate to see your estimated monthly payment.Welcome to 537 Walnut Lane! This iconic home is on the market for the first time in over sixty years! This home as been meticulously maintained by the same family and is ready for your finishing touches. The front and screened in porch welcome you and lead you into the large living space, formal dining room, kitchen and half bath. This floor also has original hardwood floors and a ton of natural light. The second floor has three ample bedrooms each with original hardwoods and ceiling fans, and an updated three piece ceramic bath. The third floor offers two more huge bedrooms and a walk-in closet. The basement is fully finished, complete with laundry and another full bathroom. Also this home has a low maintenance, private backyard and off street parking. But the best thing about this home is the location!! Truly located in the heart of Roxborough, It is just minutes from Main St in Manayunk, Ridge Av, Fairmount Park, Septa bus and rail stops, Kelly Dr, and 76.
| 18 hours ago | Listing first seen on site | |
| 18 hours ago | Listing updated with changes from the MLS |

The real estate listing information is provided by Bright MLS is for the consumer's personal, non-commercial use and may not be used for any purpose other than to identify prospective properties consumer may be interested in purchasing. Any information relating to real estate for sale or lease referenced on this web site comes from the Internet Data Exchange (IDX) program of the Bright MLS. This web site references real estate listing(s) held by a brokerage firm other than the broker and/or agent who owns this web site. The accuracy of all information is deemed reliable but not guaranteed and should be personally verified through personal inspection by and/or with the appropriate professionals. Properties in listings may have been sold or may no longer be available. The data contained herein is copyrighted by Bright MLS and is protected by all applicable copyright laws. Any unauthorized collection or dissemination of this information is in violation of copyright laws and is strictly prohibited. Copyright © 2020 Bright MLS. All rights reserved.