
743 MARLYN ROADPHILADELPHIA, PA 19151
Mortgage Calculator
Monthly Payment (Est.)
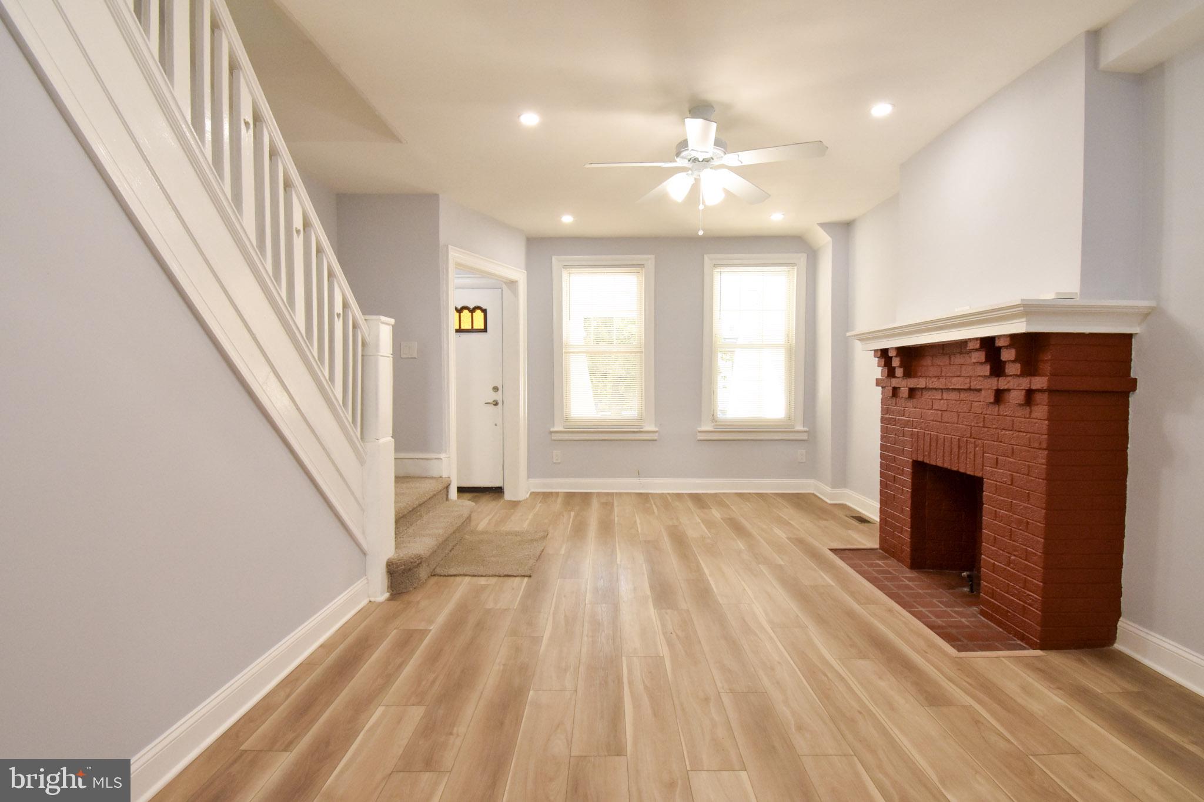
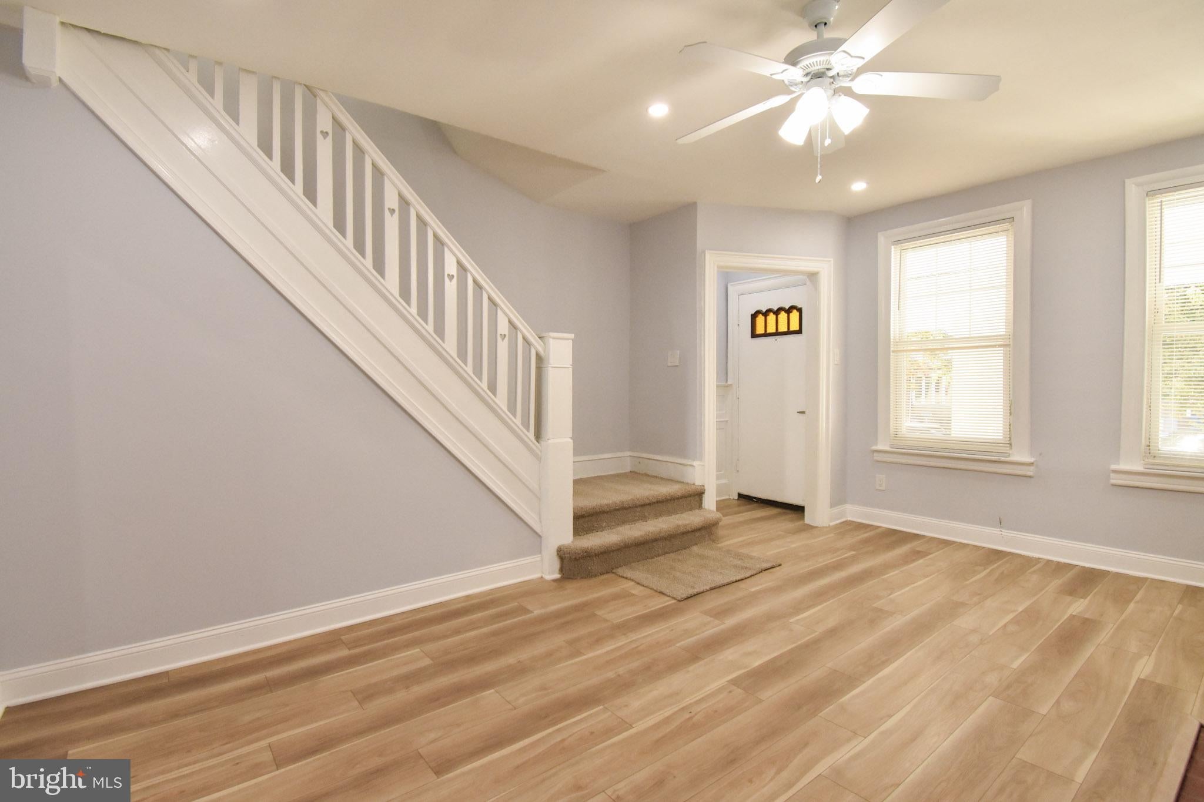
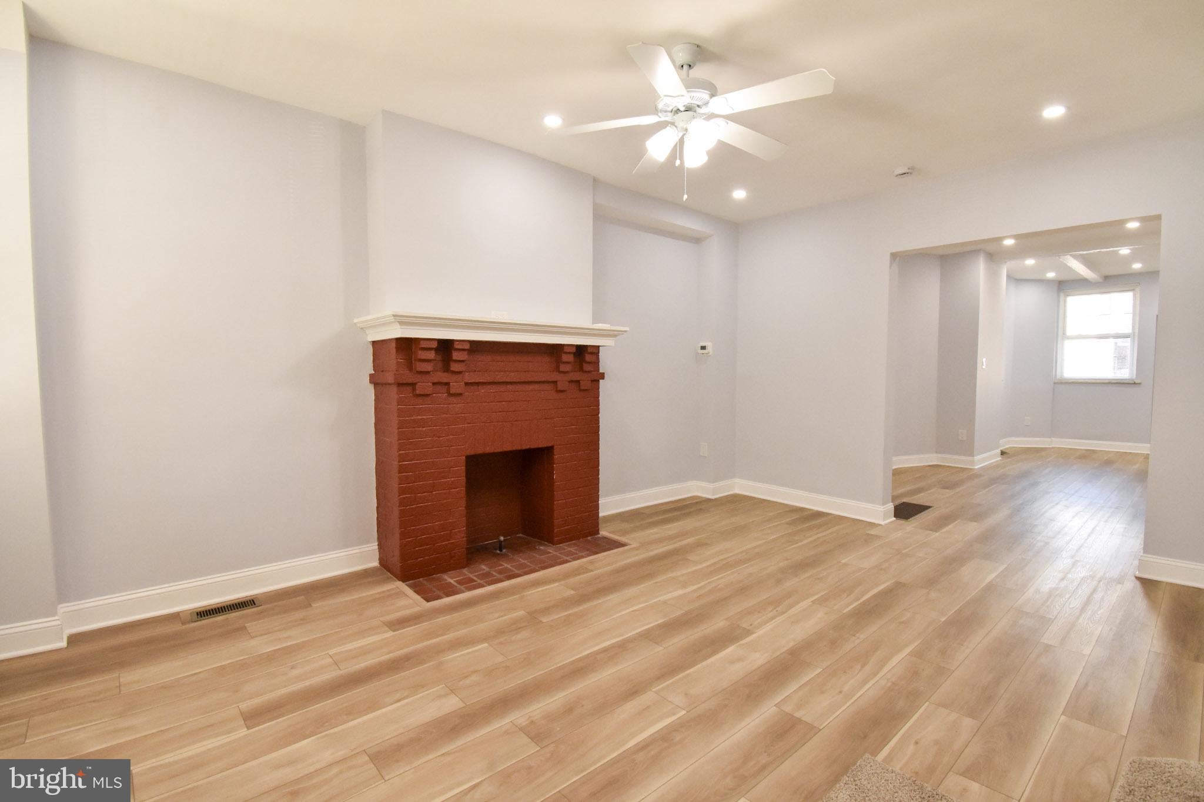
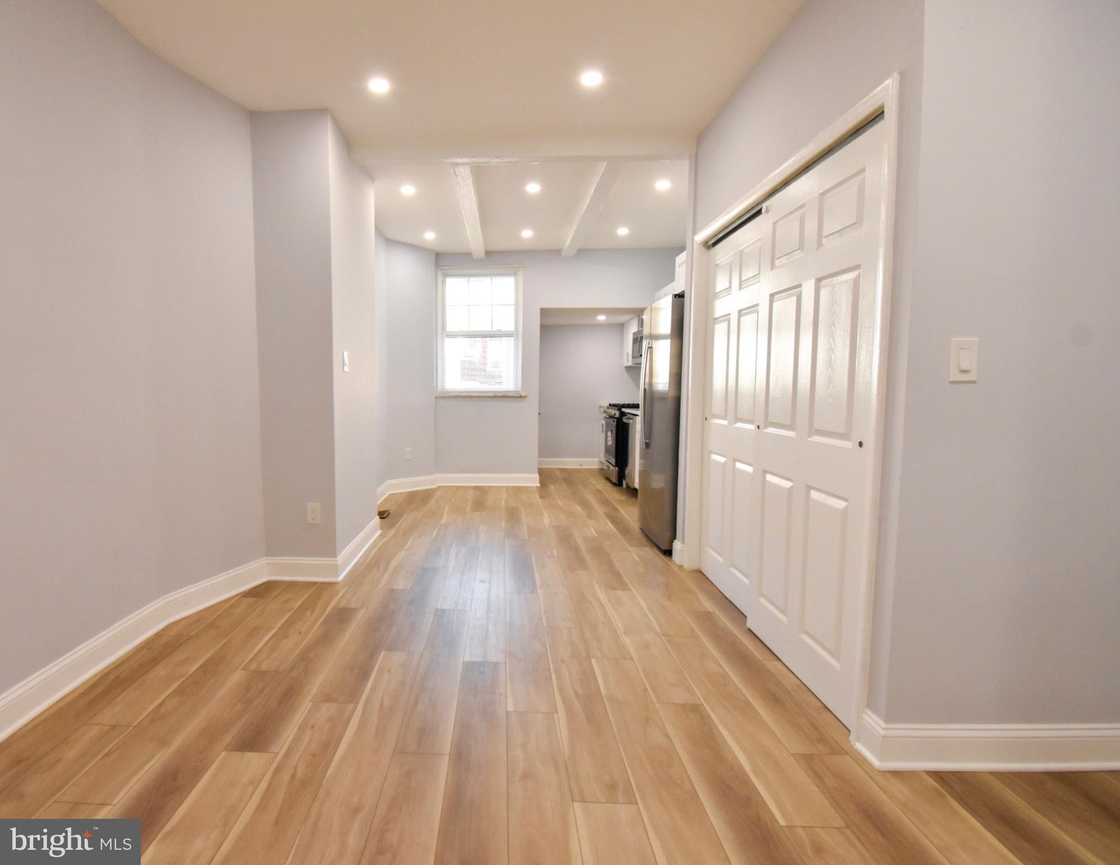
Enter an interest rate to see your estimated monthly payment.This charming, move-in ready Overbrook home has been beautifully renovated and is ready for its new owners! The quiet, tree-lined block sets the scene as you approach 743 Marlyn Road and are greeted by the covered porch overlooking the front yard. Upon entry, you’ll find a spacious living room featuring updated flooring, recessed lighting, a ceiling fan and accent fireplace. Continue on to the dining area and eat-in kitchen with brand new stainless steel appliances including a dishwasher, and over-the-range microwave, shaker style cabinets, quartz countertops, and access to the rear yard. Upstairs, you'll find three generously sized bedrooms. The well appointed full bathroom is fully tiled and features a modern vanity. The basement of the home provides ample space for storage and includes a walk-out to the back yard. Quick access to City Avenue, Saint Joseph’s University, local dining, and regional rail transit to the Main Line and Center City.
| 11 hours ago | Listing first seen on site | |
| 11 hours ago | Listing updated with changes from the MLS |

The real estate listing information is provided by Bright MLS is for the consumer's personal, non-commercial use and may not be used for any purpose other than to identify prospective properties consumer may be interested in purchasing. Any information relating to real estate for sale or lease referenced on this web site comes from the Internet Data Exchange (IDX) program of the Bright MLS. This web site references real estate listing(s) held by a brokerage firm other than the broker and/or agent who owns this web site. The accuracy of all information is deemed reliable but not guaranteed and should be personally verified through personal inspection by and/or with the appropriate professionals. Properties in listings may have been sold or may no longer be available. The data contained herein is copyrighted by Bright MLS and is protected by all applicable copyright laws. Any unauthorized collection or dissemination of this information is in violation of copyright laws and is strictly prohibited. Copyright © 2020 Bright MLS. All rights reserved.