
2424 S HUTCHINSON STREETPHILADELPHIA, PA 19148
Mortgage Calculator
Monthly Payment (Est.)
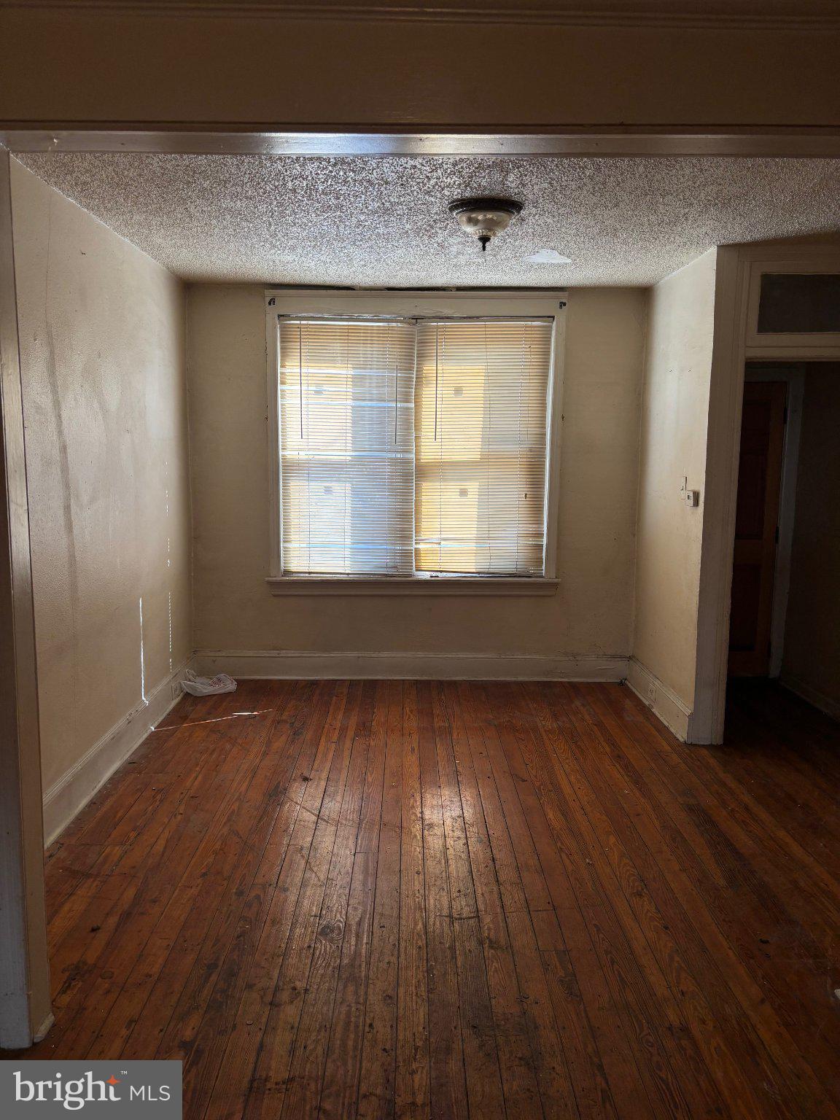
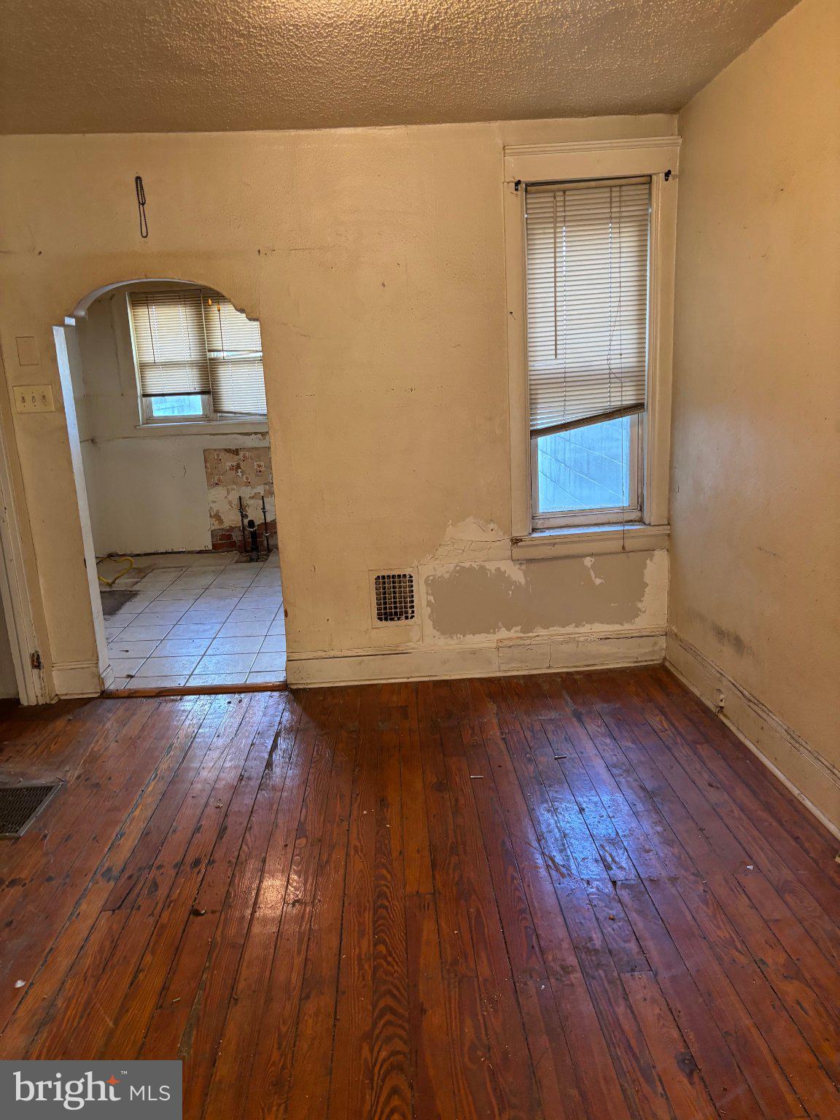
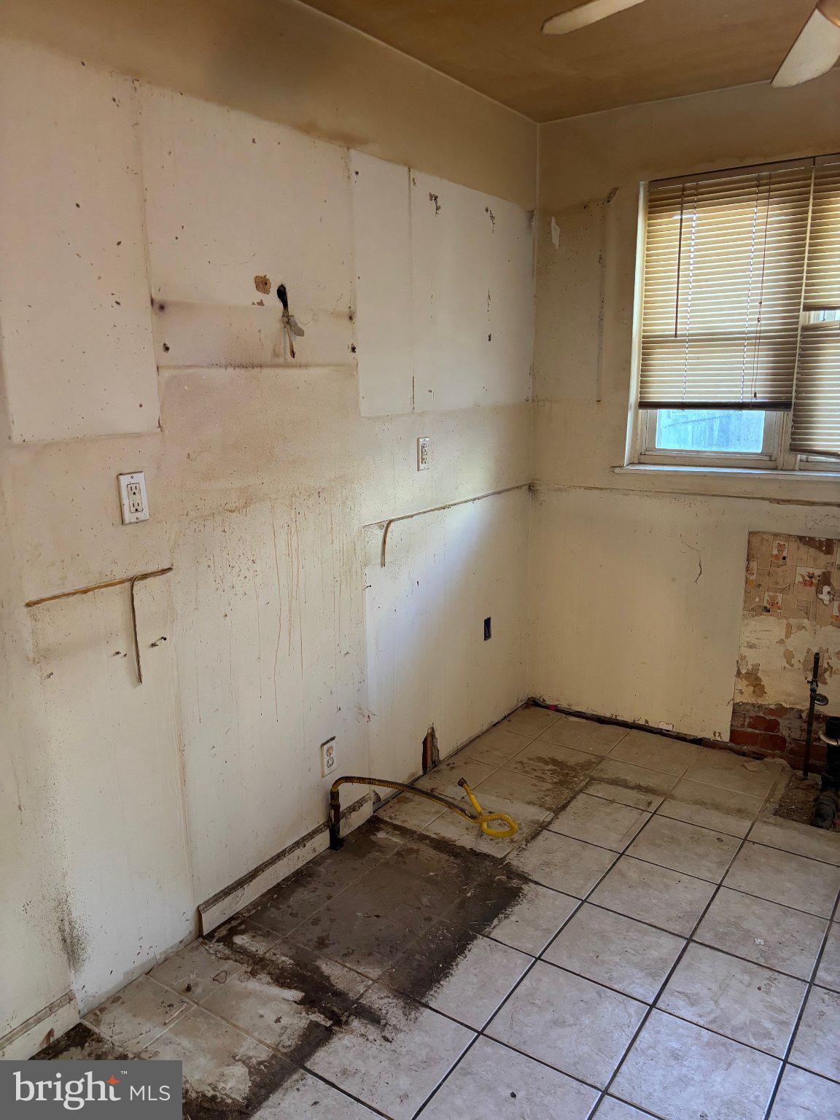
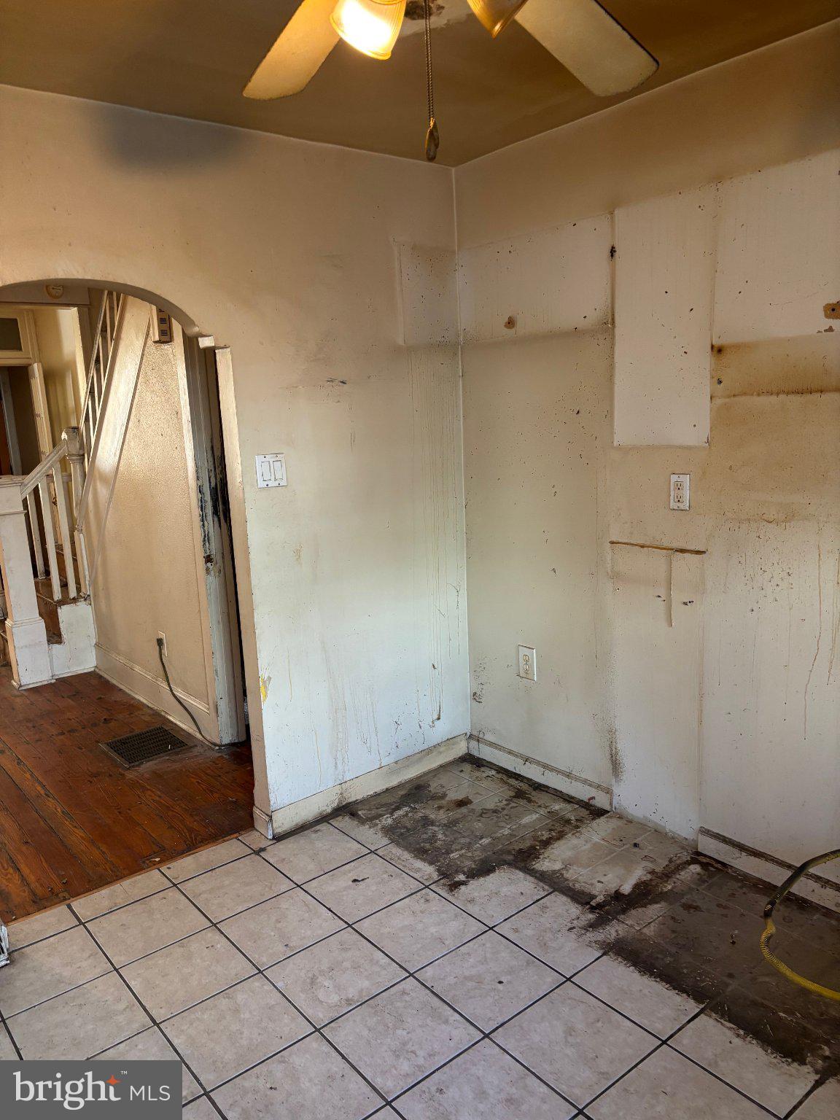
Enter an interest rate to see your estimated monthly payment.First time offered this 3 Br 1 bath home is located on a wide tree lined street close to the Oregon Avenue and Snyder Avenue commercial corridors and within walking distance to the Broad Street Subway and Passyunk Avenue with it's Five star Restaurants and Cafe's. The first floor features a Lr, formal Dr, eat in kitchen and a nice size rear yard with a stucco and vinyl siding exterior. The kitchen was removed (everything was old and in disrepair) and is ready for the new owner to install. The 2nd floor features 3 Br's, and a full bathroom. The bathroom was also removed due to it also being old and at the end of it's life expectancy. It is ready for the new owner to install brand new. The basement is full and features a newer GHW tank (2020), newer electrical service and panel, and a Lennox GHA heater (perfect to add central air). There was a new curb trap installed within the last 5 years. Ideal for an investor who wants to add this property to their rental portfolio or buy and renovate and resell. Also good for a First Time Homebuyer who has construction people in the family to renovate the way they would like. Set your appointment up today!
| 9 hours ago | Listing updated with changes from the MLS | |
| 10 hours ago | Listing first seen on site |

The real estate listing information is provided by Bright MLS is for the consumer's personal, non-commercial use and may not be used for any purpose other than to identify prospective properties consumer may be interested in purchasing. Any information relating to real estate for sale or lease referenced on this web site comes from the Internet Data Exchange (IDX) program of the Bright MLS. This web site references real estate listing(s) held by a brokerage firm other than the broker and/or agent who owns this web site. The accuracy of all information is deemed reliable but not guaranteed and should be personally verified through personal inspection by and/or with the appropriate professionals. Properties in listings may have been sold or may no longer be available. The data contained herein is copyrighted by Bright MLS and is protected by all applicable copyright laws. Any unauthorized collection or dissemination of this information is in violation of copyright laws and is strictly prohibited. Copyright © 2020 Bright MLS. All rights reserved.
Did you know? You can invite friends and family to your search. They can join your search, rate and discuss listings with you.