
1131 COTTMAN AVENUEPHILADELPHIA, PA 19111
Mortgage Calculator
Monthly Payment (Est.)
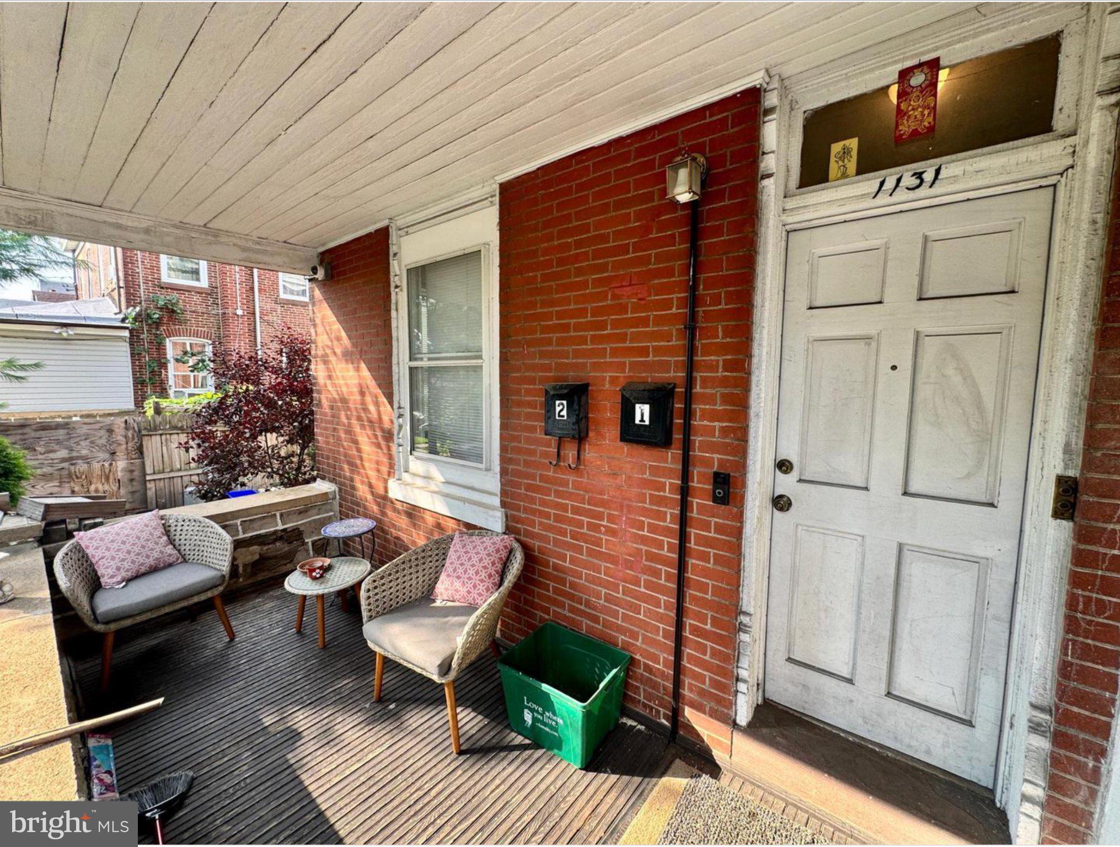
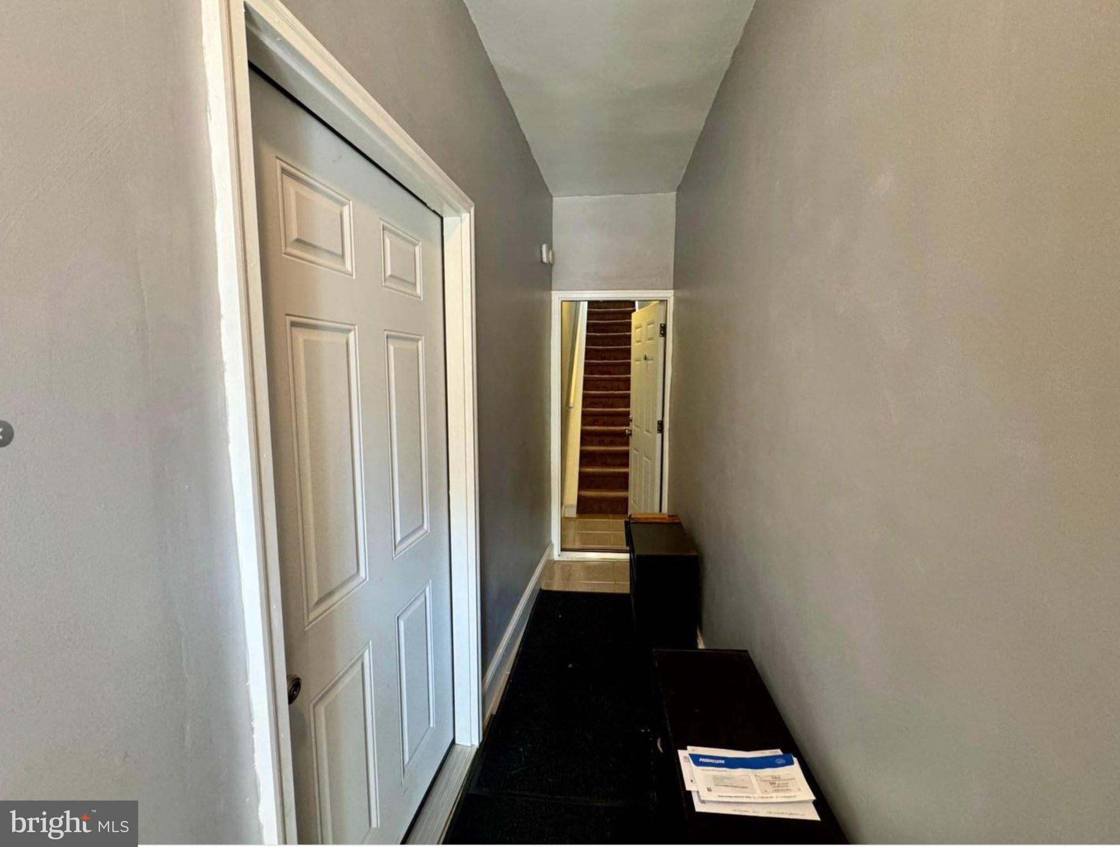
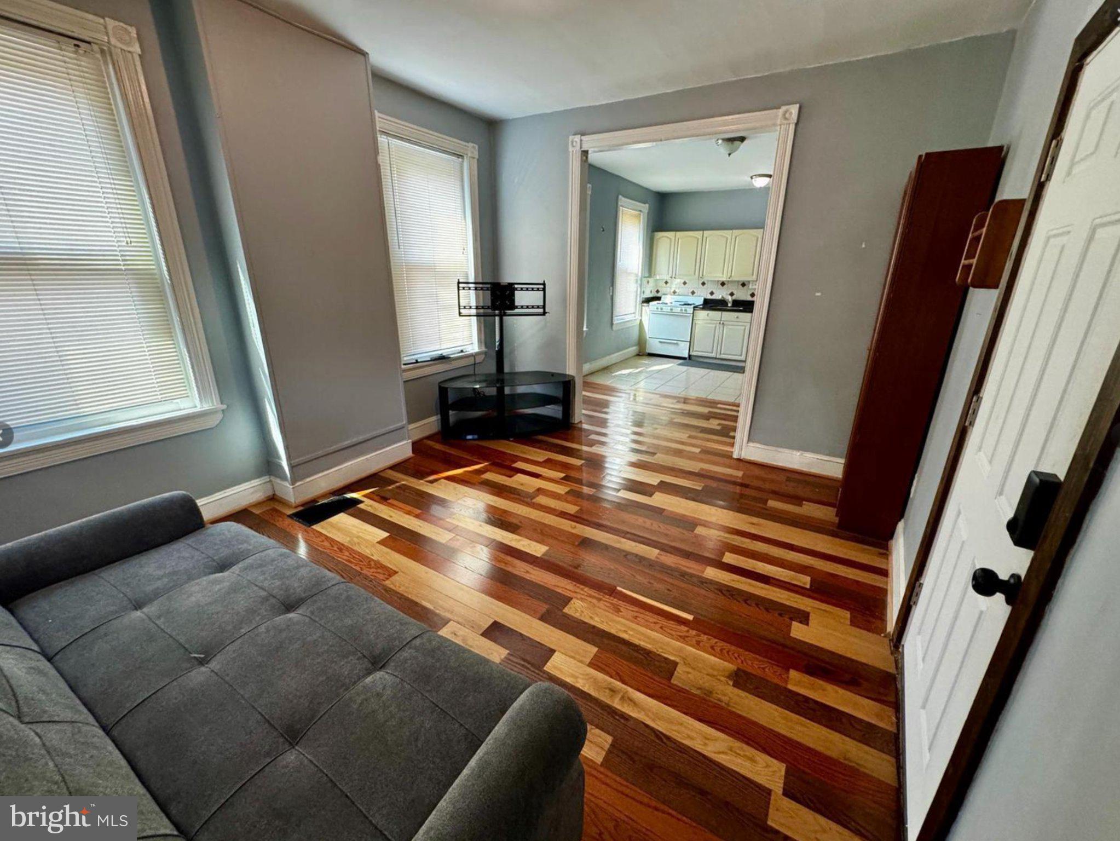
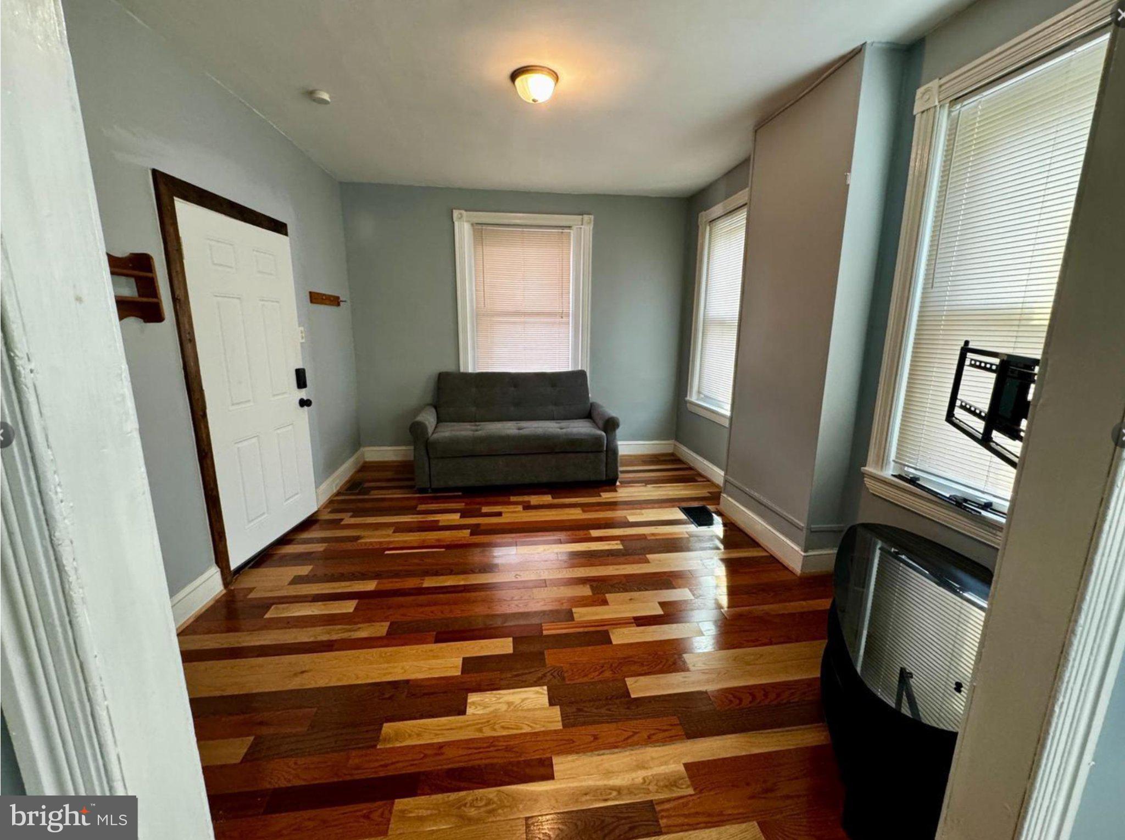
Enter an interest rate to see your estimated monthly payment.NEWLY REMODELED DUPLEX - CLEAN , BEAUTIFUL, AND READY FOR RENT!!! UNIT 1 - 1 BEDROOM, 1 STUDY ROOM, 1 BATH. $1400 UNIT 2 - 3 BEDROOM, 1 BATH $1600 🌟 Amenities: ✅ Separate electric and gas meters for each unit ✅ Water included; tenants pay for electricity and gas ✅ Kitchen equipped with a stove and refrigerator ✅ Washer/dryer located in the basement ✅ Spacious backyard, perfect for BBQs Must-see! Showings are more flexible on Thursdays and Sundays. Appointments on other days may be arranged upon request. Nestled in a vibrant Philadelphia neighborhood, this charming twin home offers comfort and convenience. Built in 1953, the well-maintained residence features classic masonry construction and hardwood flooring throughout. A full walkout basement offers flexible space for storage or future use, while the 0.09-acre lot provides room to garden or relax outdoors. On-street parking is available. Conveniently located near public transportation, schools, a hospital, parks, shops, cafés, and restaurants. The airport is less than 10 miles away. Make this welcoming home your own!
| 11 hours ago | Listing updated with changes from the MLS | |
| 11 hours ago | Listing first seen on site |

The real estate listing information is provided by Bright MLS is for the consumer's personal, non-commercial use and may not be used for any purpose other than to identify prospective properties consumer may be interested in purchasing. Any information relating to real estate for sale or lease referenced on this web site comes from the Internet Data Exchange (IDX) program of the Bright MLS. This web site references real estate listing(s) held by a brokerage firm other than the broker and/or agent who owns this web site. The accuracy of all information is deemed reliable but not guaranteed and should be personally verified through personal inspection by and/or with the appropriate professionals. Properties in listings may have been sold or may no longer be available. The data contained herein is copyrighted by Bright MLS and is protected by all applicable copyright laws. Any unauthorized collection or dissemination of this information is in violation of copyright laws and is strictly prohibited. Copyright © 2020 Bright MLS. All rights reserved.