
2327 E DAUPHIN STREETPHILADELPHIA, PA 19125
Mortgage Calculator
Monthly Payment (Est.)
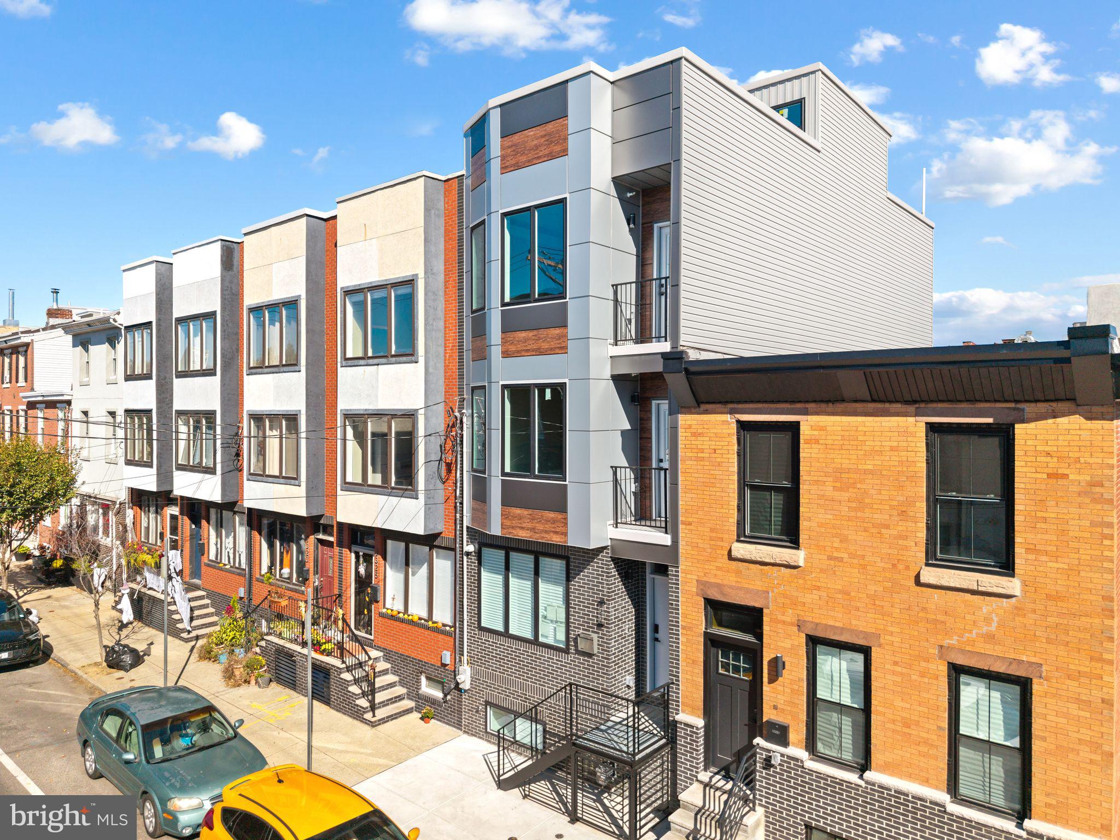
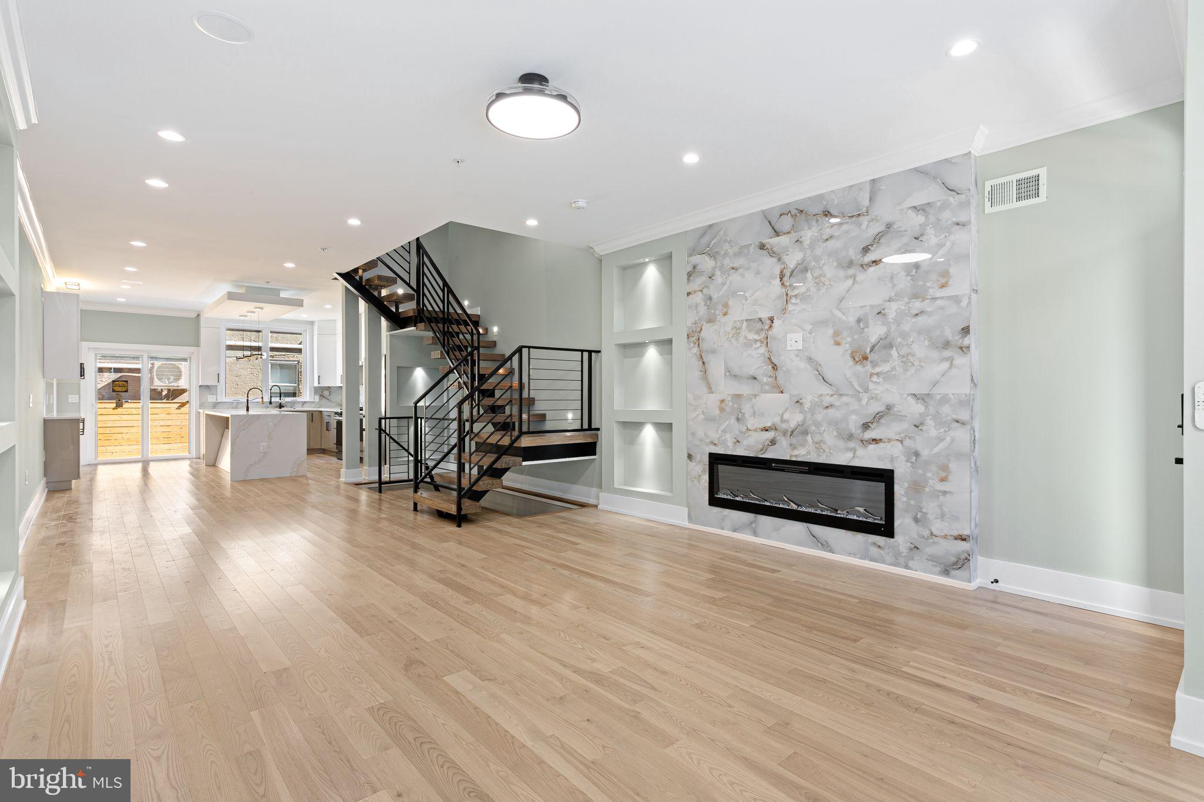
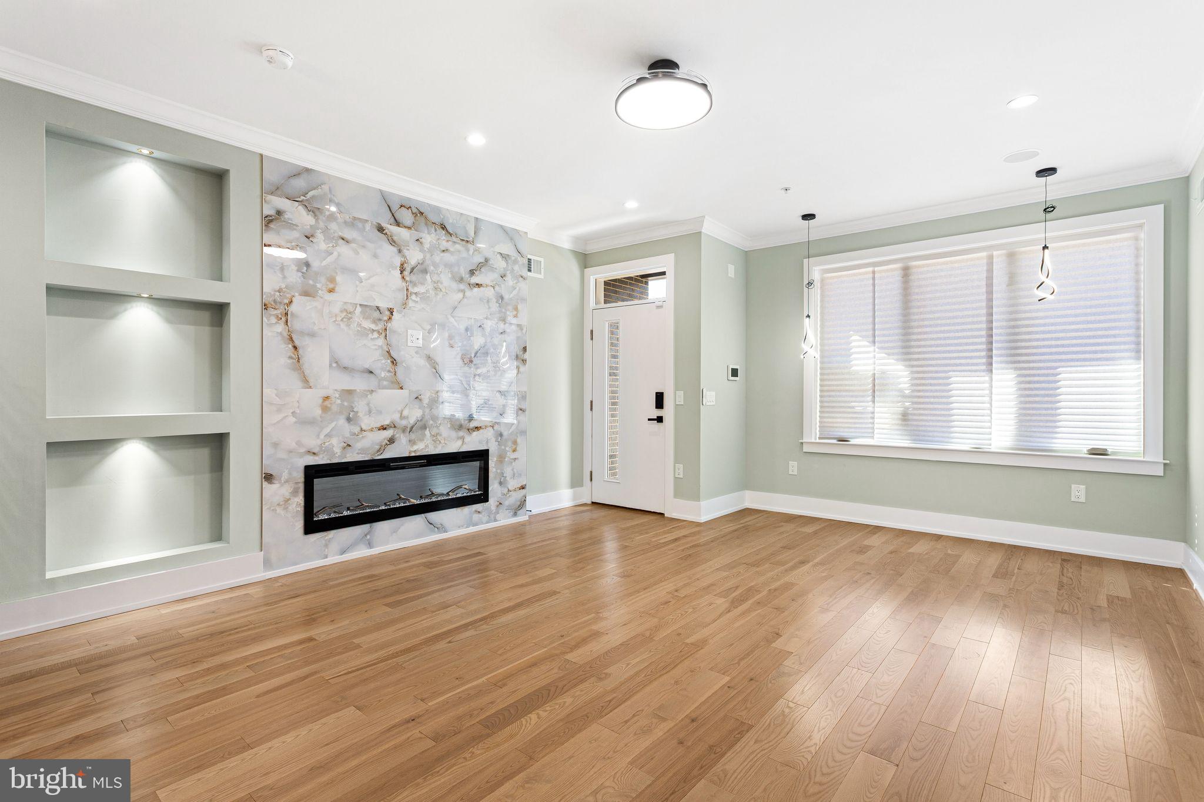
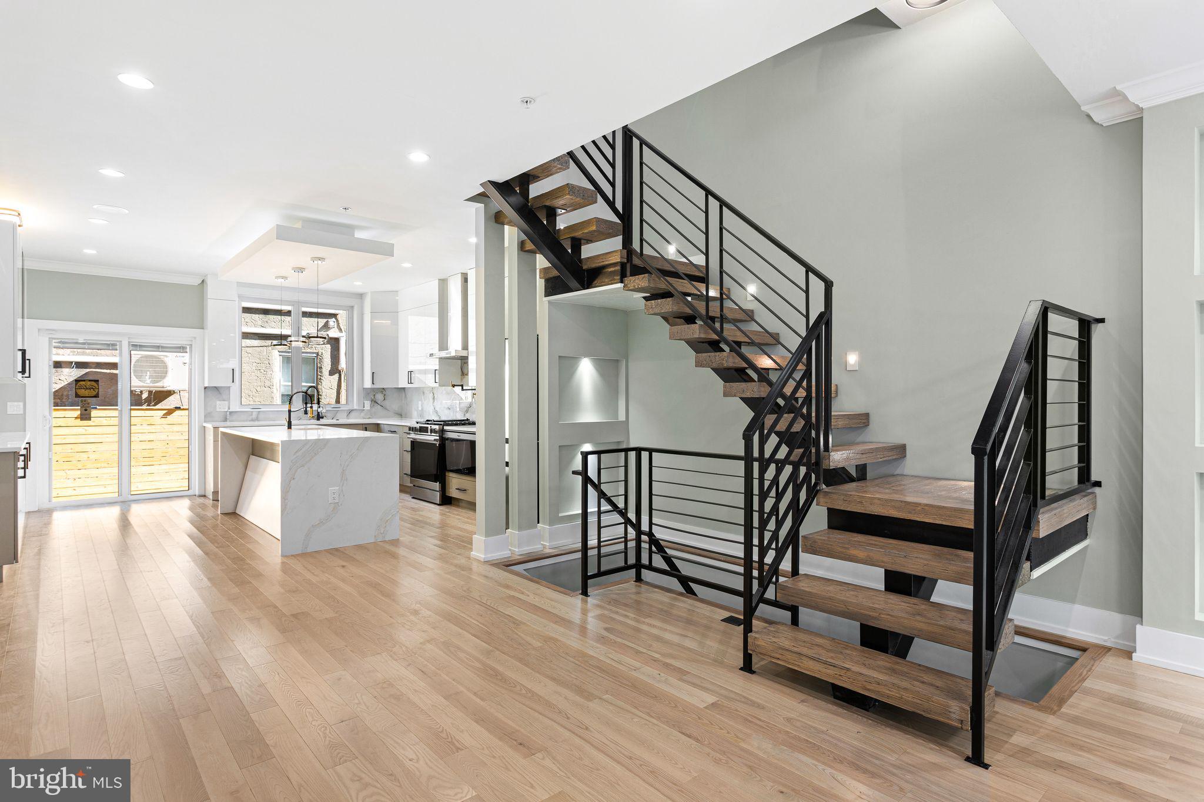
Enter an interest rate to see your estimated monthly payment.Welcome to 2327 E Dauphin Street, a masterfully executed new construction residence that redefines luxury living in the heart of Fishtown. Spanning an impressive 3,200 square feet and benefiting from a 10-year tax abatement, this home is perfectly positioned to enjoy the very best of Philadelphia’s most sought-after neighborhood. From here, you are steps away from acclaimed dining, boutique shopping, and the vibrant, creative energy that defines Fishtown. This home distinguishes itself with a rare 17-foot-wide lot, creating an expansive interior volume and a sense of scale that far surpasses the neighborhood standard. The main level greets you with an airy, sun-drenched floor plan anchored by a massive chef’s kitchen designed for those who love to gather and create. The architectural centerpiece is a show-stopping floating staircase, a modern work of art that draws the eye upward and connects the home's four finished levels. The second floor continues to prioritize comfort and storage with two spacious bedrooms, each thoughtfully designed with its own private en-suite bathroom and a dedicated walk-in closet. For ultimate convenience, a laundry room is centrally located in the hallway to serve this level. The entire third floor is dedicated to a true primary suite sanctuary. The bedroom itself is massive, providing a sprawling footprint for a grand sleeping area. Storage is effortless thanks to a huge walk-in closet with ample room for any wardrobe. The spa-style primary bathroom is a masterpiece of design, featuring a stunning free-standing soaking tub positioned perfectly under the window to capture natural light while you unwind. Adding to the exclusivity of this level is a private balcony attached directly to the suite, a perfectly positioned wet bar, and a convenient half bath for guests. Just a few steps higher, the expansive roof deck awaits, offering sweeping skyline views and the perfect backdrop for entertaining. The living space extends to a fully finished basement, which includes an additional bedroom and full bathroom, providing a versatile fourth en-suite layout. Completing this exceptional property is a massive backyard. Exceptionally deep and rare for the city, this expansive outdoor space offers a level of private open-air and versatility that is virtually unheard of in such a vibrant urban setting. Experience the perfect blend of modern luxury and unprecedented scale in this premier Fishtown residence.
| 14 hours ago | Listing updated with changes from the MLS | |
| 14 hours ago | Listing first seen on site |

The real estate listing information is provided by Bright MLS is for the consumer's personal, non-commercial use and may not be used for any purpose other than to identify prospective properties consumer may be interested in purchasing. Any information relating to real estate for sale or lease referenced on this web site comes from the Internet Data Exchange (IDX) program of the Bright MLS. This web site references real estate listing(s) held by a brokerage firm other than the broker and/or agent who owns this web site. The accuracy of all information is deemed reliable but not guaranteed and should be personally verified through personal inspection by and/or with the appropriate professionals. Properties in listings may have been sold or may no longer be available. The data contained herein is copyrighted by Bright MLS and is protected by all applicable copyright laws. Any unauthorized collection or dissemination of this information is in violation of copyright laws and is strictly prohibited. Copyright © 2020 Bright MLS. All rights reserved.