
2832–2840 & 2842–52 ROSEHILL STREETPHILADELPHIA, PA 19134
Mortgage Calculator
Monthly Payment (Est.)
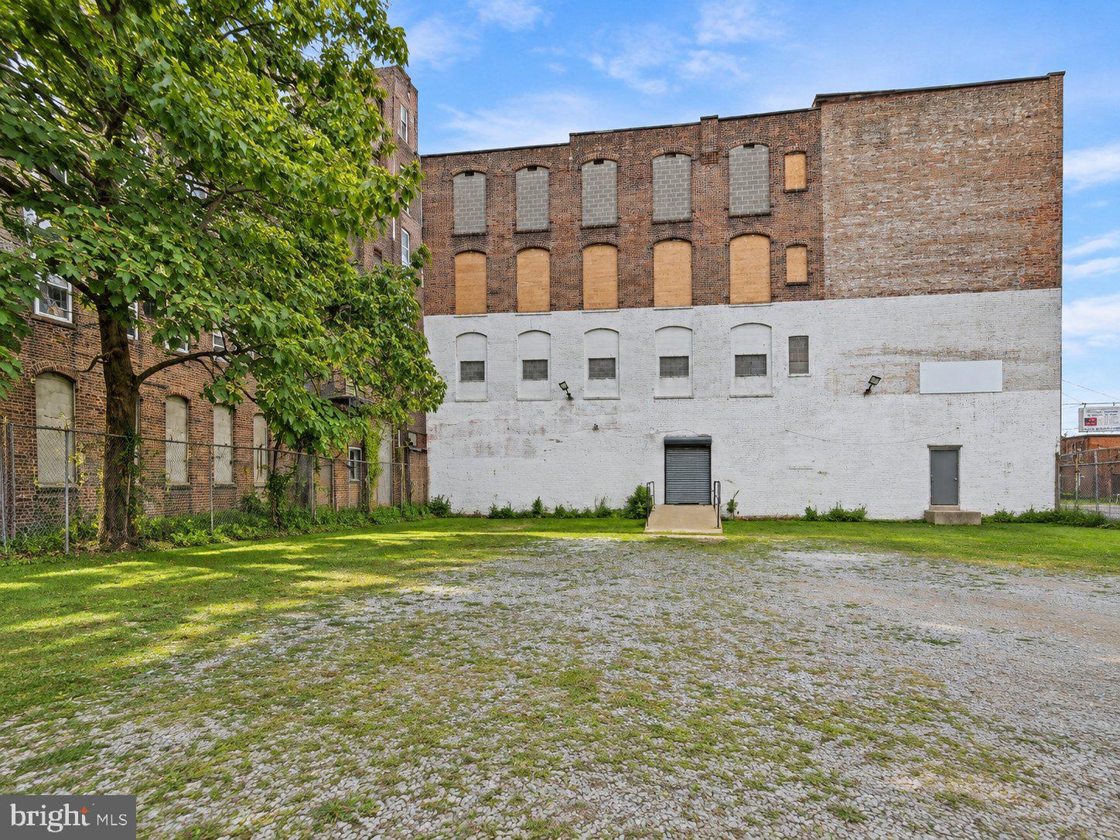
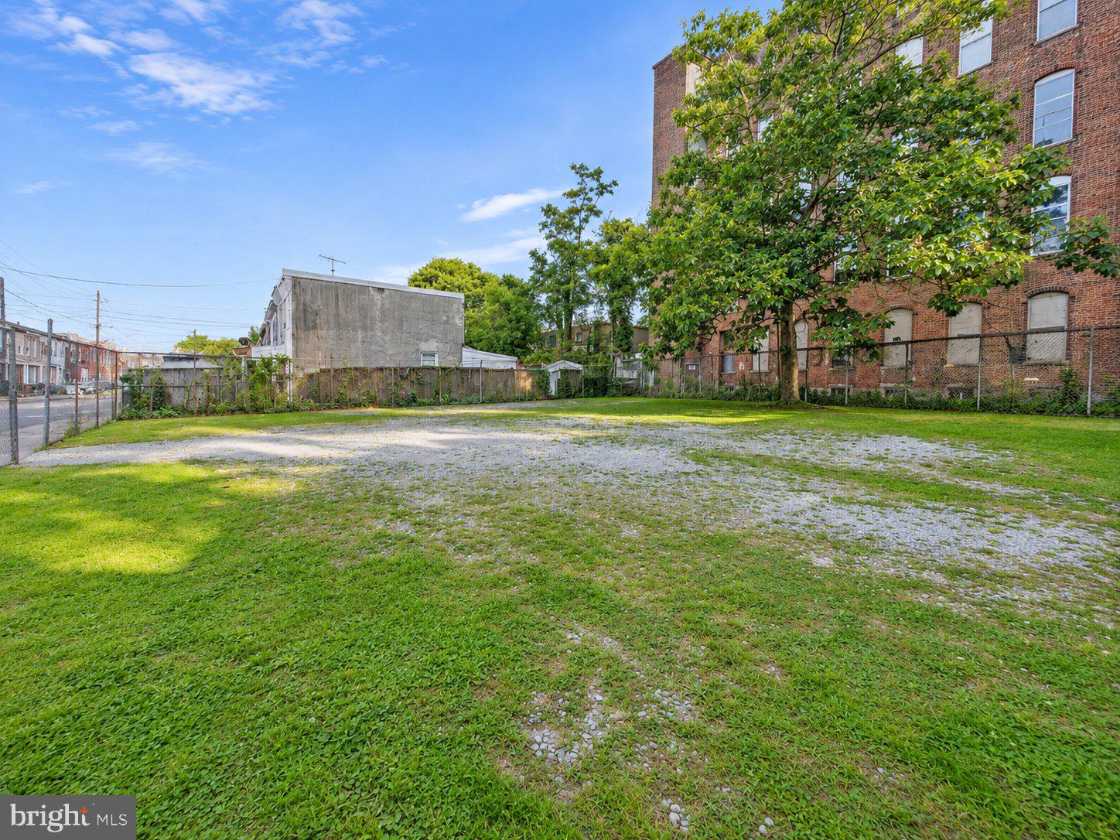
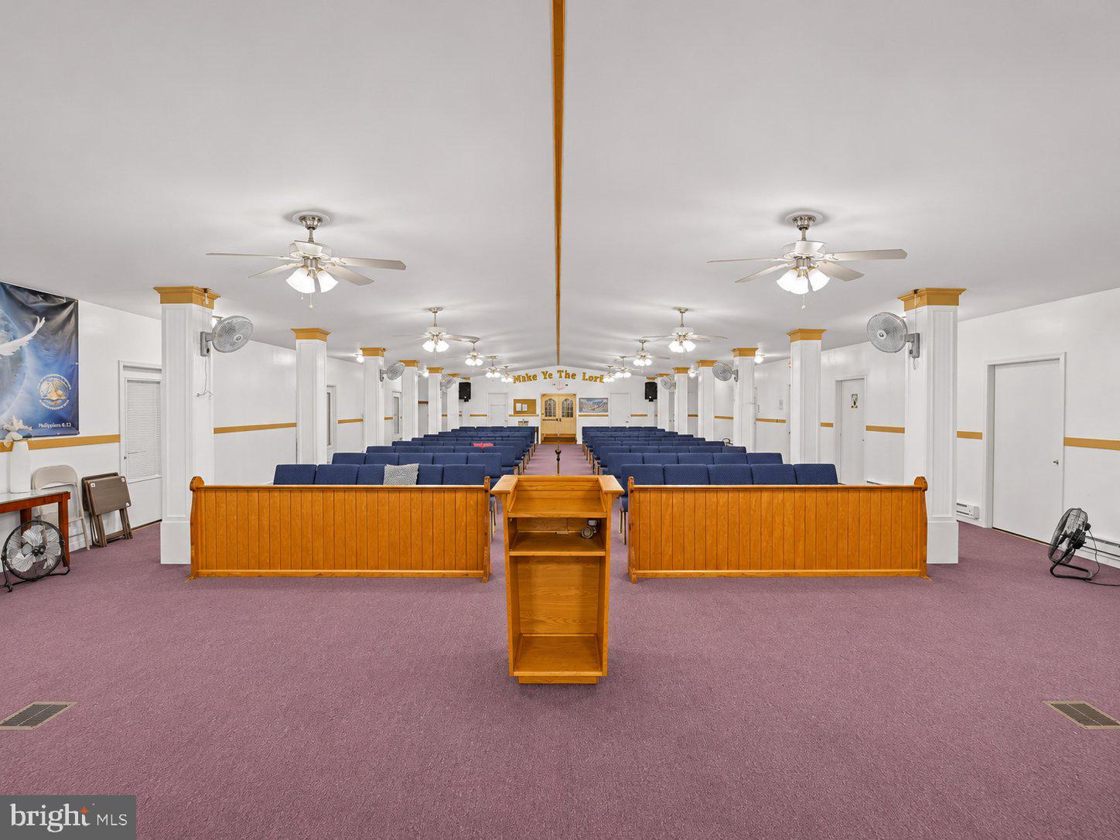
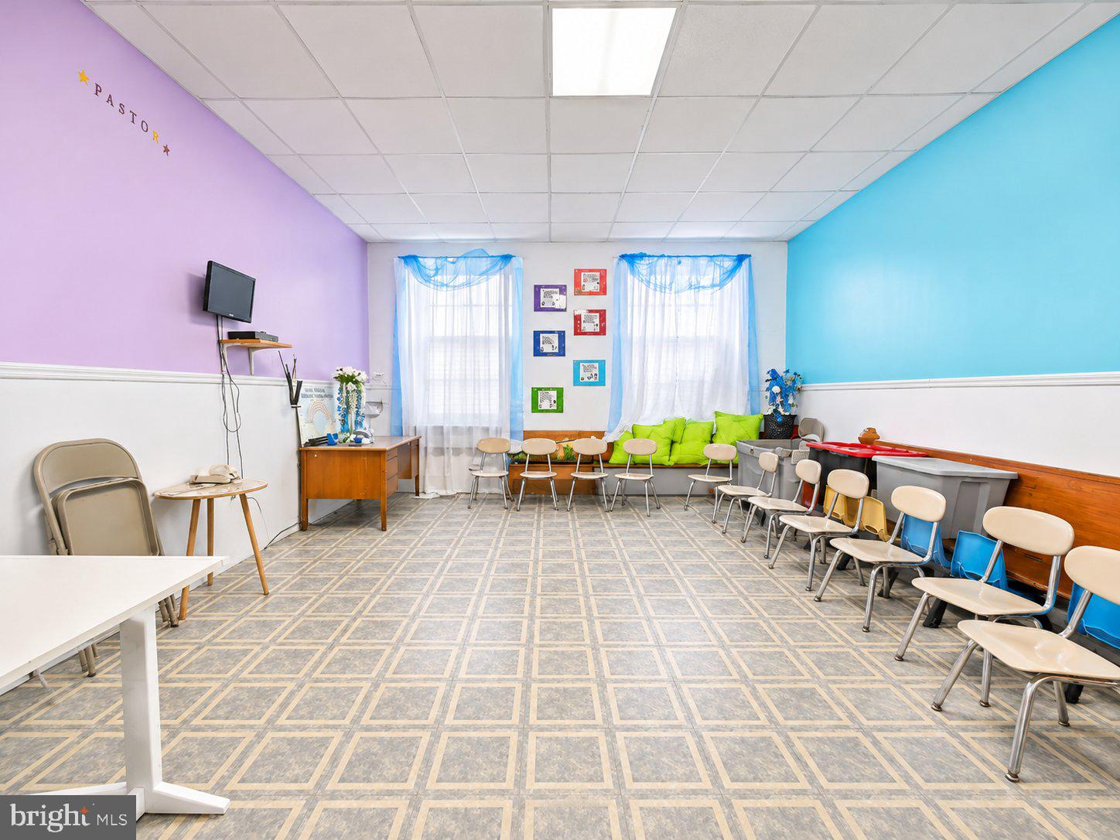
Enter an interest rate to see your estimated monthly payment.Exceptional investment opportunity in the rapidly developing Upper Kensington neighborhood! This substantial four-story brick industrial property, located at 2832–2852 Rosehill Street and including 2832 and 2834 Rosehill Street, offers approximately 26,832 SF of building space, an estimated 6,500 SF basement with above-grade windows, and an additional 5,700 SF fenced side lot with gated access and curb cut. Zoned ICMX, the property provides a versatile combination of existing occupancy, income potential, and future redevelopment possibilities. The building features approximately 6,500 SF per floor, with expansive, open layouts that can accommodate a variety of industrial and commercial operations. The first floor is occupied by a longstanding tenant and includes a kitchen, bathrooms, and secured office areas. The second, third, and fourth floors are currently available, presenting opportunities for additional leasing income, owner occupancy, or repositioning to suit a variety of permitted uses. The fenced side lot provides valuable additional space for secure parking, loading, storage, or operational needs. With its substantial footprint and flexible configuration, the property offers investors and developers the opportunity to explore multiple strategies, including multi-tenant leasing, industrial or commercial use, mixed-use redevelopment, or potential residential apartment development, subject to zoning, feasibility, and required approvals. Further enhancing the property's investment appeal, a Phase I Environmental Site Assessment has been completed, with no recognized environmental conditions (RECs) identified. This provides additional due-diligence information for prospective purchasers evaluating the property's acquisition and future plans. Situated next to the fully occupied Papermill Art Studios and just blocks from the renovated Orinoka Mills, a fully leased 50-unit apartment community, the property benefits from its location in a neighborhood experiencing ongoing investment and redevelopment. Whether your investment strategy involves generating additional rental income, expanding business operations, repositioning an industrial asset, or exploring future development opportunities, this property offers considerable flexibility in an evolving Philadelphia market. Contact the listing agent for additional information, parcel details, environmental documentation, and showing instructions. Buyer is responsible for independently verifying all property information, zoning classifications, permitted uses, and potential development opportunities.
| 22 hours ago | Listing first seen on site | |
| 22 hours ago | Listing updated with changes from the MLS |

The real estate listing information is provided by Bright MLS is for the consumer's personal, non-commercial use and may not be used for any purpose other than to identify prospective properties consumer may be interested in purchasing. Any information relating to real estate for sale or lease referenced on this web site comes from the Internet Data Exchange (IDX) program of the Bright MLS. This web site references real estate listing(s) held by a brokerage firm other than the broker and/or agent who owns this web site. The accuracy of all information is deemed reliable but not guaranteed and should be personally verified through personal inspection by and/or with the appropriate professionals. Properties in listings may have been sold or may no longer be available. The data contained herein is copyrighted by Bright MLS and is protected by all applicable copyright laws. Any unauthorized collection or dissemination of this information is in violation of copyright laws and is strictly prohibited. Copyright © 2020 Bright MLS. All rights reserved.