
9749 EVANS STREETPHILADELPHIA, PA 19115
Mortgage Calculator
Monthly Payment (Est.)
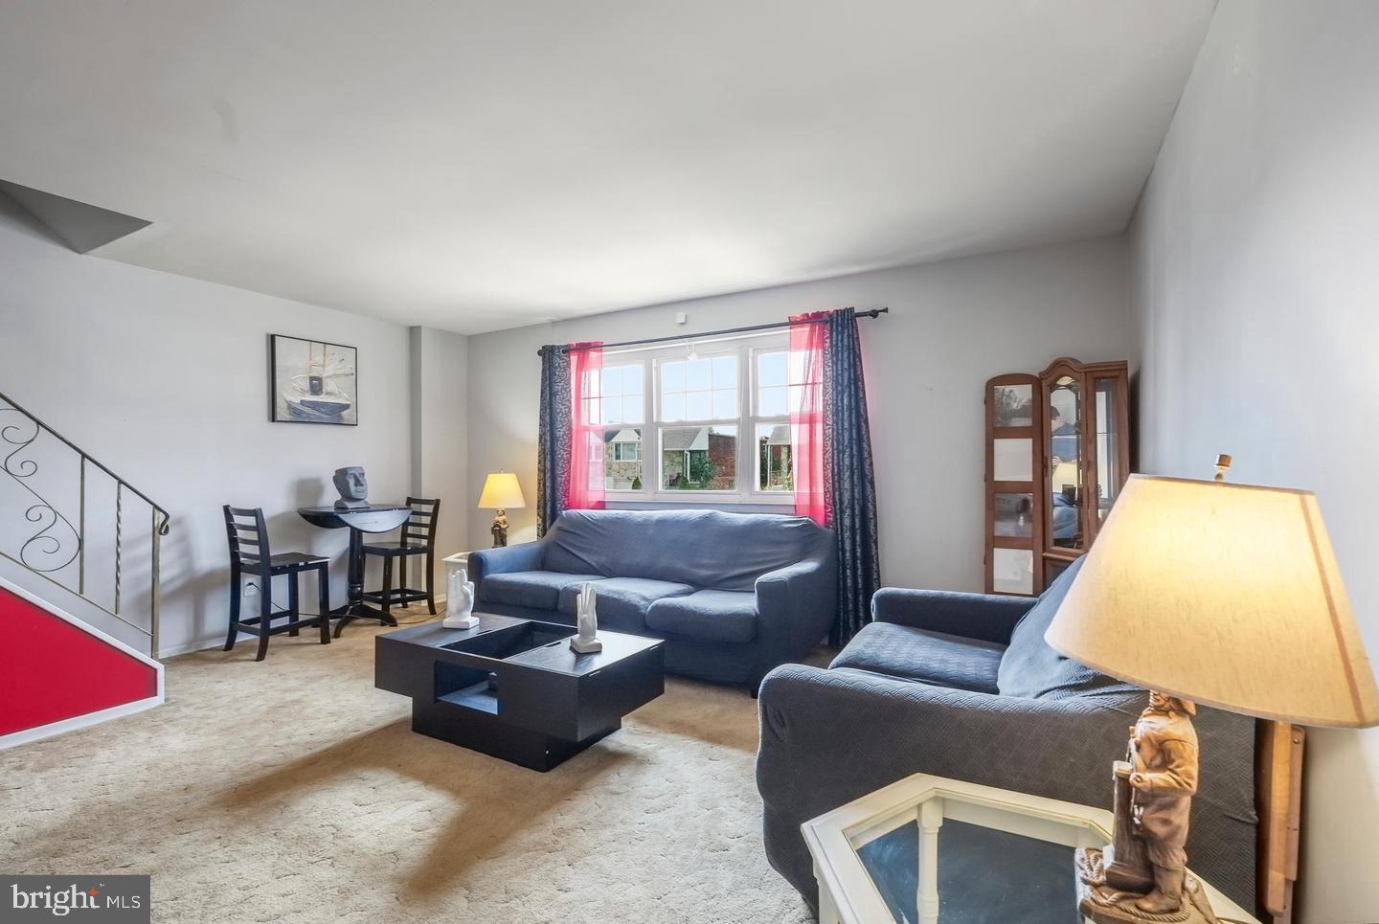
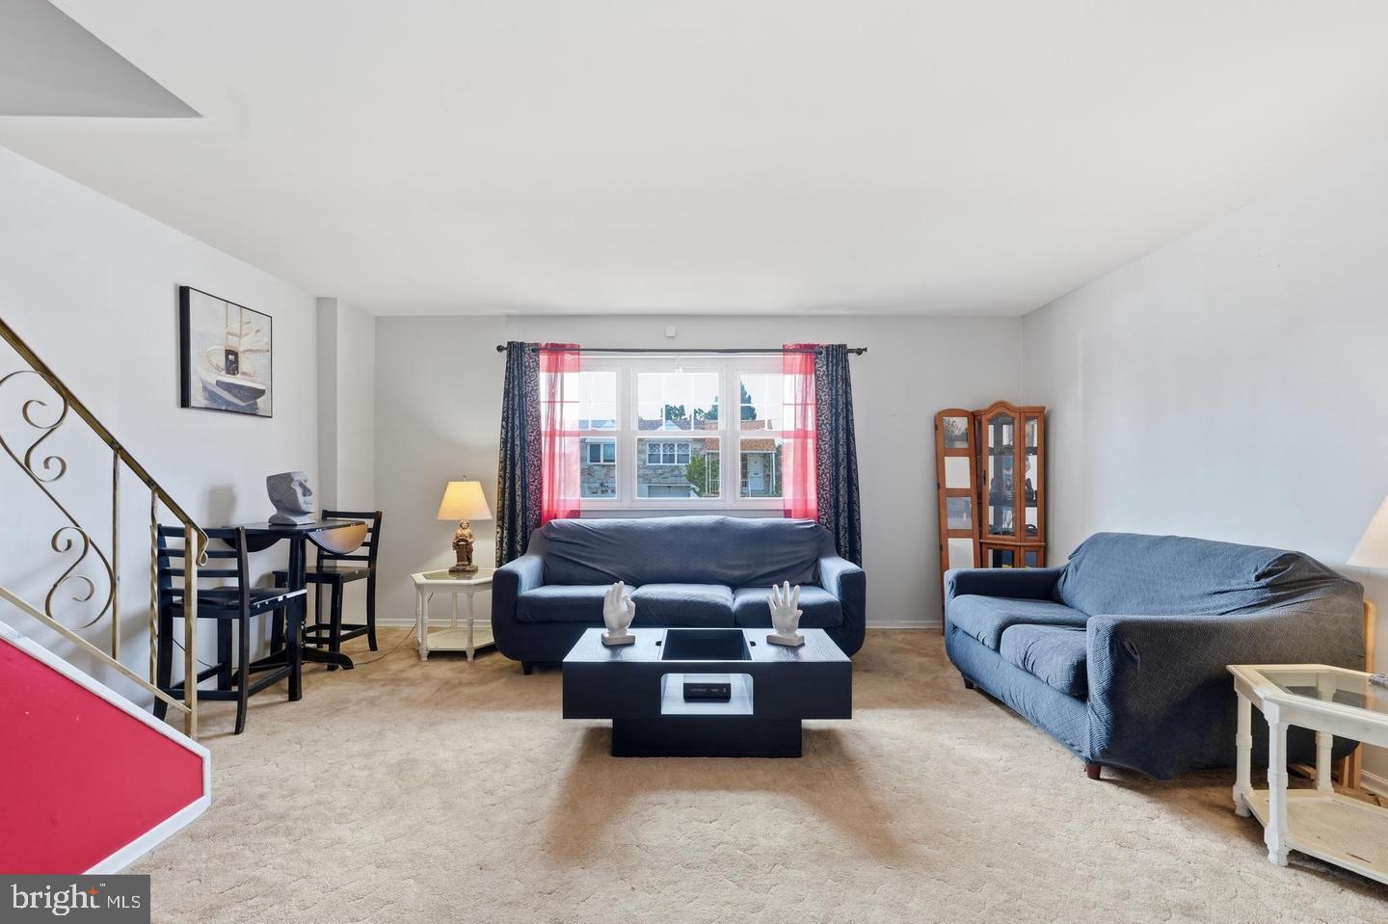
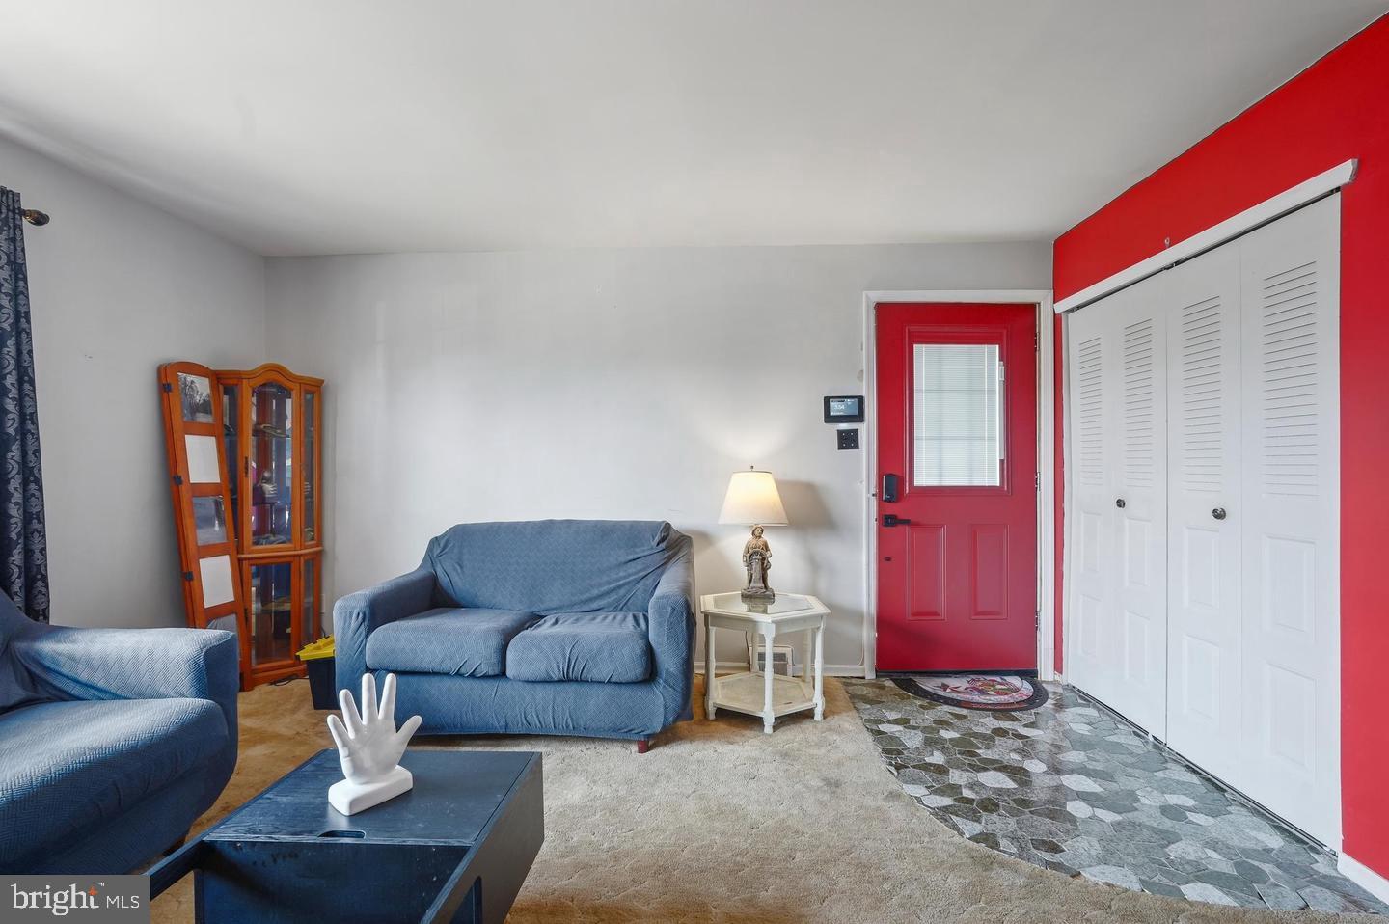
Enter an interest rate to see your estimated monthly payment.Discover comfortable living and versatile space in this inviting 3-bedroom, 2.5-bath twin in Northeast Philadelphia's Bustleton neighborhood. Offering nearly 1,500 square feet of above-grade living space, a finished lower level, driveway parking, and a spacious backyard, this home combines everyday convenience with room to relax and entertain. Step inside the tiled foyer and into a bright, spacious living room filled with natural light. The adjoining dining room provides a welcoming setting for gatherings, while the eat-in kitchen offers generous cabinetry, ample counter space, and room for casual dining. A convenient powder room completes the main level. Upstairs, the primary bedroom features dual closets and a private bathroom with a stall shower. Two additional bedrooms and a full hall bathroom with a soaking tub and shower combination complete the second floor. The finished lower level offers flexible space for a recreation room, home office, or additional living area, with sliding doors opening directly to the patio and backyard. Additional highlights include a separate laundry room and a spacious storage area converted from the former garage. Conveniently located near shopping, dining, and public transportation, this home offers a wonderful combination of space, functionality, and outdoor enjoyment. With its spacious layout, versatile living areas, and newly reduced price, this home offers an exciting opportunity to make it your own. Schedule your showing today!
| 13 hours ago | Listing updated with changes from the MLS | |
| 14 hours ago | Listing first seen on site |

The real estate listing information is provided by Bright MLS is for the consumer's personal, non-commercial use and may not be used for any purpose other than to identify prospective properties consumer may be interested in purchasing. Any information relating to real estate for sale or lease referenced on this web site comes from the Internet Data Exchange (IDX) program of the Bright MLS. This web site references real estate listing(s) held by a brokerage firm other than the broker and/or agent who owns this web site. The accuracy of all information is deemed reliable but not guaranteed and should be personally verified through personal inspection by and/or with the appropriate professionals. Properties in listings may have been sold or may no longer be available. The data contained herein is copyrighted by Bright MLS and is protected by all applicable copyright laws. Any unauthorized collection or dissemination of this information is in violation of copyright laws and is strictly prohibited. Copyright © 2020 Bright MLS. All rights reserved.
Did you know? You can invite friends and family to your search. They can join your search, rate and discuss listings with you.