
108 W ALLENS LANEPHILADELPHIA, PA 19119
Mortgage Calculator
Monthly Payment (Est.)
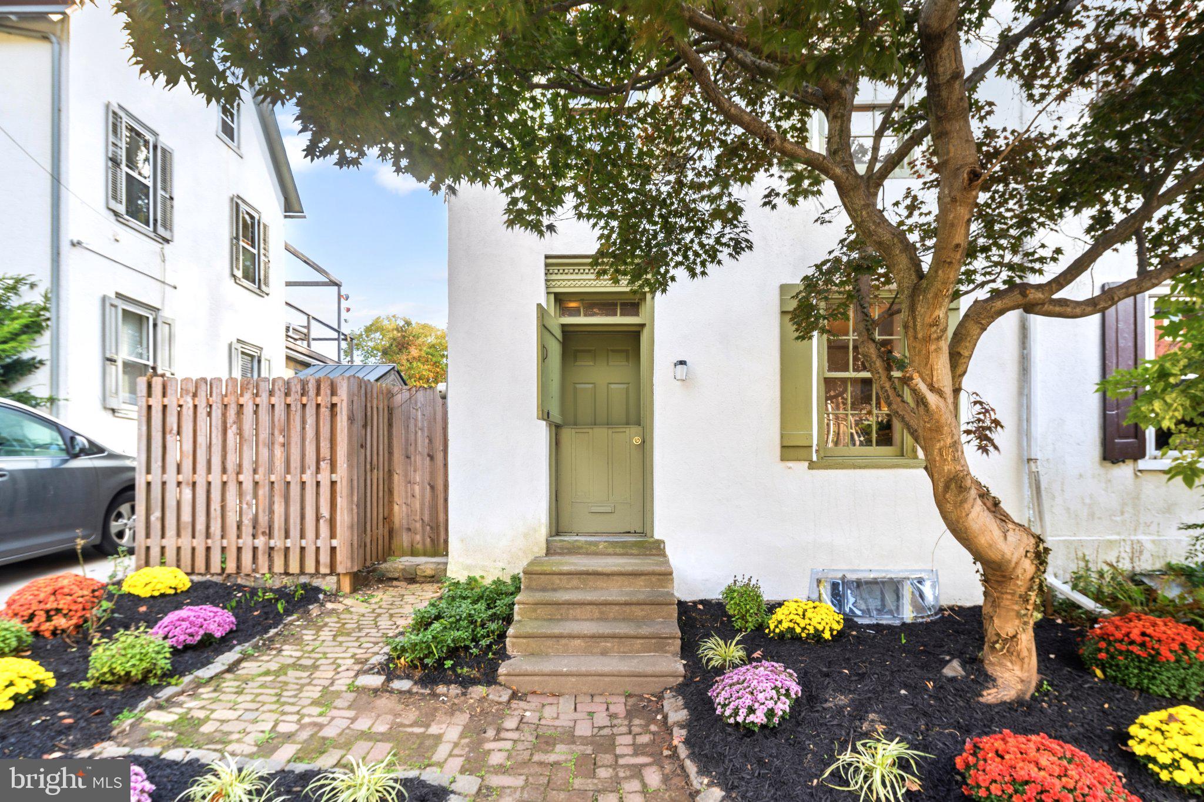
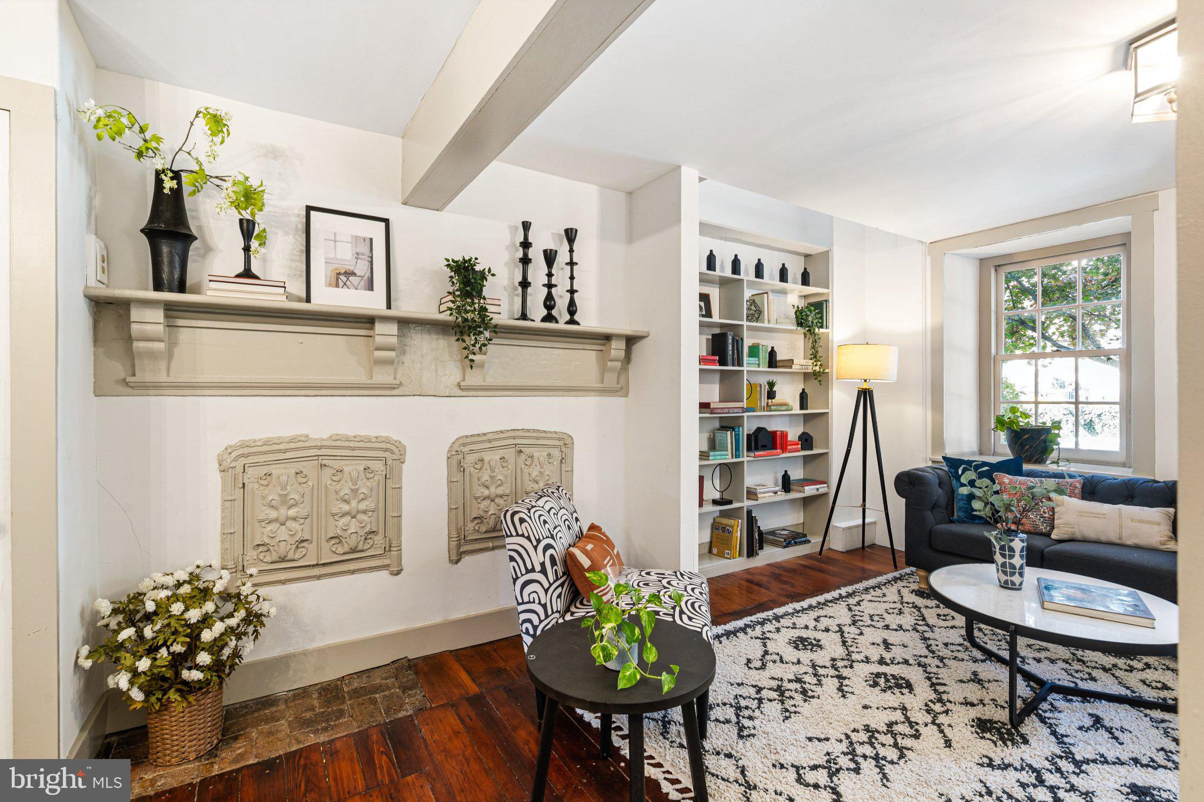
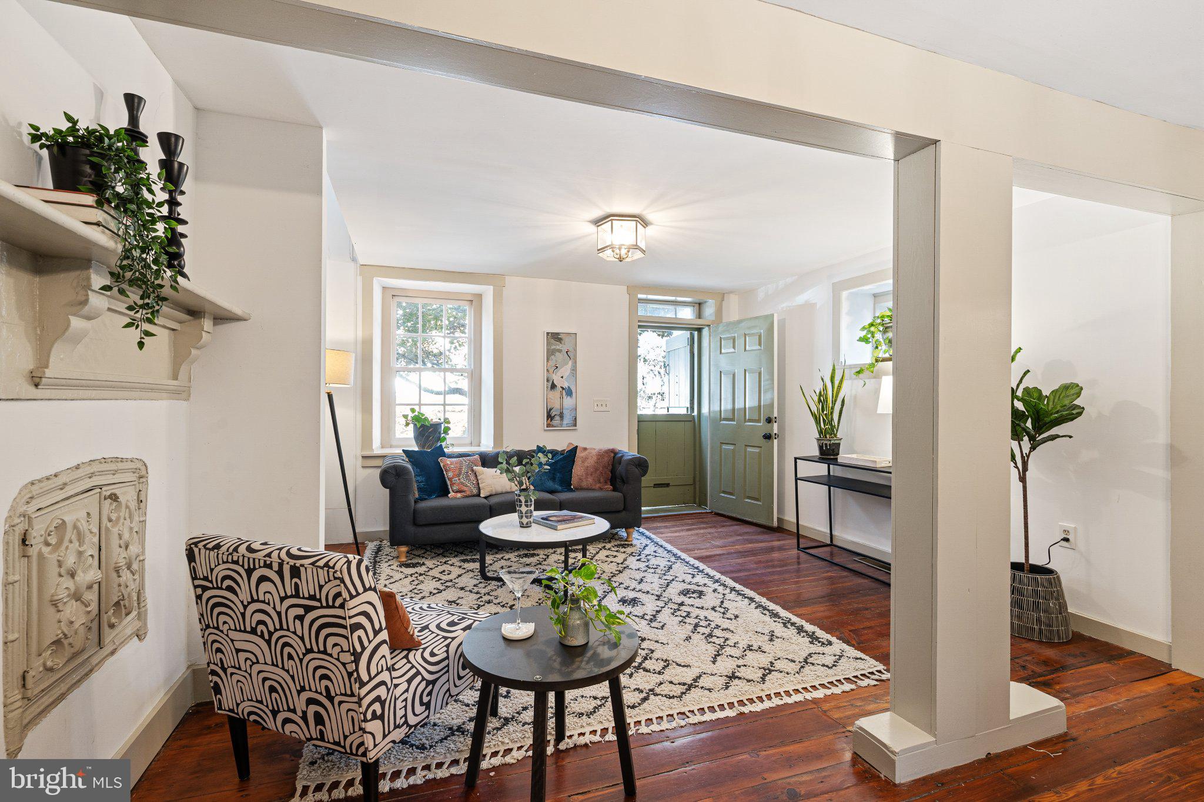
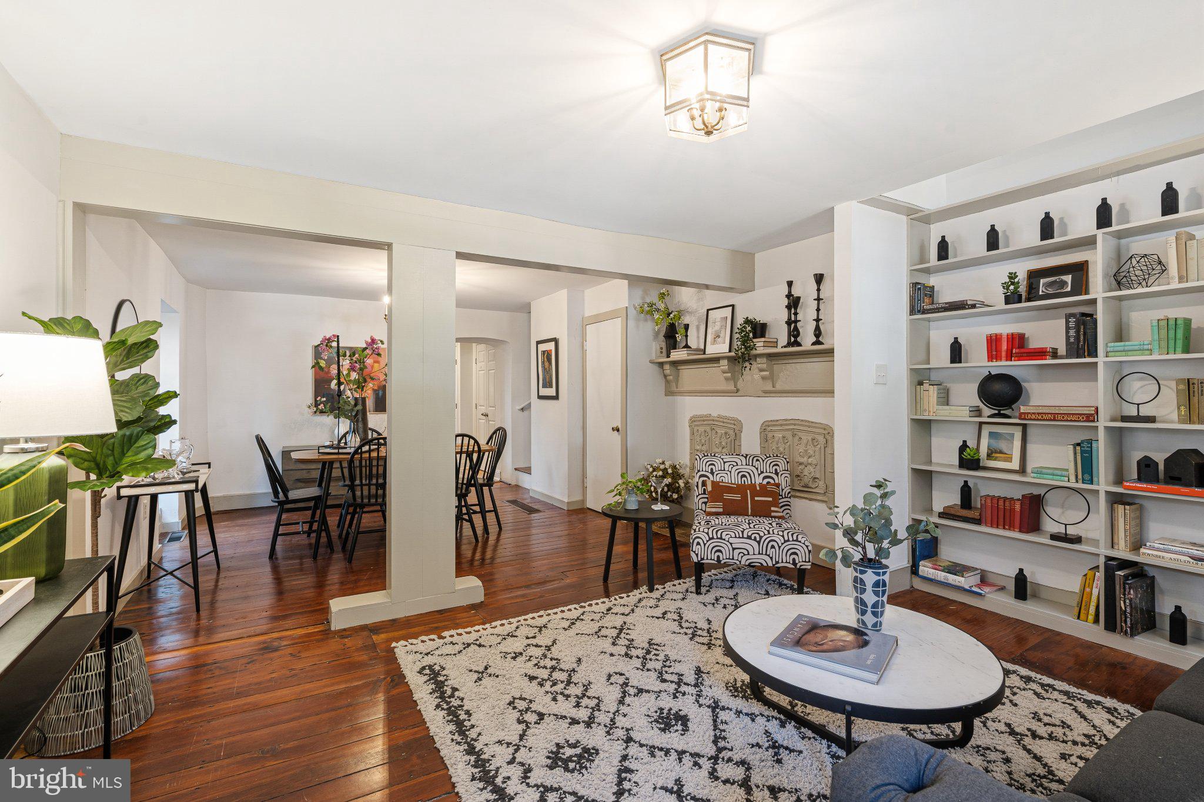
Enter an interest rate to see your estimated monthly payment.Believed to date to the 19th century, this architecturally distinctive three-story Federal-style end-of-row home captures the character and craftsmanship that make West Mt. Airy so special. Set within a neighborhood celebrated for its rich architectural heritage, long tradition of civic engagement and strong sense of community, the home beautifully balances its preserved period details with the modern comforts of today. From the stucco façade, paneled shutters, dentiled cornice and traditional entry details to the richly restored original wide-plank wood floors found throughout much of the home, its history can be felt at every turn. The distinctive split exterior entry shutters can be opened partially or fully, while a conventional inner door provides modern comfort and energy efficiency. Inside, the open main level creates an inviting flow between the living room, dining area and extended kitchen. Original beams, custom built-in bookshelves and a remarkable antique mantel display featuring ornate cast-iron stove doors give the living room warmth and personality rarely found in newer construction. The cast-iron doors are now decorative, with the former openings sealed behind them, preserving an intriguing reminder of the home’s past. The spacious kitchen addition offers exceptional cabinet and counter space, warm maple cabinetry, gas cooking, recessed lighting, a coordinating collection of dark-stainless appliances, a brand-new dishwasher and a convenient built-in workspace overlooking the yard. Brand-new luxury plank flooring provides an attractive and practical finish. A glass-paneled rear door and huge windows fill the room with natural light and opens directly to the expansive backyard. The first floor also includes a powder room and a thoughtfully relocated laundry closet with a full-size stacked washer and dryer - no need to carry laundry to the basement. The second floor is arranged as a generously sized bedroom suite with two connected areas, allowing plenty of room for a sitting area, dressing space, home office or private retreat. A full bathroom features a pedestal sink, tiled tub and shower surround, glass enclosure and classic fixtures. The third floor offers two additional connected rooms, providing wonderful flexibility. Use the larger room as a bedroom and the second as an office, nursery, studio, dressing room or sitting room. Skylights, multiple windows and the end-of-row exposure bring an abundance of natural light to the upper level. Although officially listed as a two-bedroom home, the versatile three-story layout provides multiple options for sleeping, working and relaxing and can easily function much like a three-bedroom residence. Modern conveniences include gas forced-air heat, central air conditioning, updated electrical wiring and numerous replacement windows, while the roof and plumbing systems have been consistently maintained. Outside, the beautifully landscaped front garden provides colorful curb appeal and a welcoming entrance. The exceptionally deep backyard extends nearly the length of a city block, creating a rare urban retreat with room for gardening, recreation, entertaining and pets. Mature greenery offers a peaceful natural setting, and multiple storage sheds provide space for gardening tools, bicycles and outdoor equipment. Rich in history, character and possibilities, this is not a cookie-cutter home. It is a truly special West Mt. Airy residence where carefully preserved architectural details, flexible living spaces and modern amenities come together on an extraordinary property.
| 13 hours ago | Listing first seen on site | |
| 13 hours ago | Listing updated with changes from the MLS |

The real estate listing information is provided by Bright MLS is for the consumer's personal, non-commercial use and may not be used for any purpose other than to identify prospective properties consumer may be interested in purchasing. Any information relating to real estate for sale or lease referenced on this web site comes from the Internet Data Exchange (IDX) program of the Bright MLS. This web site references real estate listing(s) held by a brokerage firm other than the broker and/or agent who owns this web site. The accuracy of all information is deemed reliable but not guaranteed and should be personally verified through personal inspection by and/or with the appropriate professionals. Properties in listings may have been sold or may no longer be available. The data contained herein is copyrighted by Bright MLS and is protected by all applicable copyright laws. Any unauthorized collection or dissemination of this information is in violation of copyright laws and is strictly prohibited. Copyright © 2020 Bright MLS. All rights reserved.
Did you know? You can invite friends and family to your search. They can join your search, rate and discuss listings with you.