
437 W ROOSEVELT BOULEVARDPHILADELPHIA, PA 19120
Mortgage Calculator
Monthly Payment (Est.)
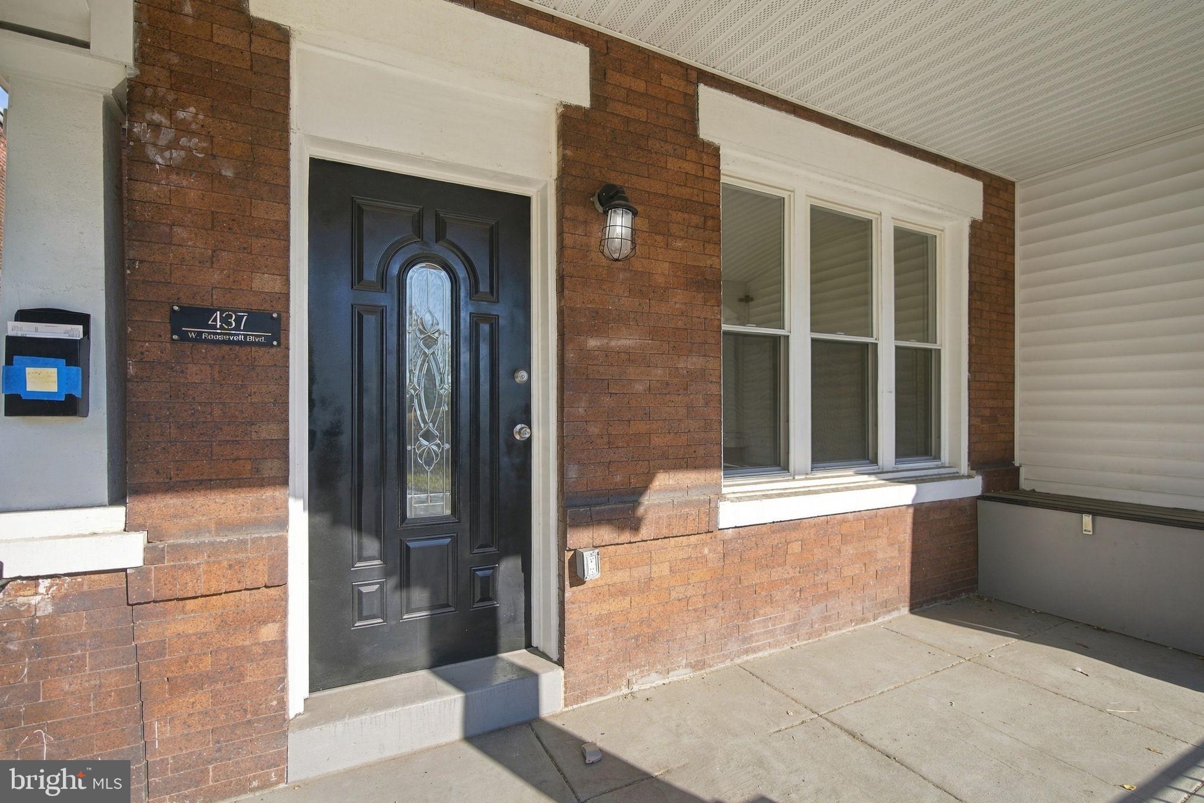
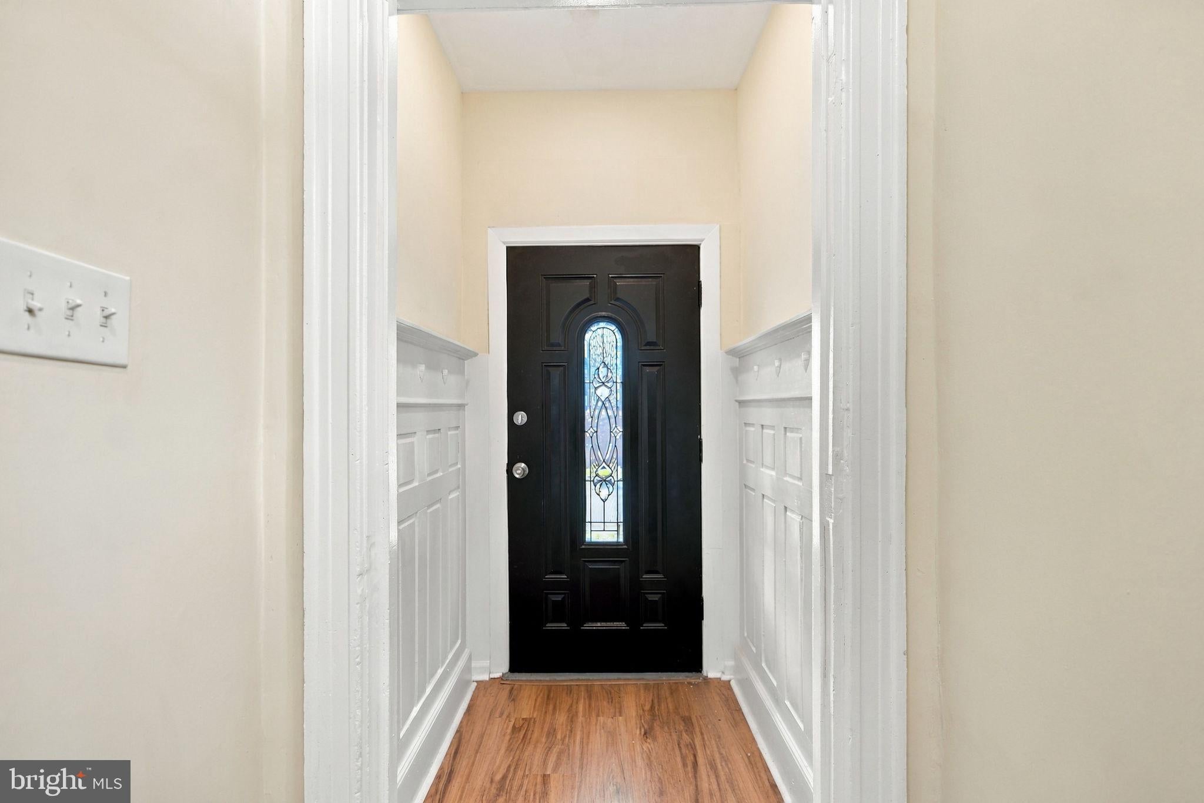
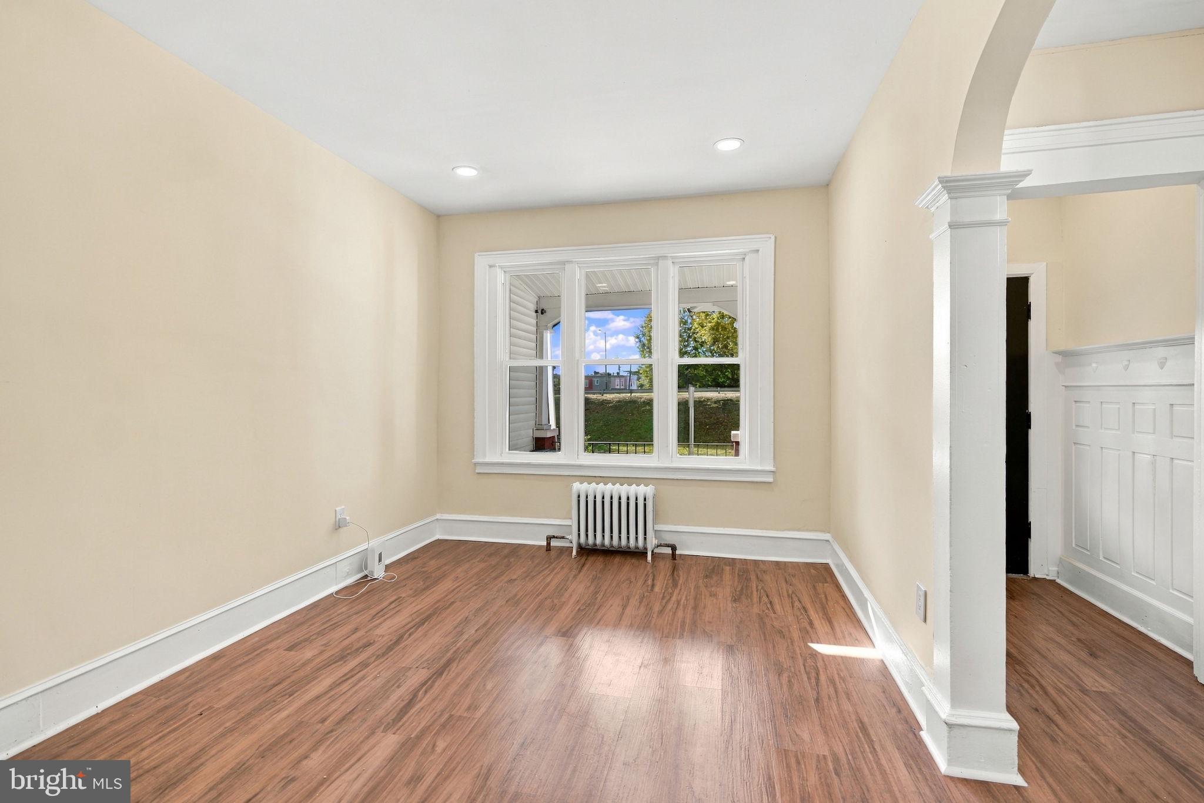
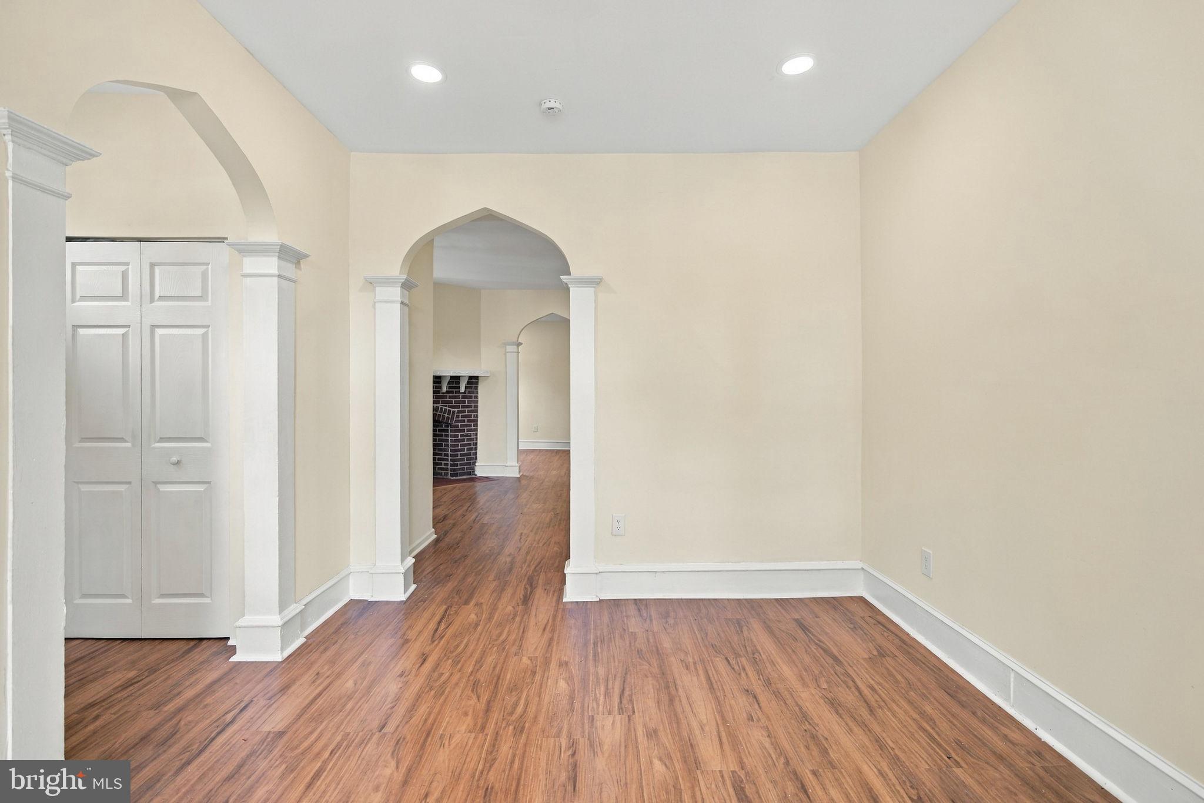
Enter an interest rate to see your estimated monthly payment.Beautifully Renovated 4-Bedroom Semi-Detached Home with Spacious Layout and Income Potential! Welcome to this fully renovated, approximately 1,600-square-foot semi-detached home offering modern finishes, generous living space, and incredible versatility. Featuring 4 large bedrooms and 3 full bathrooms, this home has plenty of room for comfortable living and entertaining. Enjoy the charm of the open front porch before entering through a welcoming sunroom that flows into a spacious living room combination, creating a versatile floor plan with plenty of possibilities. The modern kitchen features beautiful granite countertops, stainless steel appliances, recessed lighting, and contemporary finishes. Luxury vinyl plank flooring runs throughout the home, while all four bedrooms feature ceiling fans for added comfort. Additional modern conveniences include electrical outlets with built-in USB charging capabilities. A convenient first-floor laundry room adds another desirable feature. All three full bathrooms showcase custom tile work and stylish lighting, adding a touch of elegance throughout. The additional semi-finished basement offers even more possibilities, featuring a full bathroom, separate rear entrance, and plumbing already roughed in for a kitchen. With the potential to be fully finished, this space could be ideal for an in-law suite, extended family living, or a potential additional rental income opportunity, subject to applicable zoning and approvals. Step outside to enjoy your own private, fenced-in rear yard, perfect for outdoor gatherings, relaxing, or entertaining. With approximately 1,600 square feet of living space, four generously sized bedrooms, three full bathrooms, extensive renovations, and a basement offering additional possibilities, this property presents an exciting opportunity for both homeowners and investors. Modern upgrades, flexible living space, and tremendous potential all under one roof!
| 19 hours ago | Listing first seen on site | |
| 19 hours ago | Listing updated with changes from the MLS |

The real estate listing information is provided by Bright MLS is for the consumer's personal, non-commercial use and may not be used for any purpose other than to identify prospective properties consumer may be interested in purchasing. Any information relating to real estate for sale or lease referenced on this web site comes from the Internet Data Exchange (IDX) program of the Bright MLS. This web site references real estate listing(s) held by a brokerage firm other than the broker and/or agent who owns this web site. The accuracy of all information is deemed reliable but not guaranteed and should be personally verified through personal inspection by and/or with the appropriate professionals. Properties in listings may have been sold or may no longer be available. The data contained herein is copyrighted by Bright MLS and is protected by all applicable copyright laws. Any unauthorized collection or dissemination of this information is in violation of copyright laws and is strictly prohibited. Copyright © 2020 Bright MLS. All rights reserved.
Did you know? You can invite friends and family to your search. They can join your search, rate and discuss listings with you.