
2734 TILTON STREETPHILADELPHIA, PA 19134
Mortgage Calculator
Monthly Payment (Est.)
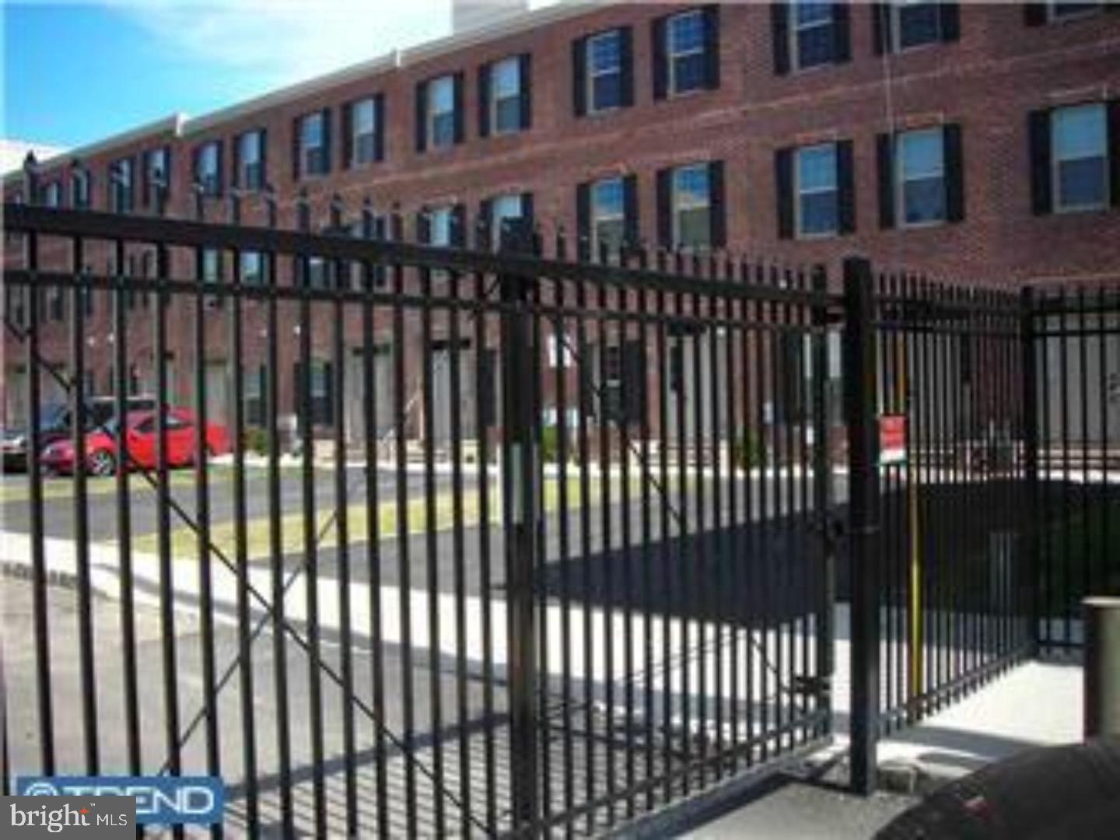
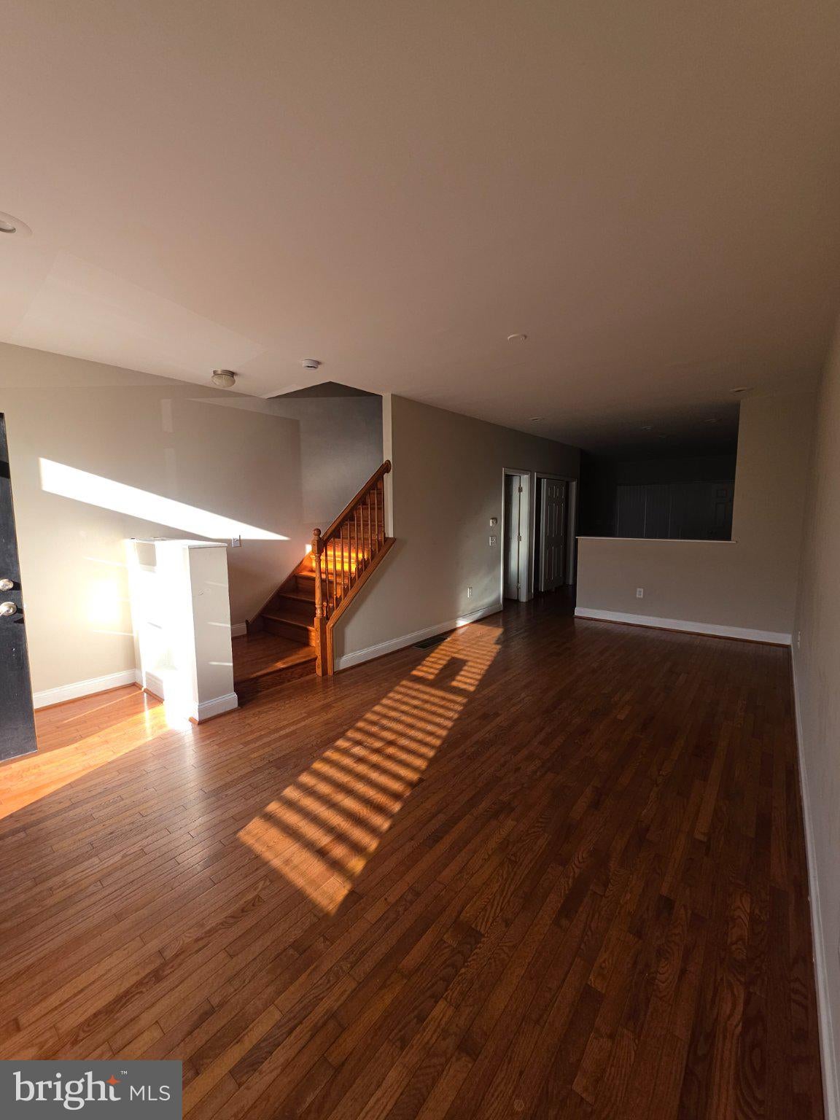
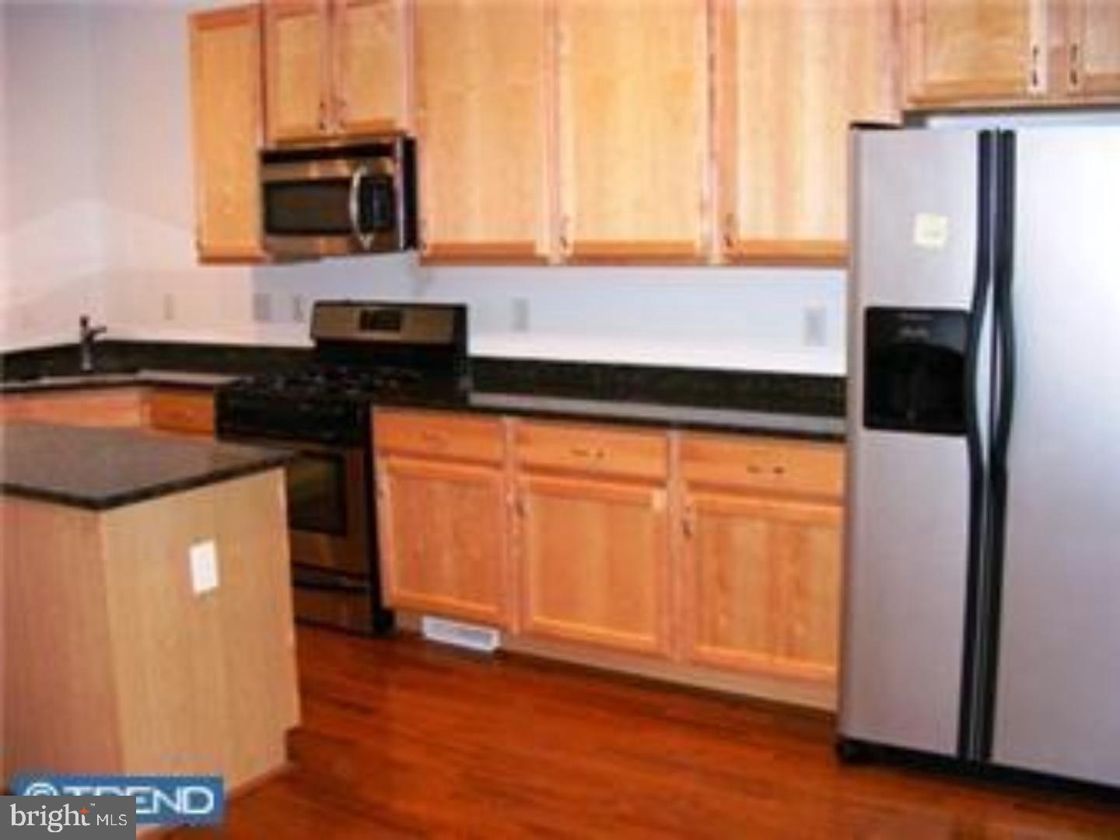
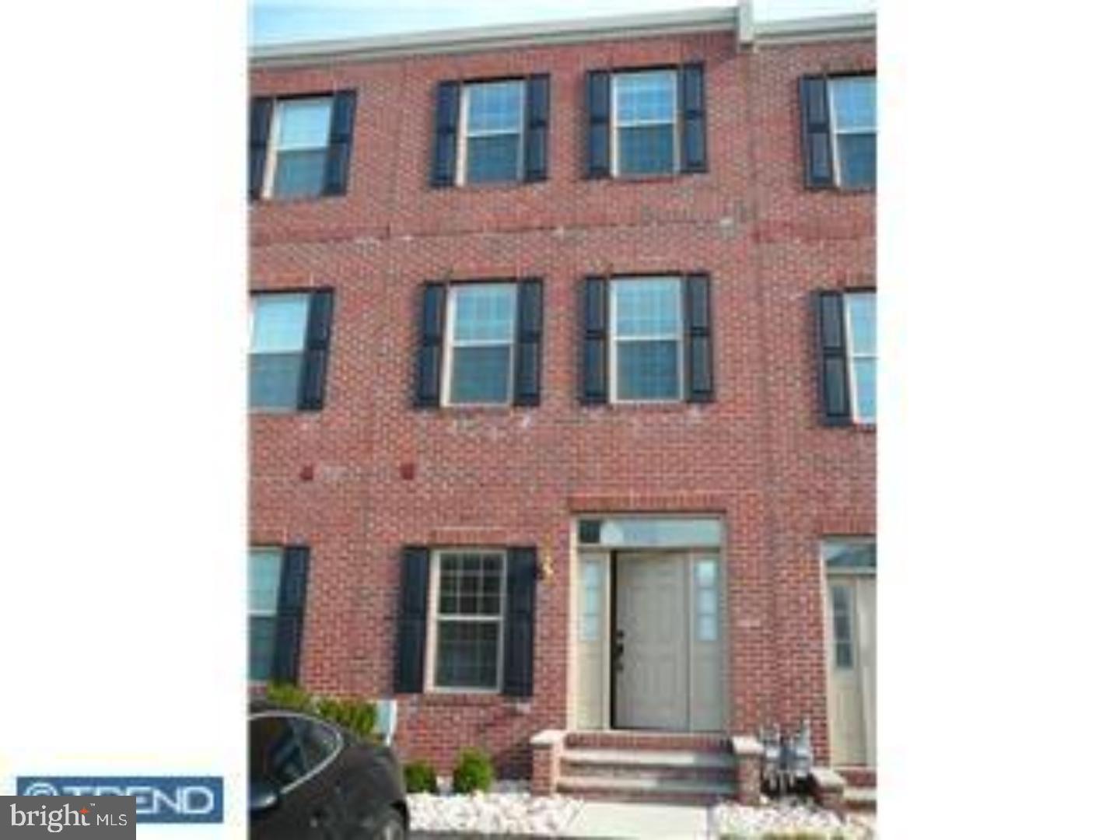
Enter an interest rate to see your estimated monthly payment.This charming interior row townhouse, built in 2009 offers a perfect blend of contemporary comfort and classic colonial style. With four spacious bedrooms and two full bathrooms, this home is designed to meet the needs of modern living while providing a warm and inviting atmosphere. Step inside to discover a thoughtfully designed interior featuring a cozy breakfast area, ideal for enjoying morning coffee or casual meals. The primary bath offers a serene retreat, while ceiling fans throughout the home ensure a comfortable climate year-round. The combination of hardwood, carpet, and ceramic tile flooring adds both elegance and practicality, making it easy to maintain. The kitchen is equipped with a suite of energy-efficient appliances, including a refrigerator, dishwasher, microwave, and range hood, making meal preparation a breeze. The convenience of an upper-floor laundry area enhances daily living, allowing for easy access and efficiency. Outside, the property boasts a welcoming porch and patio, perfect for relaxing or entertaining. The low-maintenance vinyl siding and brick exterior not only enhance curb appeal but also ensure durability. Located on a peaceful cul-de-sac, the home offers a sense of community and tranquility, with sidewalks that invite leisurely strolls. Parking is a breeze with an asphalt driveway, providing ample space for vehicles. The lot size of 0.05 acres offers just the right amount of outdoor space for gardening or enjoying the fresh air without the burden of extensive upkeep. This home is not just a place to live; it's a sanctuary where comfort meets convenience. With its excellent condition and thoughtful features, it's ready to welcome you home. Don't miss the opportunity to make this delightful property your own!
| 9 hours ago | Listing updated with changes from the MLS | |
| yesterday | Status changed to Coming Soon | |
| yesterday | Listing first seen on site |

The real estate listing information is provided by Bright MLS is for the consumer's personal, non-commercial use and may not be used for any purpose other than to identify prospective properties consumer may be interested in purchasing. Any information relating to real estate for sale or lease referenced on this web site comes from the Internet Data Exchange (IDX) program of the Bright MLS. This web site references real estate listing(s) held by a brokerage firm other than the broker and/or agent who owns this web site. The accuracy of all information is deemed reliable but not guaranteed and should be personally verified through personal inspection by and/or with the appropriate professionals. Properties in listings may have been sold or may no longer be available. The data contained herein is copyrighted by Bright MLS and is protected by all applicable copyright laws. Any unauthorized collection or dissemination of this information is in violation of copyright laws and is strictly prohibited. Copyright © 2020 Bright MLS. All rights reserved.