
4403 BAKER STREETPHILADELPHIA, PA 19127
Mortgage Calculator
Monthly Payment (Est.)
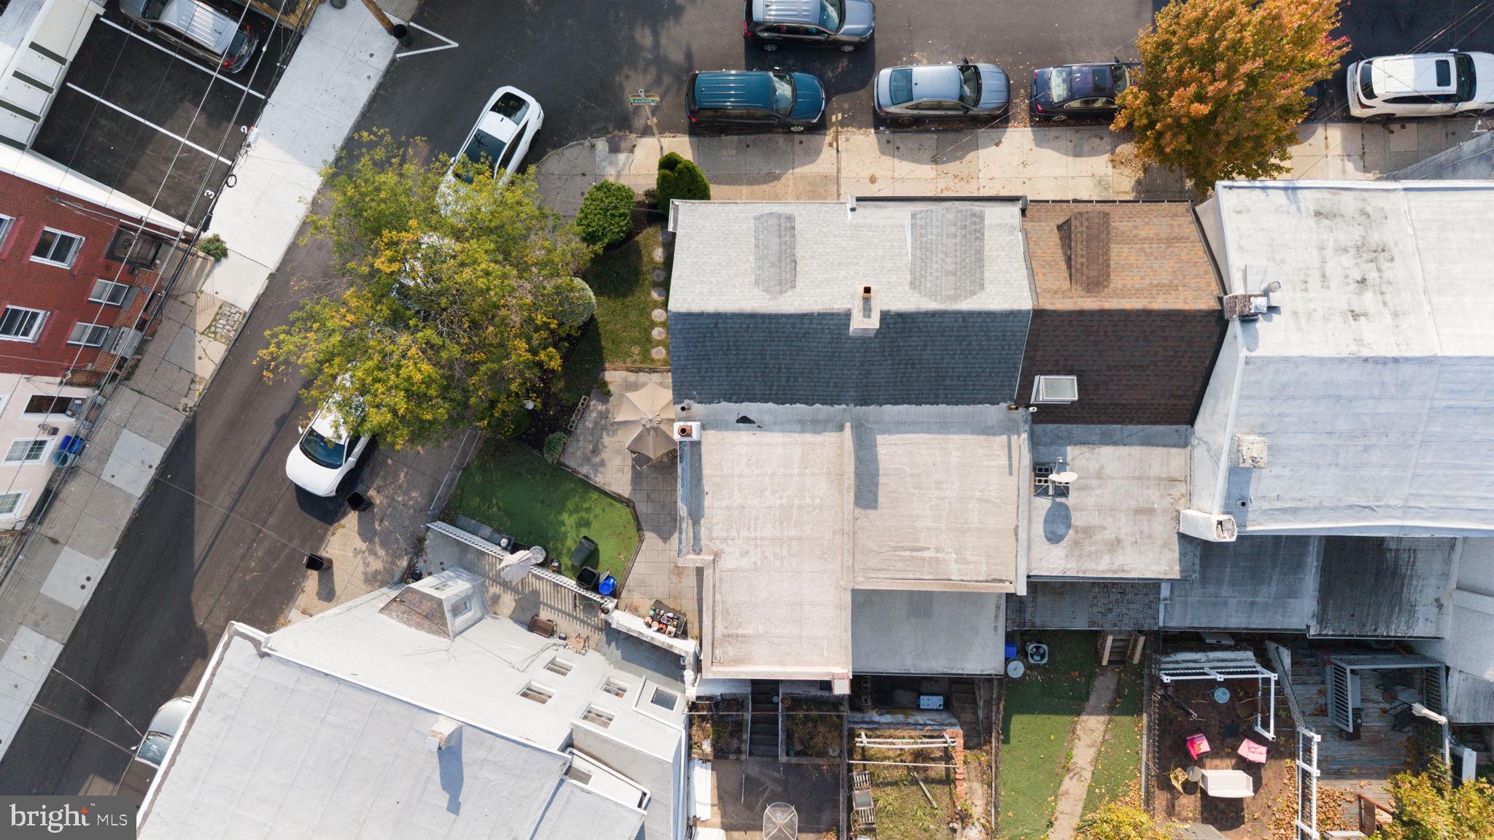
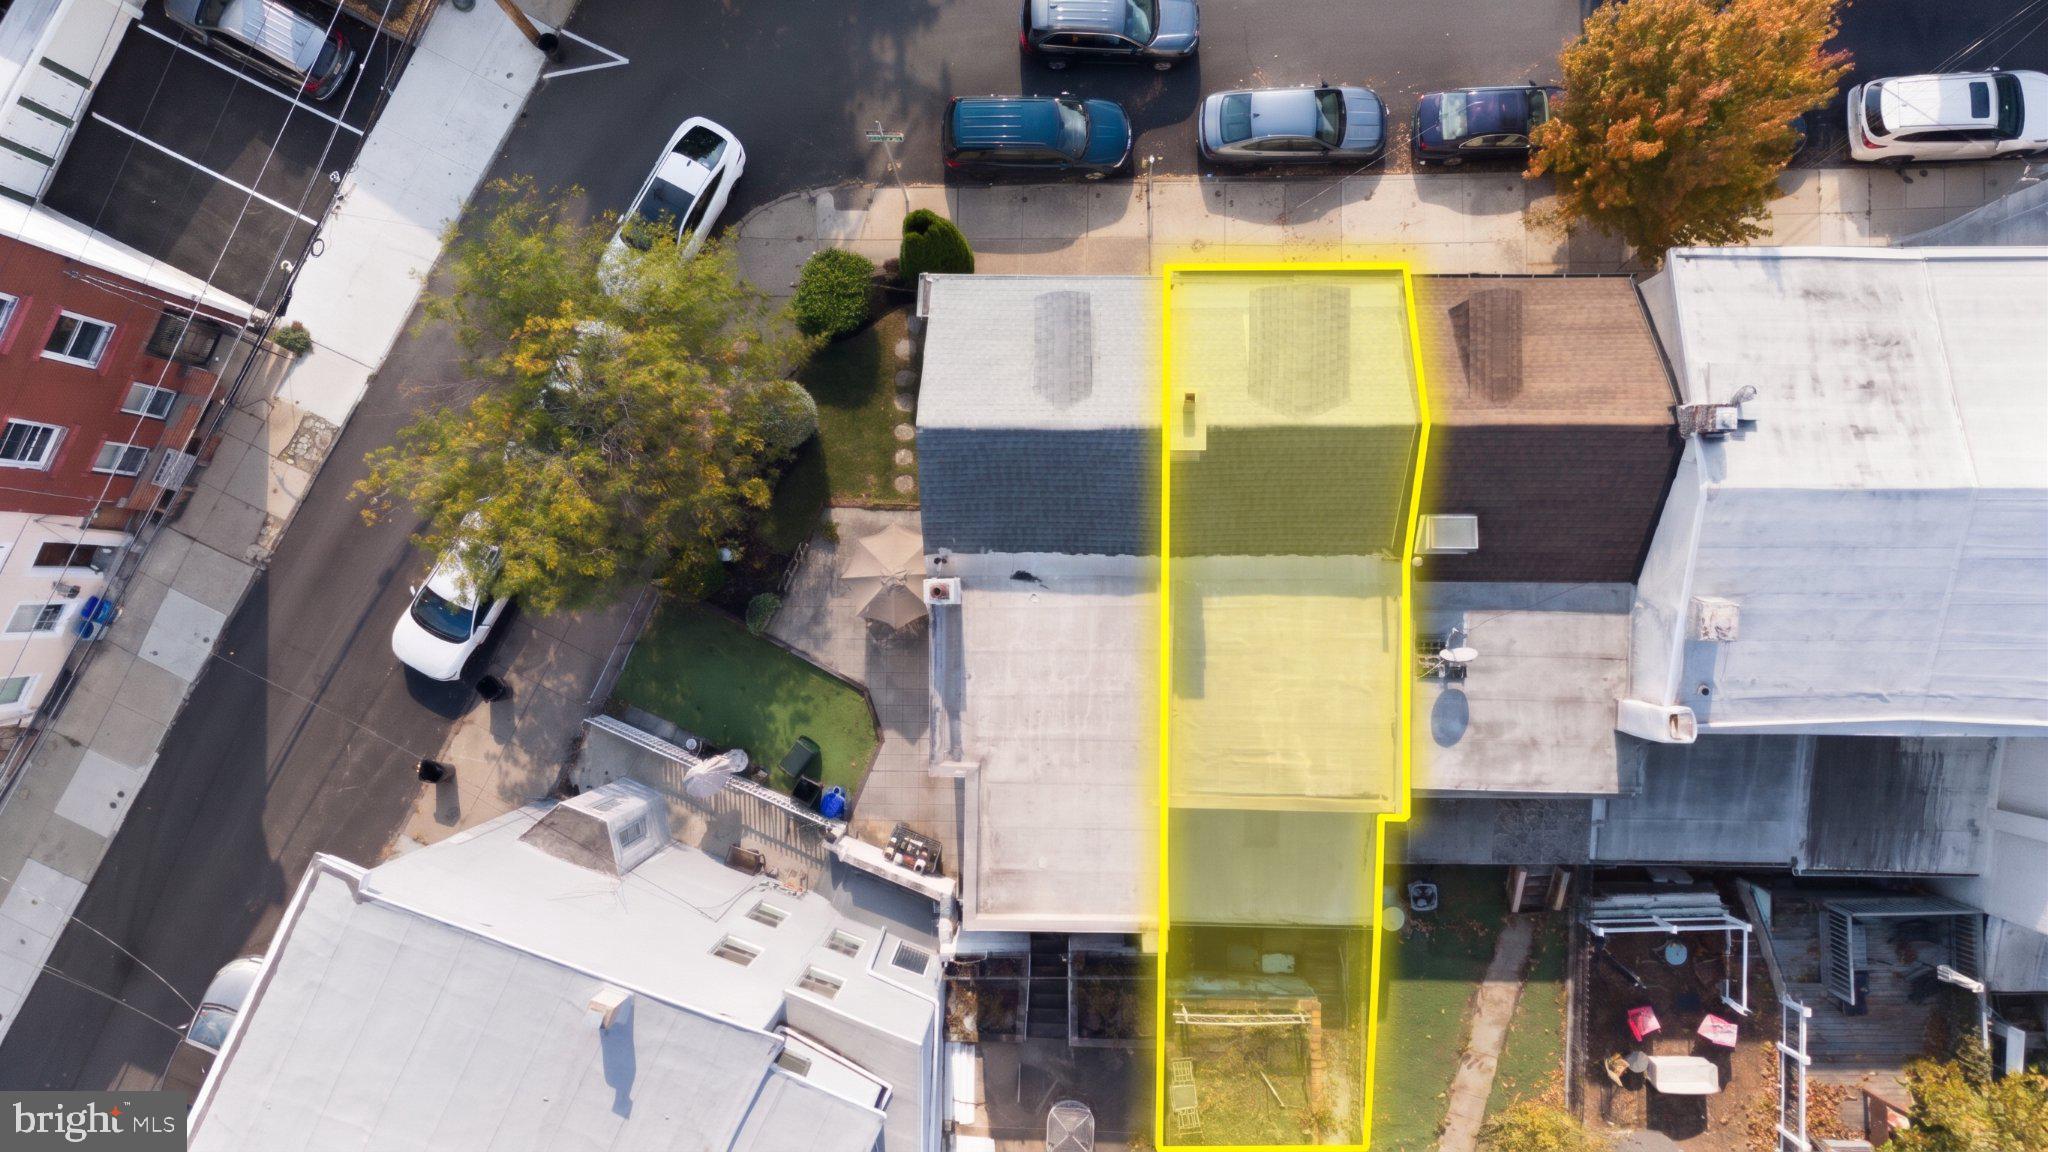
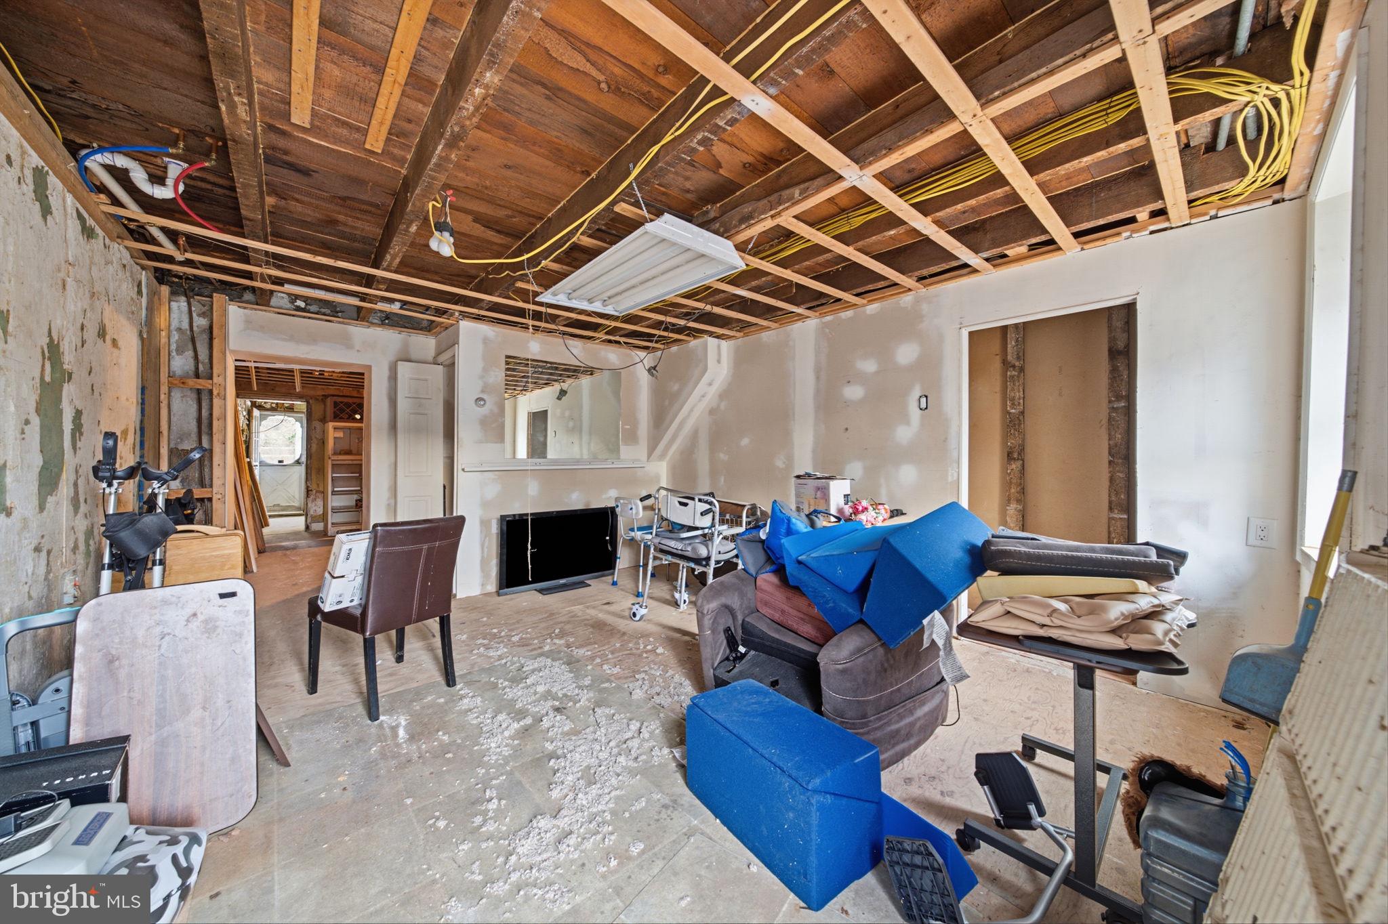
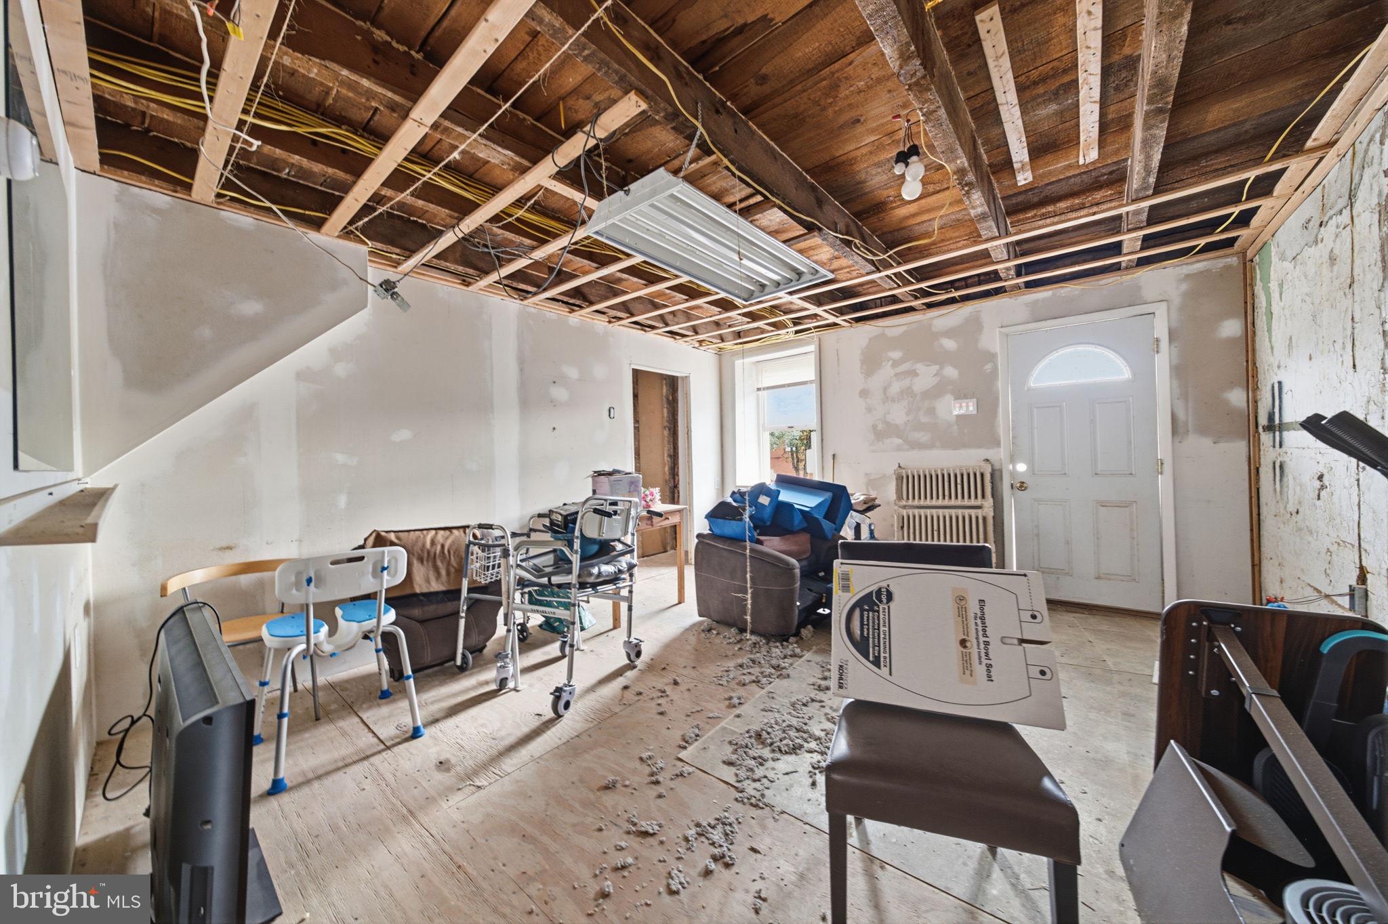
Enter an interest rate to see your estimated monthly payment.Welcome to 4403 Baker Street, an incredible opportunity for an owner-occupant or buy and hold investor ready to build equity or design their dream home in the heart of Manayunk. Positioned just two blocks off Main Street, this property offers unmatched convenience to the neighborhood’s legendary dining, boutique shopping, the Towpath, and Regional Rail for a effortless commute into Center City. This property serves as the ultimate blank canvas, ideal for anyone looking to bring their contractor and custom vision to life. Currently set up as a 3 bedroom, 1 bathroom property the possibilities are endless. Properties offering this perfect combination of prime 19127 location and raw value-add potential do not come around often. Schedule your walkthrough today and explore how to transform this diamond in the rough into your dream. Can be purchased with 4401 Baker St (211227500) and 124 Gay St (211145400). Buyer & Buyer's agent are responsible for any and all due diligence. Seller never lived in the property and has limited knowledge. Property is sold AS-IS, where is.
| 4 hours ago | Listing updated with changes from the MLS | |
| 4 hours ago | Listing first seen on site |

The real estate listing information is provided by Bright MLS is for the consumer's personal, non-commercial use and may not be used for any purpose other than to identify prospective properties consumer may be interested in purchasing. Any information relating to real estate for sale or lease referenced on this web site comes from the Internet Data Exchange (IDX) program of the Bright MLS. This web site references real estate listing(s) held by a brokerage firm other than the broker and/or agent who owns this web site. The accuracy of all information is deemed reliable but not guaranteed and should be personally verified through personal inspection by and/or with the appropriate professionals. Properties in listings may have been sold or may no longer be available. The data contained herein is copyrighted by Bright MLS and is protected by all applicable copyright laws. Any unauthorized collection or dissemination of this information is in violation of copyright laws and is strictly prohibited. Copyright © 2020 Bright MLS. All rights reserved.
Did you know? You can invite friends and family to your search. They can join your search, rate and discuss listings with you.