
320 WHARTON STREETPHILADELPHIA, PA 19147
Mortgage Calculator
Monthly Payment (Est.)
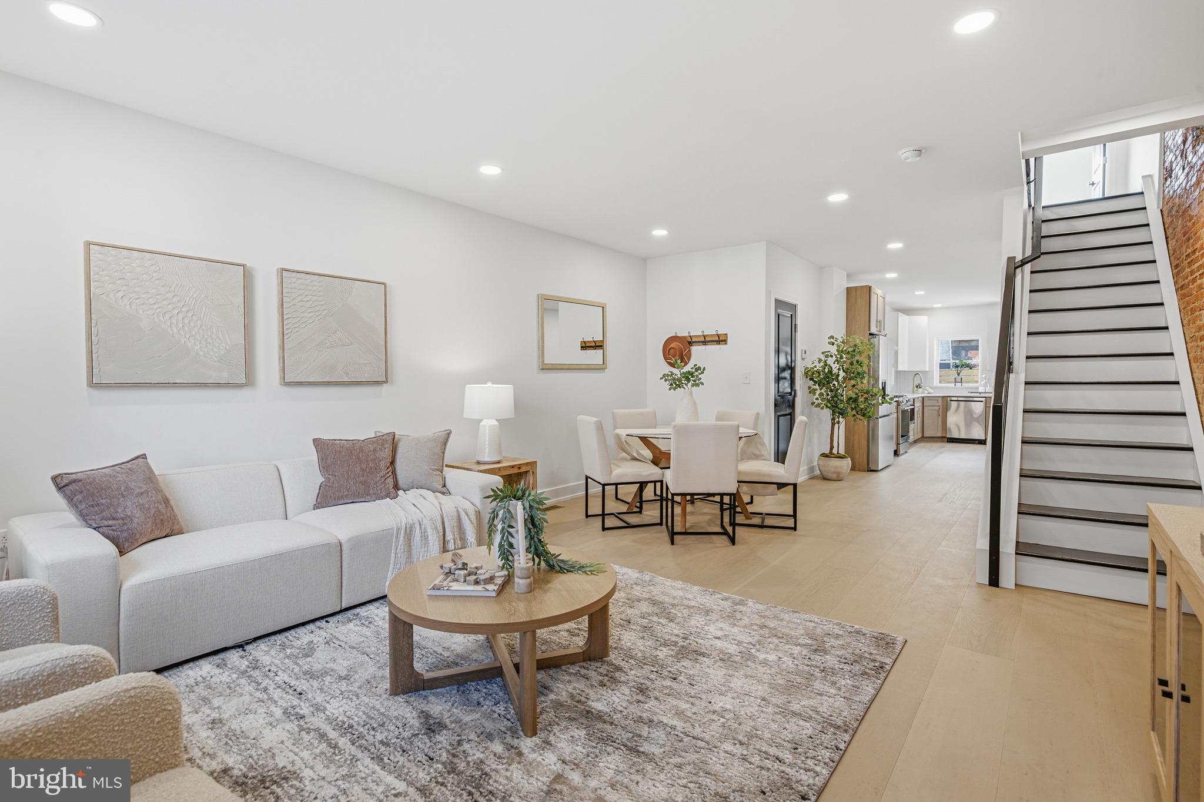
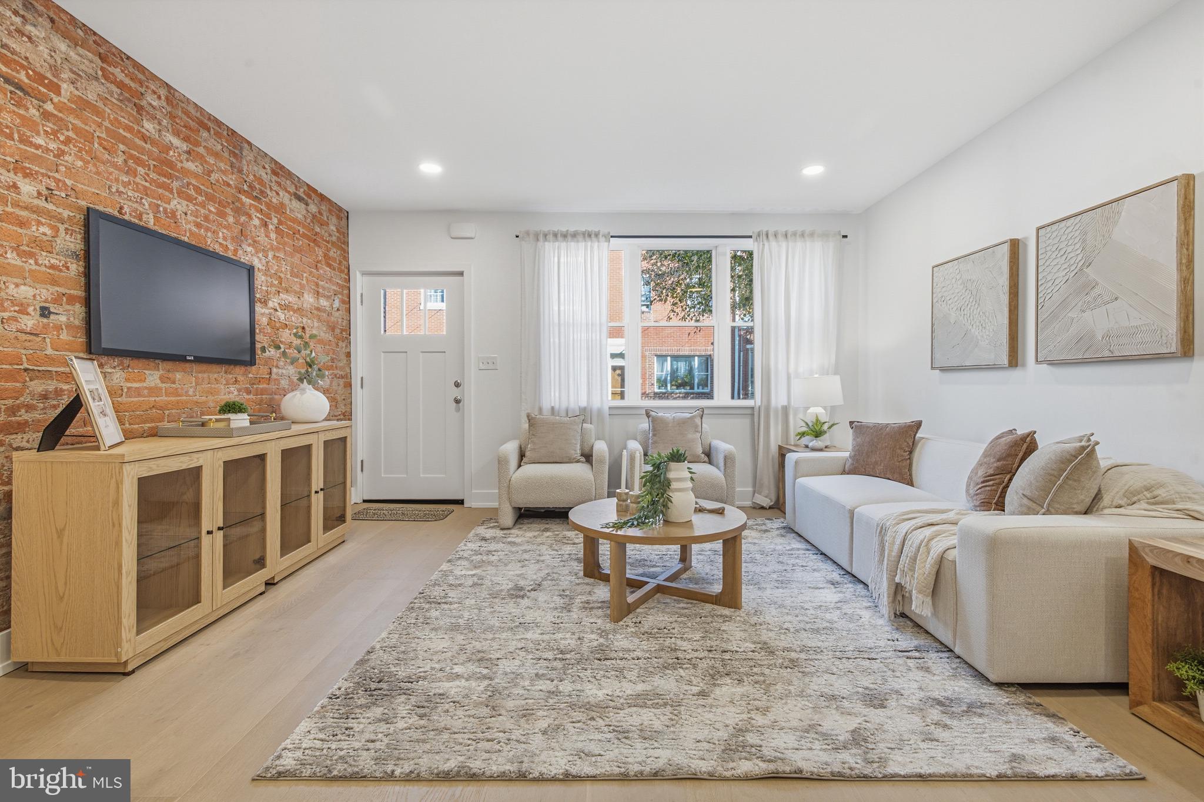
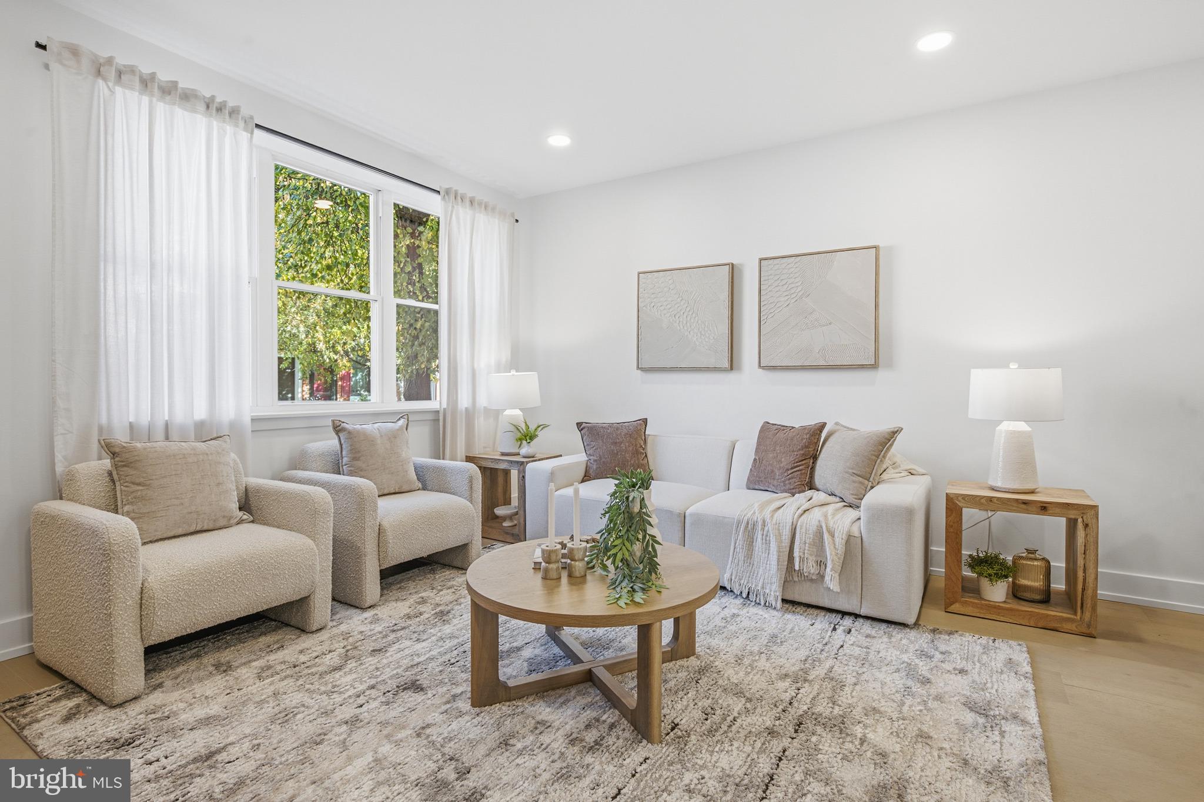
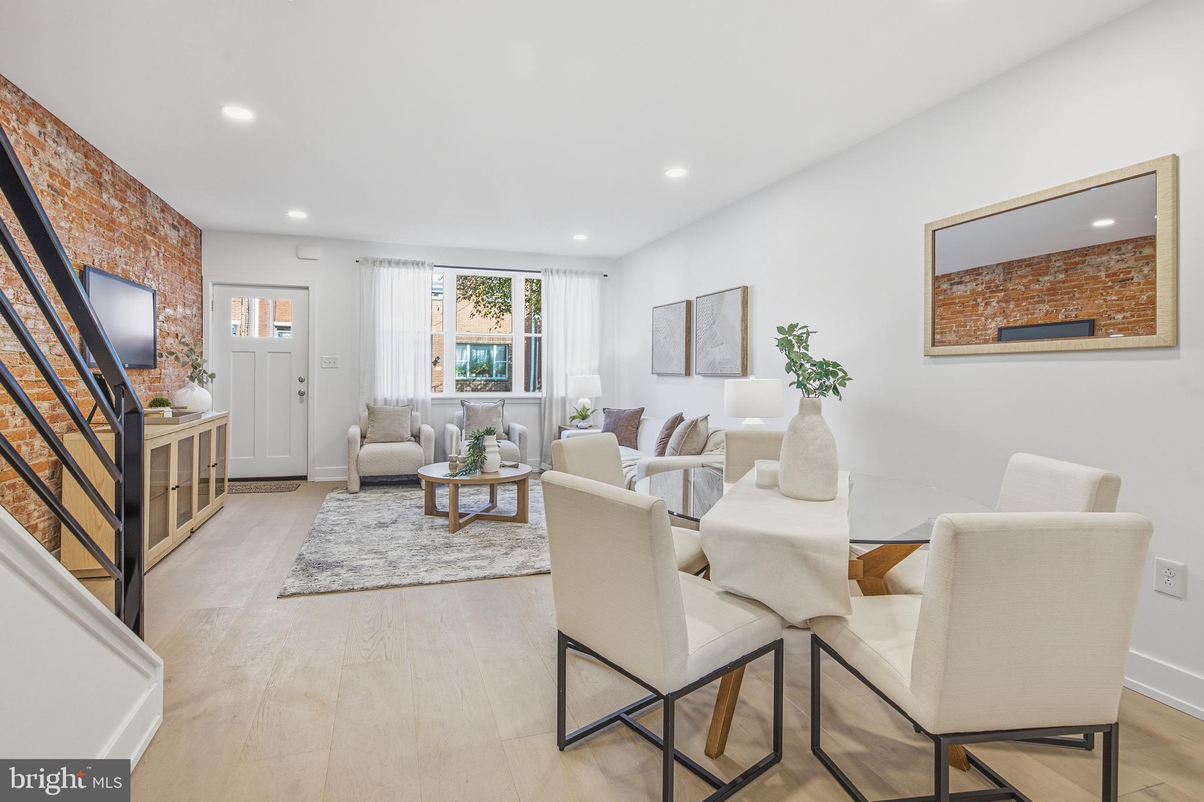
Enter an interest rate to see your estimated monthly payment.Welcome to 320 Wharton Street, where timeless Philadelphia character meets sophisticated modern living in the heart of Pennsport! Beautifully renovated from top to bottom, this exceptional home brings together historic charm, thoughtful craftsmanship, and contemporary finishes to create a space that feels both luxurious and inviting. From the moment you enter, wide-plank oak flooring, soaring ceilings, recessed lighting, sleek black interior doors, and statement fixtures set the tone. Stunning exposed brick accent walls celebrate the home's Philadelphia roots, adding warmth, texture, and unmistakable character. The open-concept main level flows effortlessly between living, dining, and entertaining areas, with abundant natural light creating an atmosphere that feels bright and welcoming. At the heart of the home is a gorgeous designer kitchen, where beauty meets everyday functionality. Custom two-tone cabinetry, quartz countertops, stainless steel appliances, open shelving, elegant gold fixtures, and a convenient pot filler make this space as practical as it is impressive. Whether you're preparing a quiet dinner or entertaining guests, the kitchen is designed to be enjoyed. Just beyond, step outside to your private rear patio, enclosed by modern horizontal wood fencing. It's a wonderful extension of the living space, perfect for morning coffee, outdoor dining, grilling, or unwinding after a busy day. Upstairs, spacious, sun-filled bedrooms offer peaceful retreats, complemented by thoughtfully designed closet space and the home's cohesive modern aesthetic. The beautifully finished bathrooms continue the attention to detail. The primary bathroom feels like a personal spa, showcasing dramatic marble-inspired tile, an oversized glass-enclosed shower, double vanities, and sophisticated gold hardware. Additional bathrooms feature equally stylish finishes. The fully finished lower level adds remarkable flexibility and valuable living space. Envision a cozy media lounge, fitness area, home office, or recreation room, with additional storage to help keep everything organized. This versatile level adapts beautifully to your needs. One of the home's true showstoppers awaits above: an expansive private rooftop deck with sweeping views over the surrounding Philadelphia rooftops and neighborhood skyline. Imagine sunny afternoons, gatherings with friends, or quiet evenings taking in the city views. Paired with the rear patio, it offers two distinctive outdoor spaces for relaxing and entertaining. The location completes the experience. Situated on a charming Pennsport block, 320 Wharton Street places neighborhood restaurants, coffee shops, parks, and local businesses close at hand. Enjoy nearby favorites like Jax Steaks Taproom, explore the Delaware River waterfront, and take advantage of convenient access to Center City, Columbus Boulevard, and I-95. A washer and dryer are included, along with a one-year builder warranty for added peace of mind.More than a beautifully renovated home, 320 Wharton Street offers a lifestyle defined by architectural character, modern comfort, exceptional outdoor living, and the energy of one of South Philadelphia's beloved neighborhoods. Welcome home. Your next chapter begins here!
| 24 hours ago | Listing first seen on site | |
| yesterday | Listing updated with changes from the MLS |

The real estate listing information is provided by Bright MLS is for the consumer's personal, non-commercial use and may not be used for any purpose other than to identify prospective properties consumer may be interested in purchasing. Any information relating to real estate for sale or lease referenced on this web site comes from the Internet Data Exchange (IDX) program of the Bright MLS. This web site references real estate listing(s) held by a brokerage firm other than the broker and/or agent who owns this web site. The accuracy of all information is deemed reliable but not guaranteed and should be personally verified through personal inspection by and/or with the appropriate professionals. Properties in listings may have been sold or may no longer be available. The data contained herein is copyrighted by Bright MLS and is protected by all applicable copyright laws. Any unauthorized collection or dissemination of this information is in violation of copyright laws and is strictly prohibited. Copyright © 2020 Bright MLS. All rights reserved.
Did you know? You can invite friends and family to your search. They can join your search, rate and discuss listings with you.