
1544 N DARIEN STREETPHILADELPHIA, PA 19122
Mortgage Calculator
Monthly Payment (Est.)
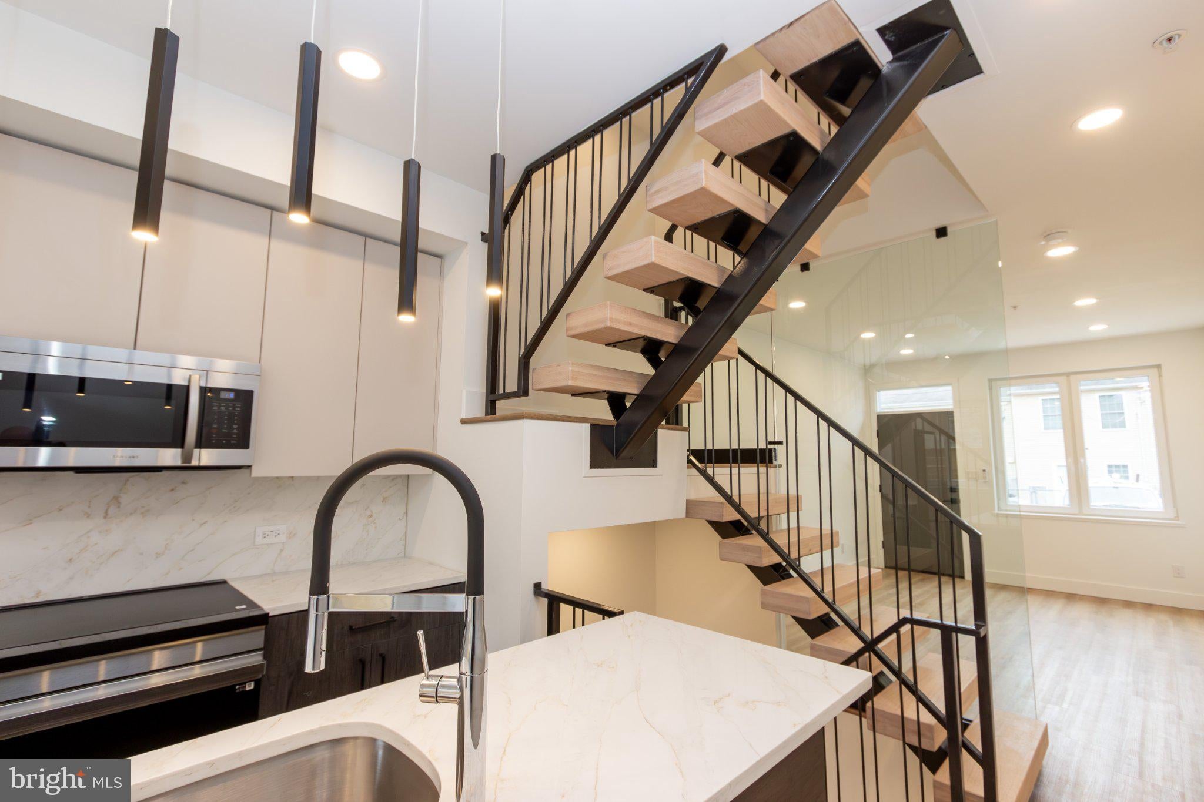
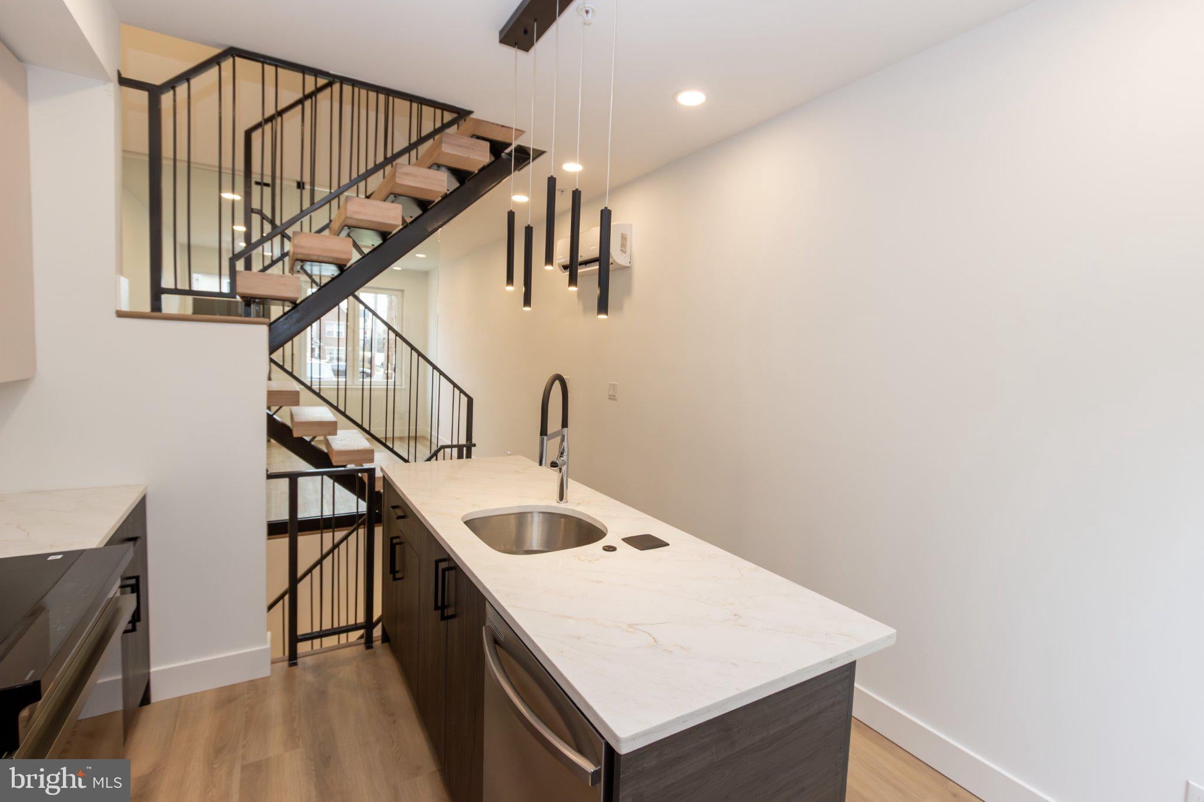
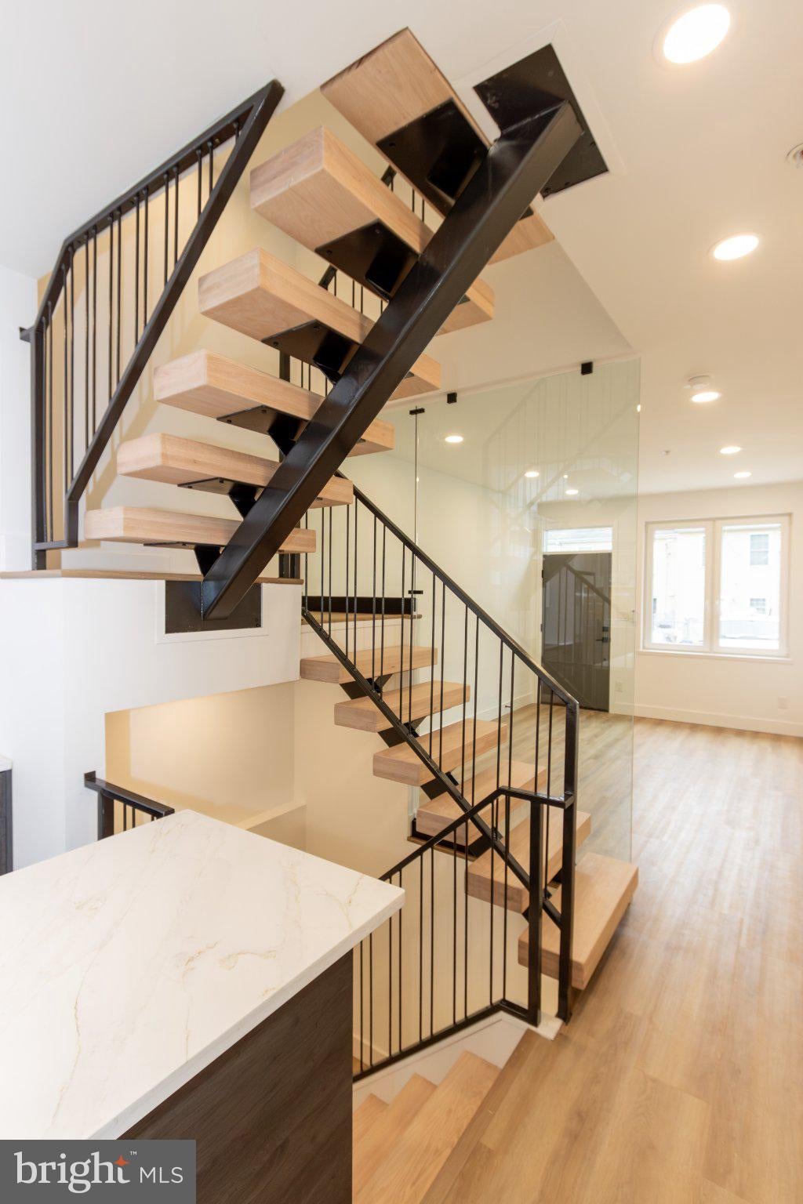
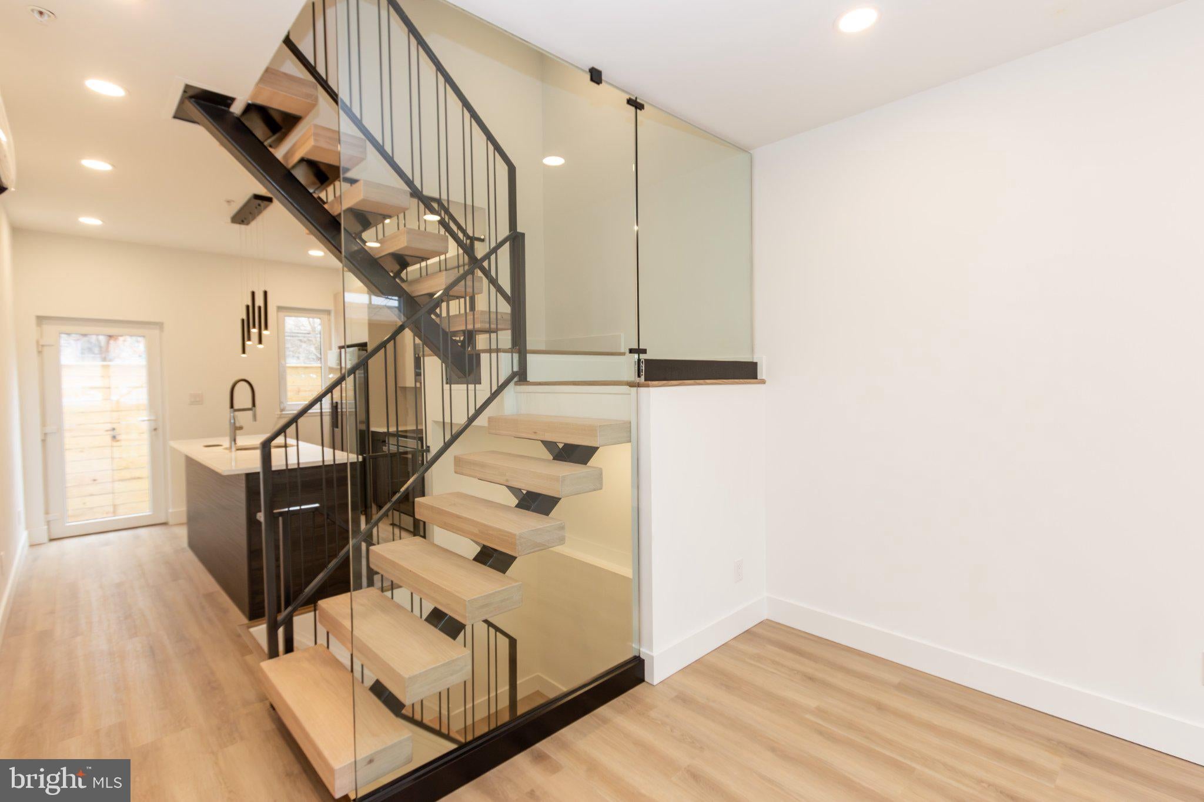
Enter an interest rate to see your estimated monthly payment.***Tax abatement (9 Years Left)! *** Welcome to a contemporary new construction home in a rapidly growing neighborhood just steps away from Northern Liberties and Fishtown. This home offers the perfect blend of luxury, functionality, and modern design, featuring 3 bedrooms, 3 full bathrooms, and a finished basement that can be customized for a home theater, gym, or additional 4th bedroom. The home equipped with European tilt-and-turn windows for superior soundproofing. These advanced windows provide excellent insulation, ensuring a comfortable climate year-round. For ultimate comfort, the home features a 5-zone LG mini-split system, providing individually controlled heating and cooling for each room. The first floor includes a living room flooded with natural light and high ceilings. A custom staircase with 4-inch thick solid oak steps and floor-to-ceiling glass adds architectural sophistication, enhancing the airy feel. This open layout seamlessly flows into the kitchen with custom cabinetry, quartz countertops and backsplash, SAMSUNG appliance package with an induction range, and a GROHE faucet, adding style and functionality. On the second floor, you'll find 2 bedrooms and a full bathroom with a tub. The master suite on the third floor features a spacious bedroom, a roomy walk-in closet, and a bathroom with a shower featuring custom large-format tiling, a double sink vanity, and stylish black and gold accents. White oak-colored LVT flooring flows throughout the home, adding warmth and elegance while offering a durable and stylish alternative to traditional hardwood. The crown jewel of this home is the split roof deck, offering expansive city views—from the Ben Franklin Bridge to Center City—making it the ideal space for entertaining or enjoying a sunset. Located on a tucked-away block, Darien Street offers privacy with minimal traffic, all while being surrounded by development, making it a prime investment opportunity.
| 21 hours ago | Listing first seen on site | |
| 21 hours ago | Listing updated with changes from the MLS |

The real estate listing information is provided by Bright MLS is for the consumer's personal, non-commercial use and may not be used for any purpose other than to identify prospective properties consumer may be interested in purchasing. Any information relating to real estate for sale or lease referenced on this web site comes from the Internet Data Exchange (IDX) program of the Bright MLS. This web site references real estate listing(s) held by a brokerage firm other than the broker and/or agent who owns this web site. The accuracy of all information is deemed reliable but not guaranteed and should be personally verified through personal inspection by and/or with the appropriate professionals. Properties in listings may have been sold or may no longer be available. The data contained herein is copyrighted by Bright MLS and is protected by all applicable copyright laws. Any unauthorized collection or dissemination of this information is in violation of copyright laws and is strictly prohibited. Copyright © 2020 Bright MLS. All rights reserved.