
5428 N WARNOCK STREETPHILADELPHIA, PA 19141
Mortgage Calculator
Monthly Payment (Est.)
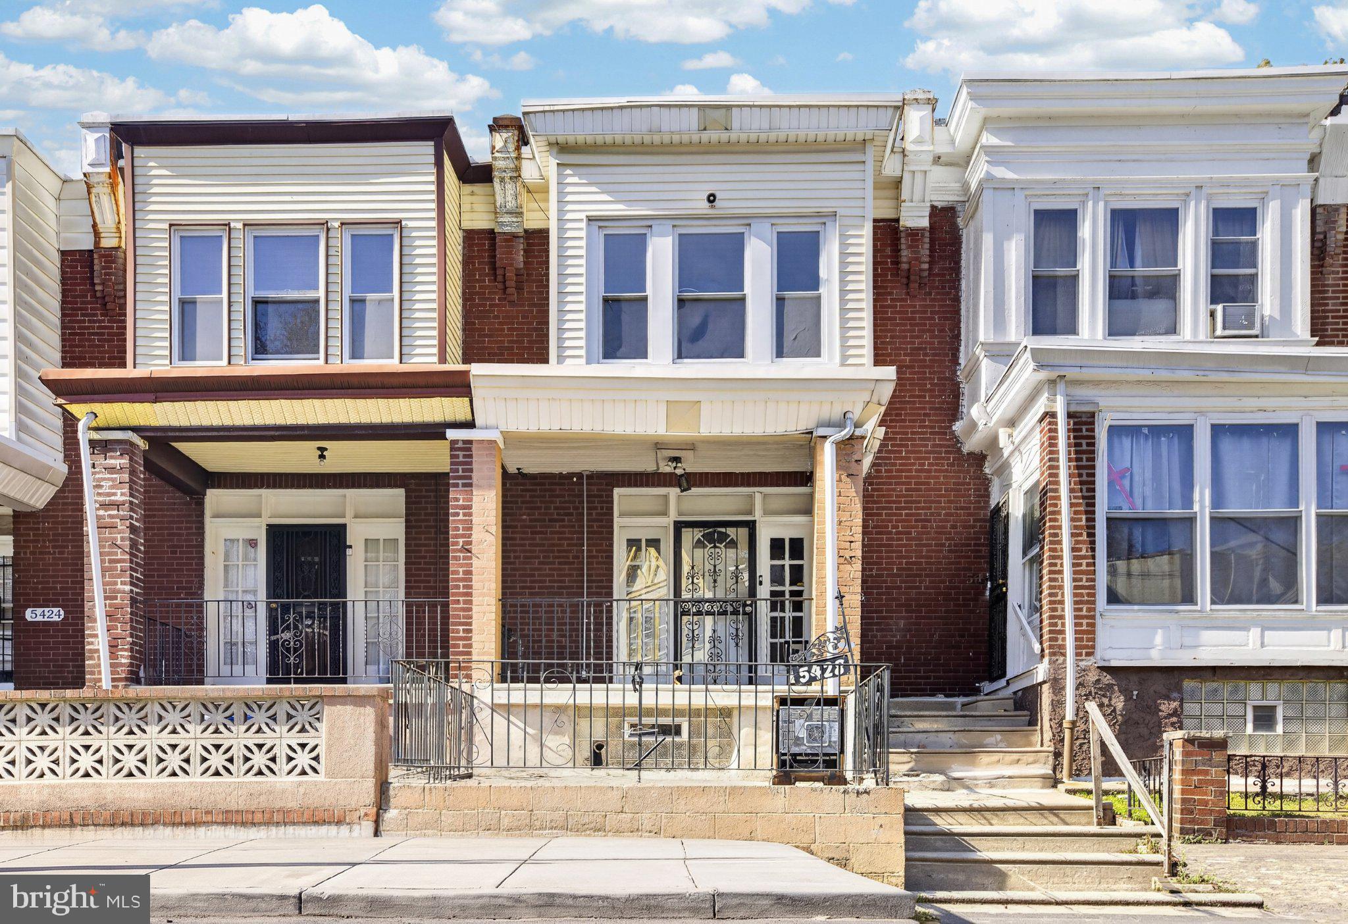
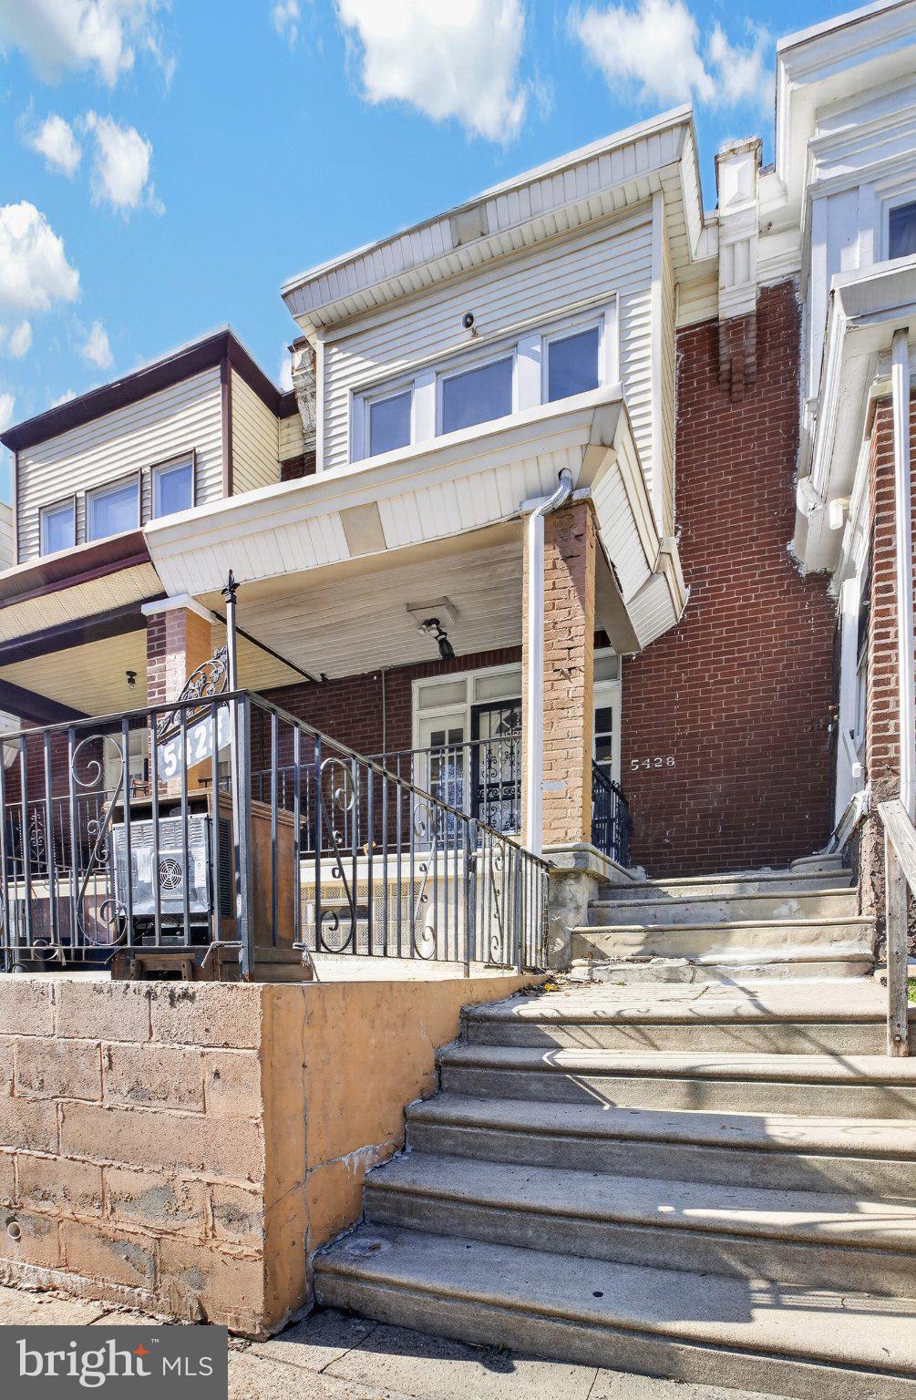
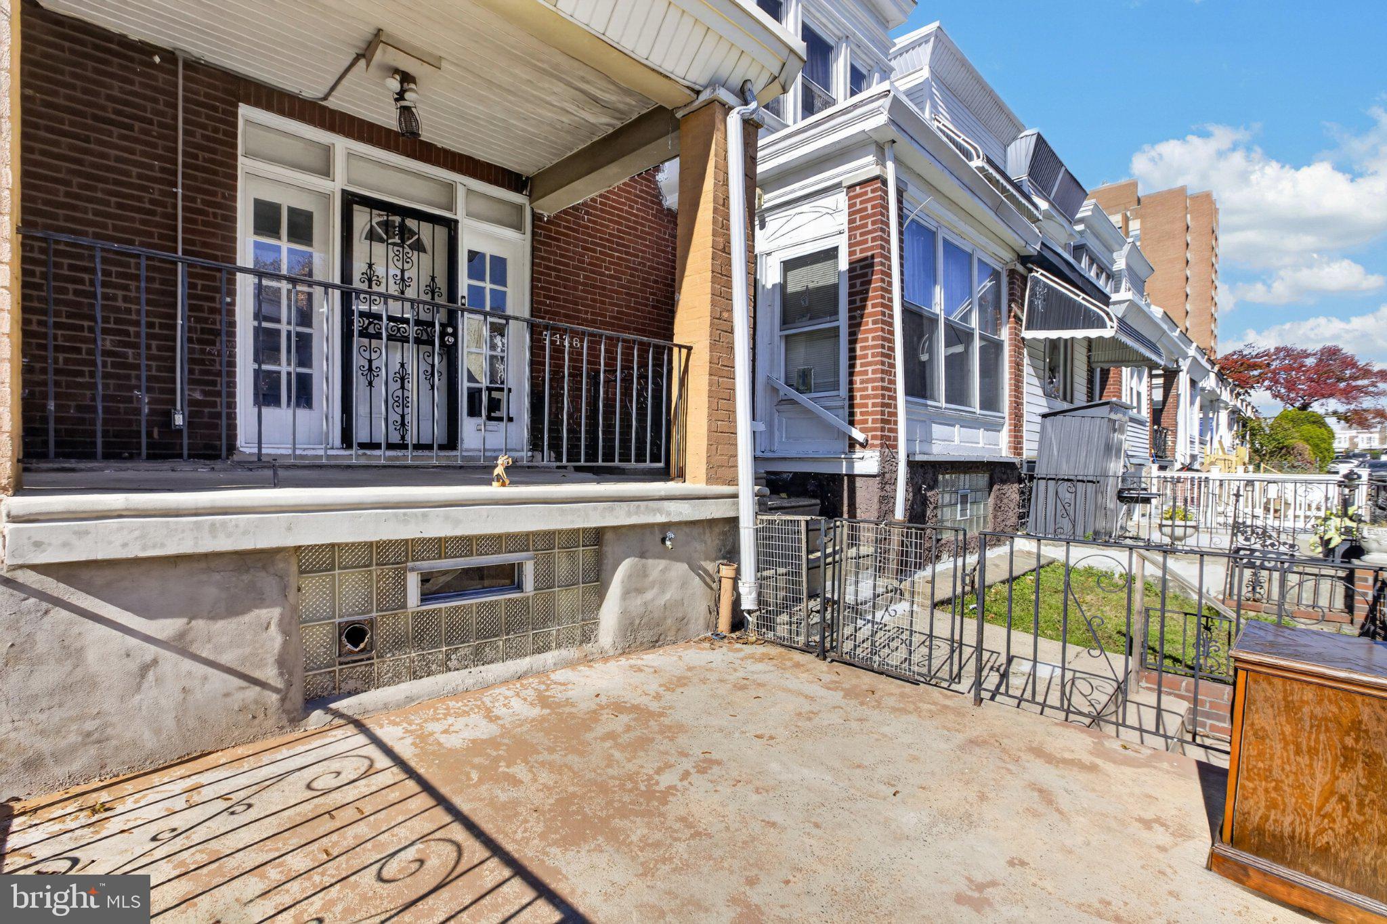
Enter an interest rate to see your estimated monthly payment.Whether you're searching for a place to call home or looking to make your first real estate investment, this well-maintained 3-bedroom, 2-full-bath home offers the space, versatility, and potential you've been looking for! Step inside to discover a comfortable, inviting layout with plenty of room to make it your own. The finished basement adds valuable living space, perfect for a family room, home office, entertainment area, or whatever suits your lifestyle. A separate laundry room and additional storage area provide everyday convenience, while rear access to the driveway makes coming and going a breeze. And let's not overlook the added benefit of off-street parking! Conveniently situated near Broad Street, the Olney Transportation Center, Einstein Medical Center, La Salle University, neighborhood shopping, and public transportation, this location makes commuting and accessing everyday essentials easy. This home is an opportunity to put down roots and build equity. For aspiring investors, it's a chance to explore rental income potential and begin building a real estate portfolio. One home, plenty of possibilities, and an opportunity worth exploring! Schedule your private showing today!
| an hour ago | Listing first seen on site | |
| an hour ago | Listing updated with changes from the MLS |

The real estate listing information is provided by Bright MLS is for the consumer's personal, non-commercial use and may not be used for any purpose other than to identify prospective properties consumer may be interested in purchasing. Any information relating to real estate for sale or lease referenced on this web site comes from the Internet Data Exchange (IDX) program of the Bright MLS. This web site references real estate listing(s) held by a brokerage firm other than the broker and/or agent who owns this web site. The accuracy of all information is deemed reliable but not guaranteed and should be personally verified through personal inspection by and/or with the appropriate professionals. Properties in listings may have been sold or may no longer be available. The data contained herein is copyrighted by Bright MLS and is protected by all applicable copyright laws. Any unauthorized collection or dissemination of this information is in violation of copyright laws and is strictly prohibited. Copyright © 2020 Bright MLS. All rights reserved.