
417 N FRONT STREETPHILADELPHIA, PA 19123
Mortgage Calculator
Monthly Payment (Est.)
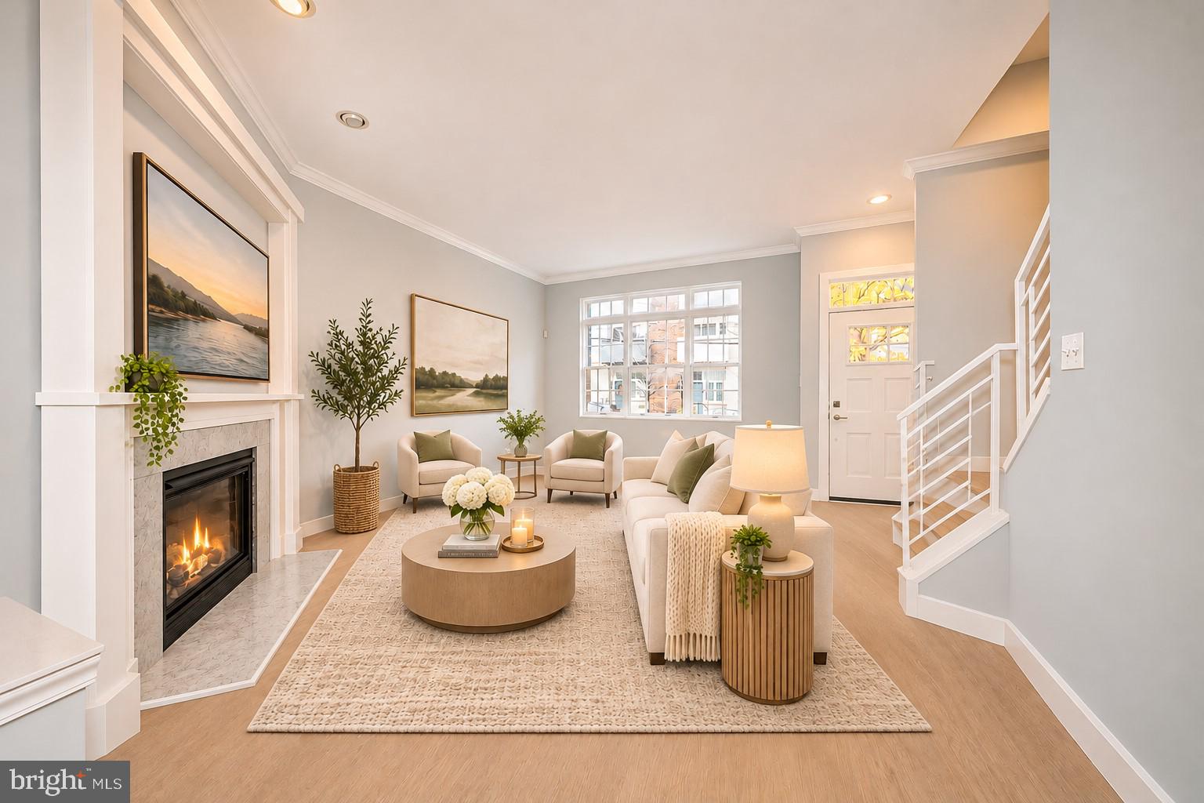
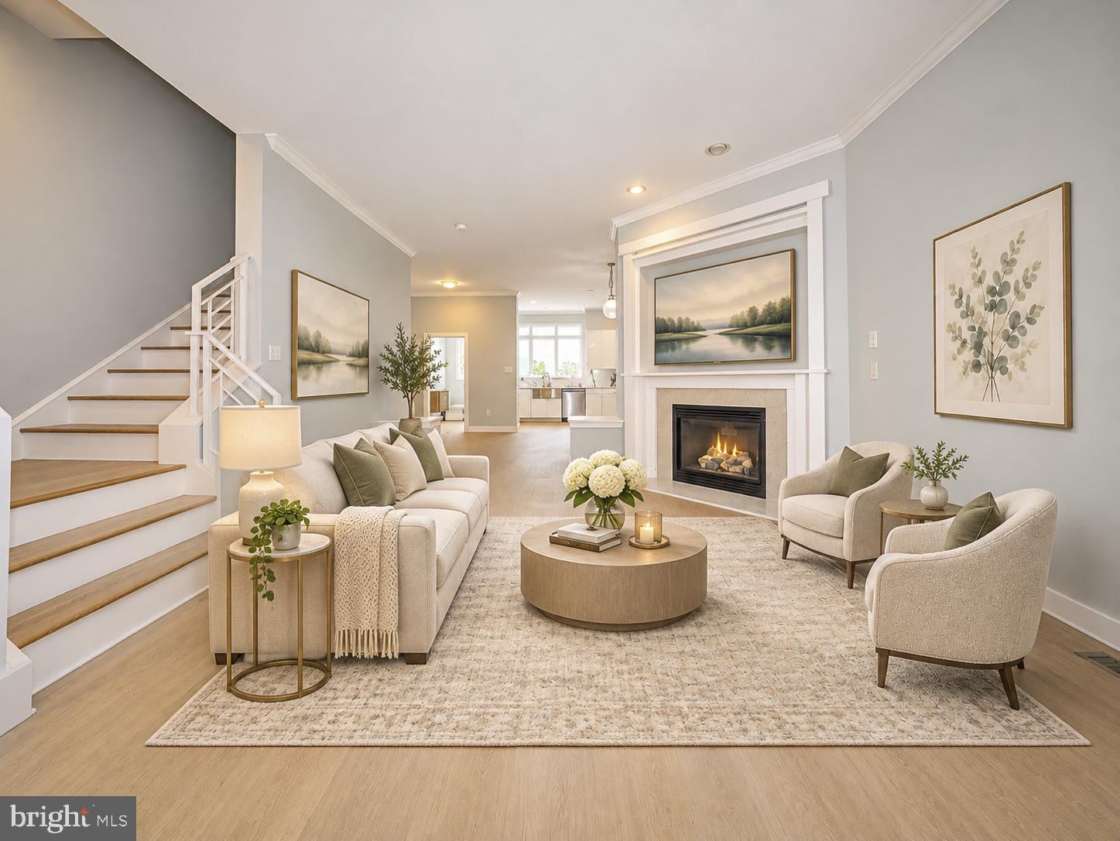
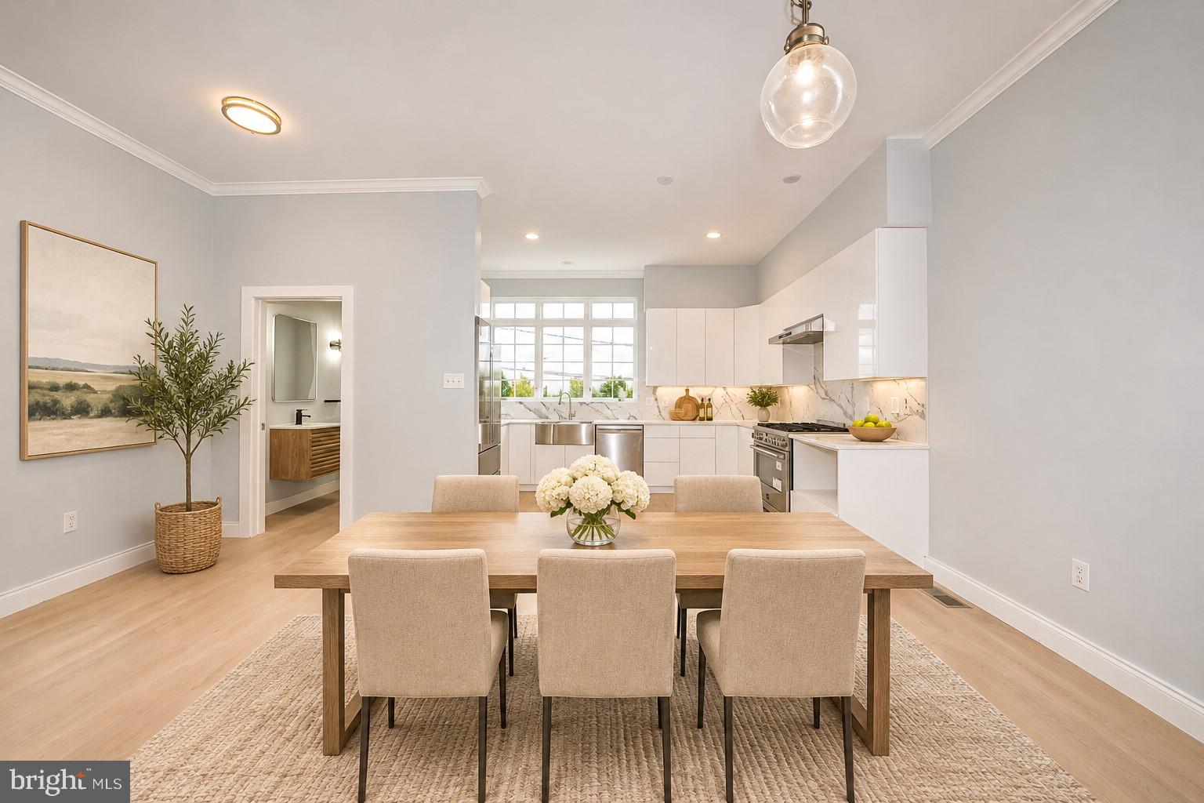
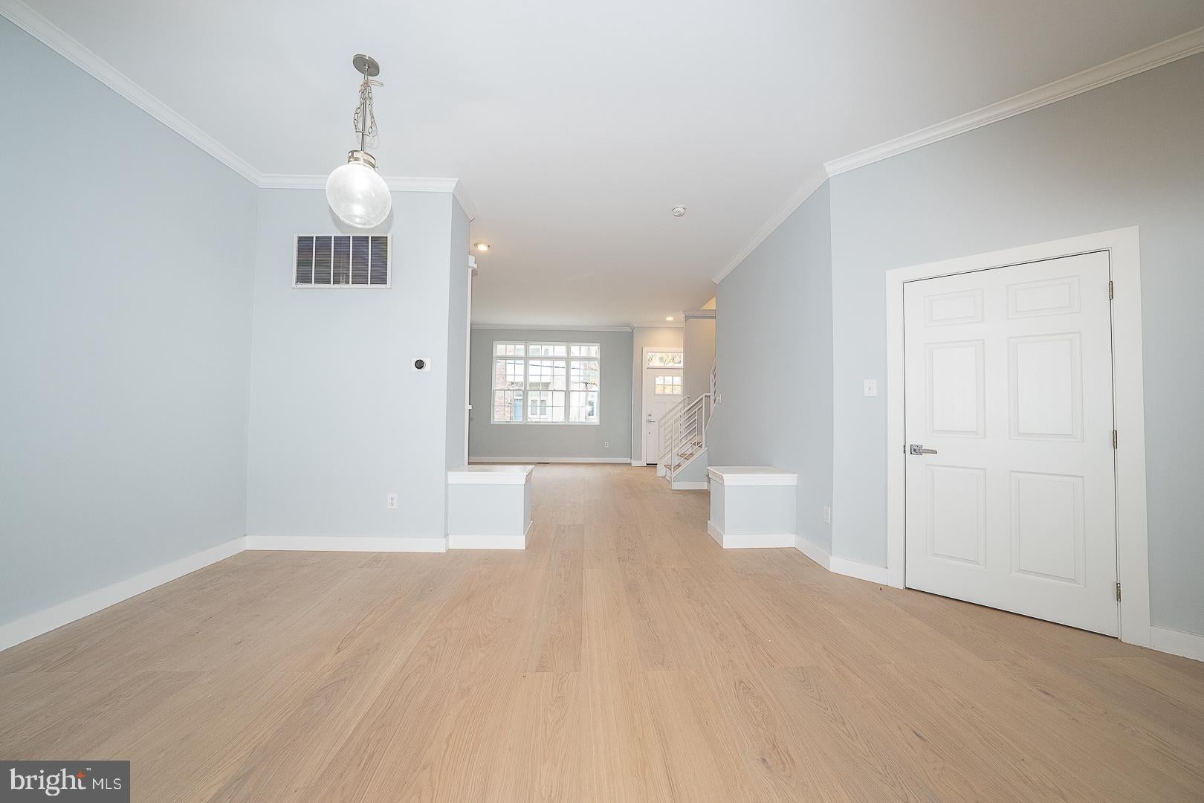
Enter an interest rate to see your estimated monthly payment.Welcome to 417 N Front Street, a beautifully updated 3-bedroom, 2 full and 2 half bath townhome offering approximately 2,600 square feet of sophisticated living space with spectacular views of the Delaware River and Ben Franklin Bridge! Thoughtfully designed with modern finishes and elegant architectural details throughout, this exceptional home is perfect for both everyday living and entertaining. Step inside to discover soaring ceilings, crown molding, recessed lighting, a cozy gas fireplace, and gorgeous wide-plank blonde hardwood floors that flow throughout the home. The spacious living room opens seamlessly to the dining area and stunning newly renovated chef's kitchen, creating an ideal setting for gatherings. The gourmet kitchen is a true showstopper, featuring a commercial-grade 6-burner gas range, stainless steel appliances, beautiful quartz countertops, and ample space for preparing and enjoying meals. A convenient powder room completes the main level. The second floor offers two generously sized bedrooms with ample closet space, a spacious hall bathroom featuring both a separate soaking tub and walk-in shower, and the added convenience of a laundry area. Occupying the entire third floor, the impressive primary suite is a private retreat featuring a dramatic vaulted ceiling, gas fireplace, spacious walk-in closet, and luxurious ensuite bathroom with double vanity, soaking tub, and separate walk-in shower. Step outside onto your private balcony and take in breathtaking, unobstructed views of the Delaware River and iconic Ben Franklin Bridge—the perfect spot to enjoy your morning coffee or unwind at the end of the day. The finished lower level provides additional flexible living space, ideal for a family room, home office, fitness area, or guest retreat. A convenient half bath and direct access to the attached 2-car garage complete this exceptional home. Ideally situated along Philadelphia's vibrant waterfront, this home offers easy access to waterfront attractions, restaurants, shopping, entertainment, public transportation, and major roadways. Enjoy the perfect combination of luxury, convenience, and city living in one of Philadelphia's most exciting locations. A truly special opportunity to enjoy spacious, sophisticated living with breathtaking river and bridge views!
| 18 hours ago | Listing first seen on site | |
| 18 hours ago | Listing updated with changes from the MLS |

The real estate listing information is provided by Bright MLS is for the consumer's personal, non-commercial use and may not be used for any purpose other than to identify prospective properties consumer may be interested in purchasing. Any information relating to real estate for sale or lease referenced on this web site comes from the Internet Data Exchange (IDX) program of the Bright MLS. This web site references real estate listing(s) held by a brokerage firm other than the broker and/or agent who owns this web site. The accuracy of all information is deemed reliable but not guaranteed and should be personally verified through personal inspection by and/or with the appropriate professionals. Properties in listings may have been sold or may no longer be available. The data contained herein is copyrighted by Bright MLS and is protected by all applicable copyright laws. Any unauthorized collection or dissemination of this information is in violation of copyright laws and is strictly prohibited. Copyright © 2020 Bright MLS. All rights reserved.