
9279 DARLINGTON ROADPHILADELPHIA, PA 19115
Mortgage Calculator
Monthly Payment (Est.)
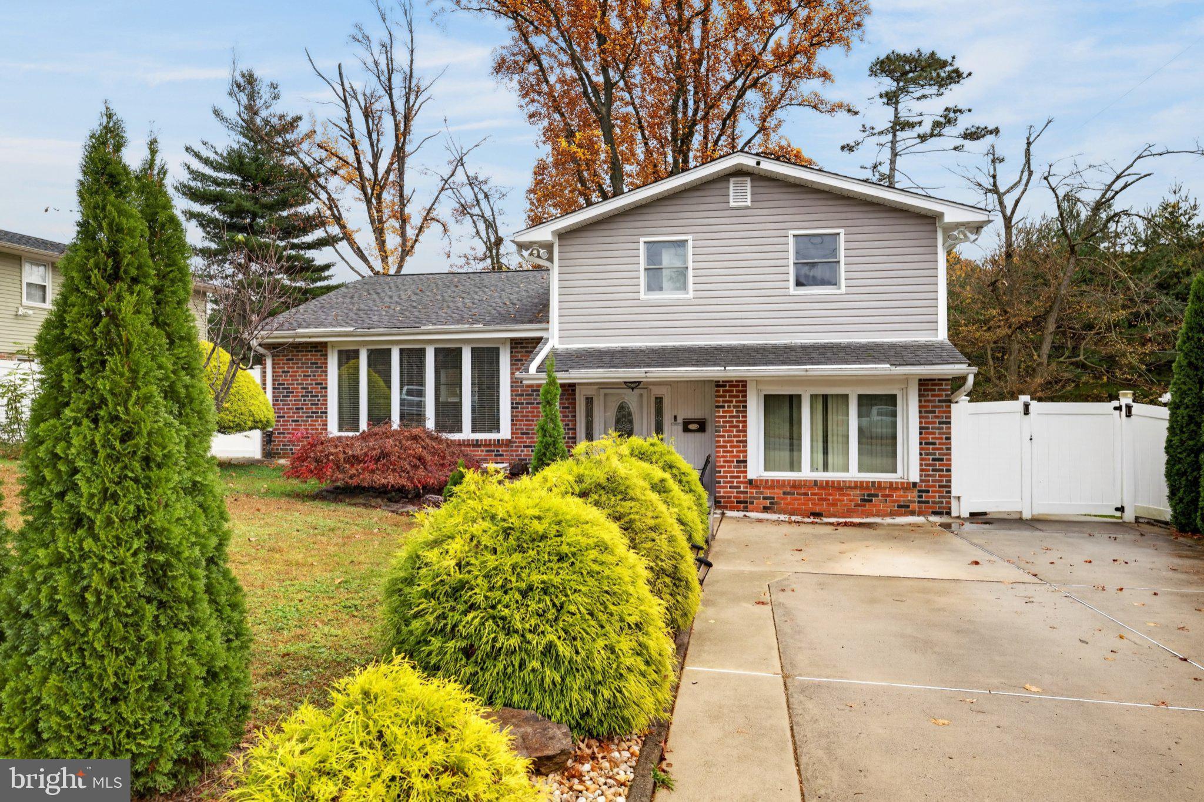
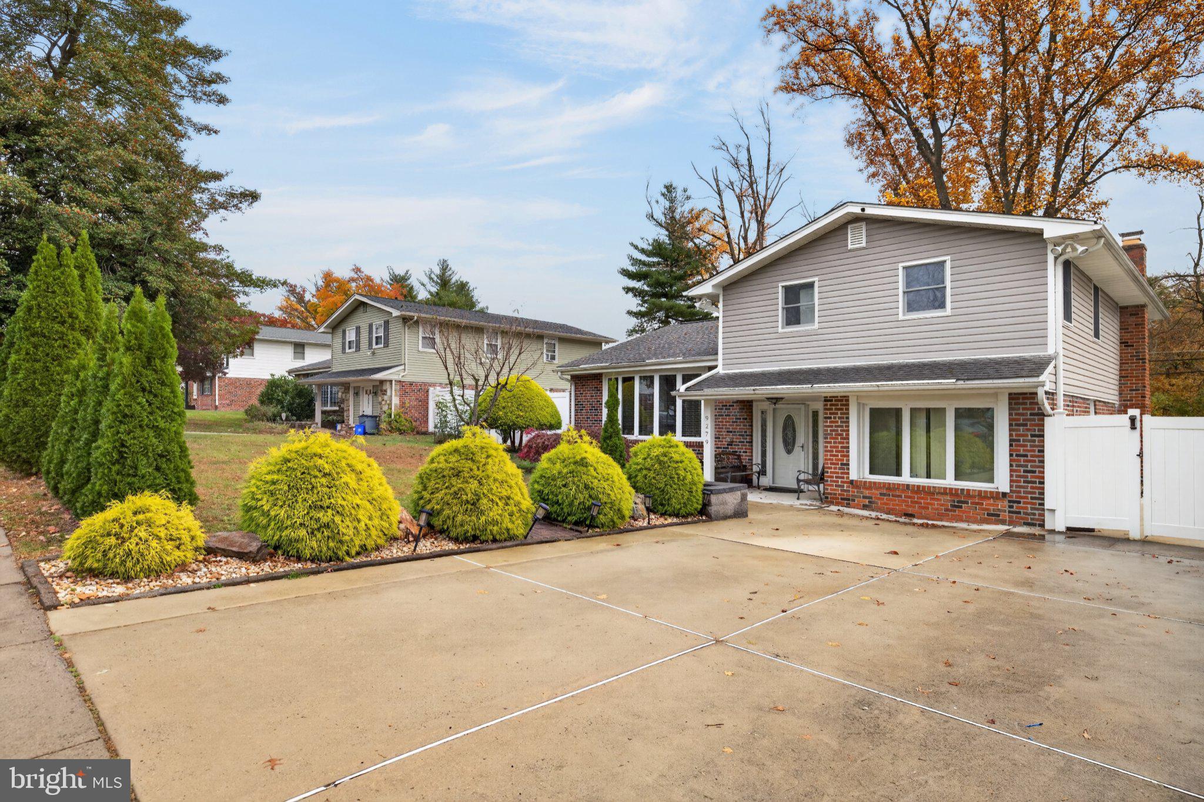
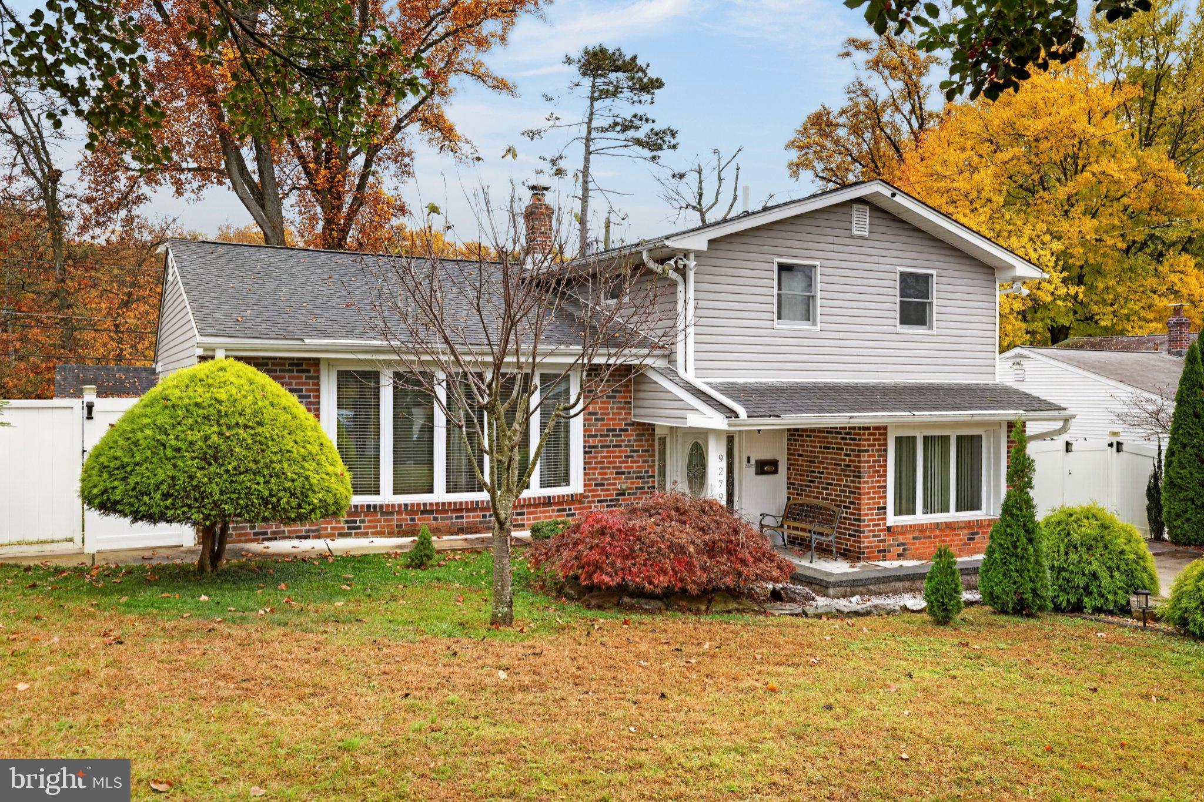
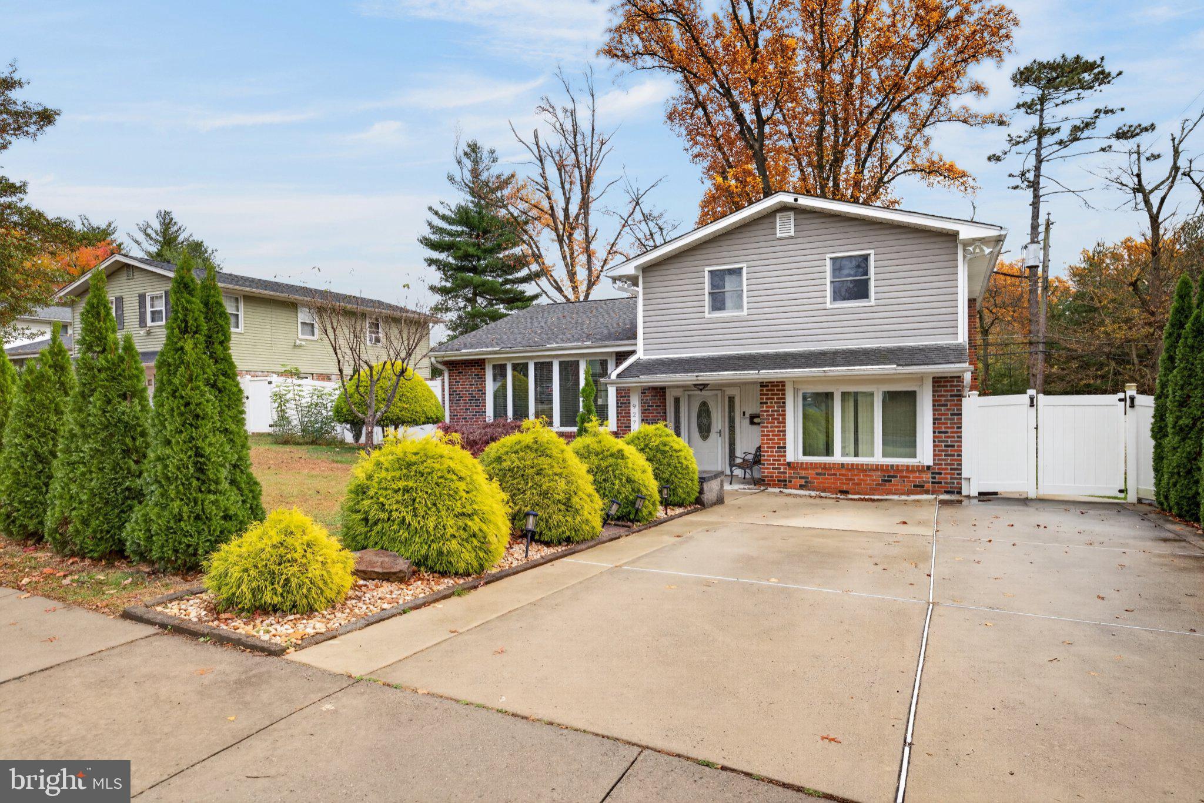
Enter an interest rate to see your estimated monthly payment.Welcome to 9279 Darlington Road, a detached three-bedroom, two-and-a-half-bath split-level home in Pine Valley with a new oversized concrete driveway that accommodates four vehicles. Large windows and high ceilings brighten the living room, which features built-in cabinetry and bookshelves. The formal dining room complements the beautifully updated eat-in kitchen with granite countertops, ample cabinetry, a gas range, a built-in microwave, and a dishwasher. The spacious lower-level family room features a stone fireplace and sliding glass doors that open to an expanded rear patio and fenced backyard. The laundry room and powder room are conveniently located on the family room level. A separate basement houses the utilities and provides additional storage. All three bedrooms are freshly painted and feature new carpeting and ceiling fans. The primary bedroom has a newly renovated en suite bath with black fixtures and a walk-in shower with a corner bench. The newly renovated hall bath features a double-sink vanity and a tub/shower combination with a tiled surround and recessed niche.
| 22 hours ago | Listing first seen on site | |
| 23 hours ago | Listing updated with changes from the MLS |

The real estate listing information is provided by Bright MLS is for the consumer's personal, non-commercial use and may not be used for any purpose other than to identify prospective properties consumer may be interested in purchasing. Any information relating to real estate for sale or lease referenced on this web site comes from the Internet Data Exchange (IDX) program of the Bright MLS. This web site references real estate listing(s) held by a brokerage firm other than the broker and/or agent who owns this web site. The accuracy of all information is deemed reliable but not guaranteed and should be personally verified through personal inspection by and/or with the appropriate professionals. Properties in listings may have been sold or may no longer be available. The data contained herein is copyrighted by Bright MLS and is protected by all applicable copyright laws. Any unauthorized collection or dissemination of this information is in violation of copyright laws and is strictly prohibited. Copyright © 2020 Bright MLS. All rights reserved.