
902 MIFFLIN STREETPHILADELPHIA, PA 19148
Mortgage Calculator
Monthly Payment (Est.)
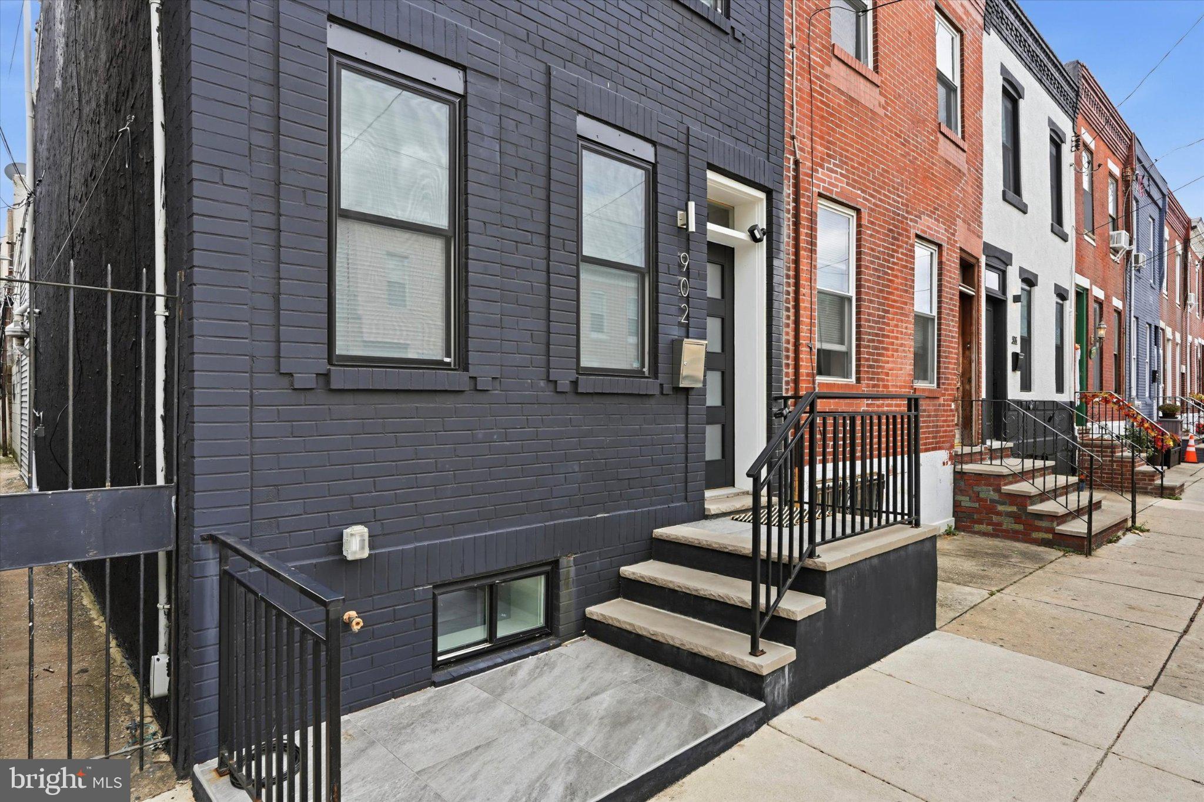
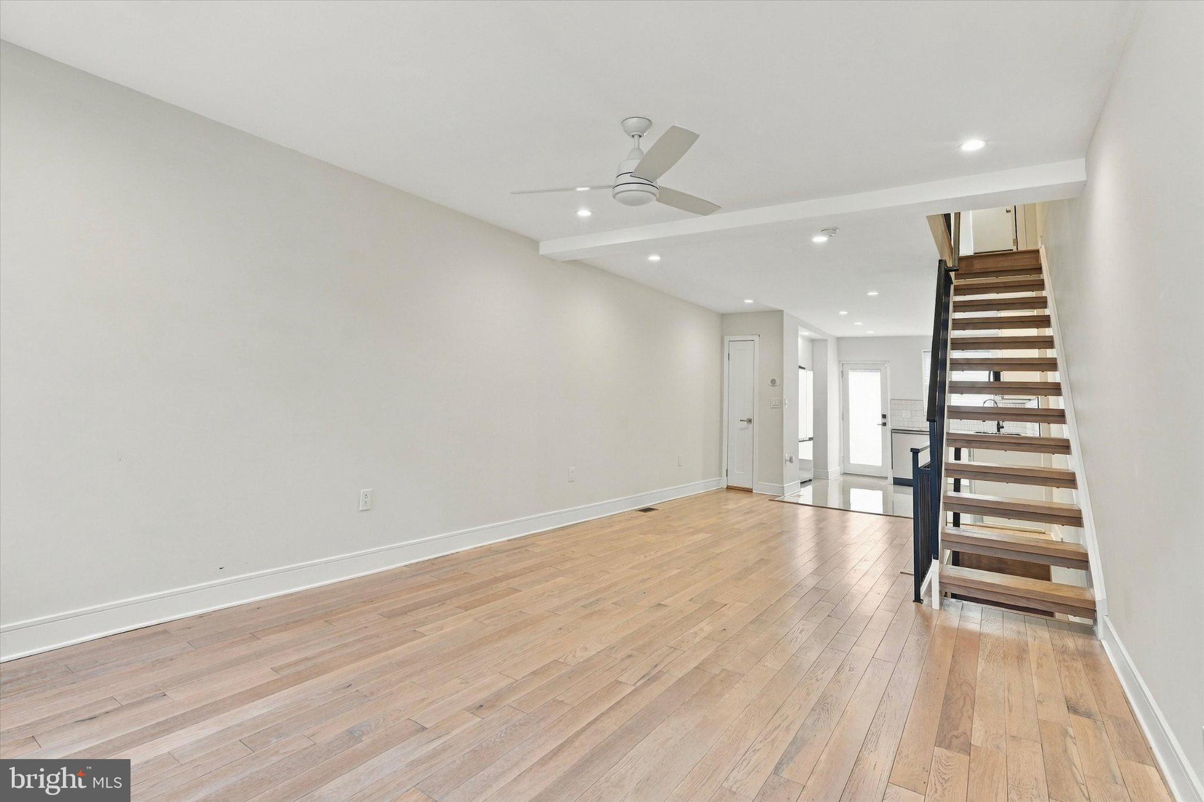
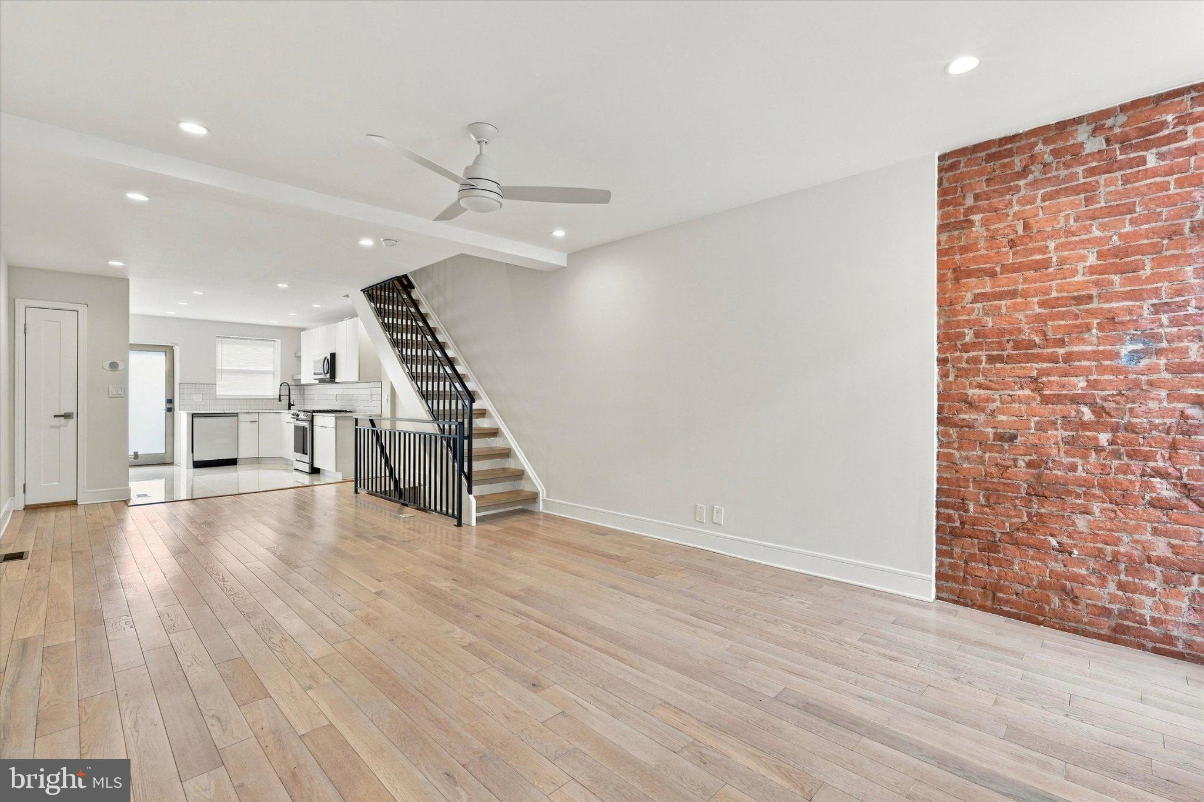
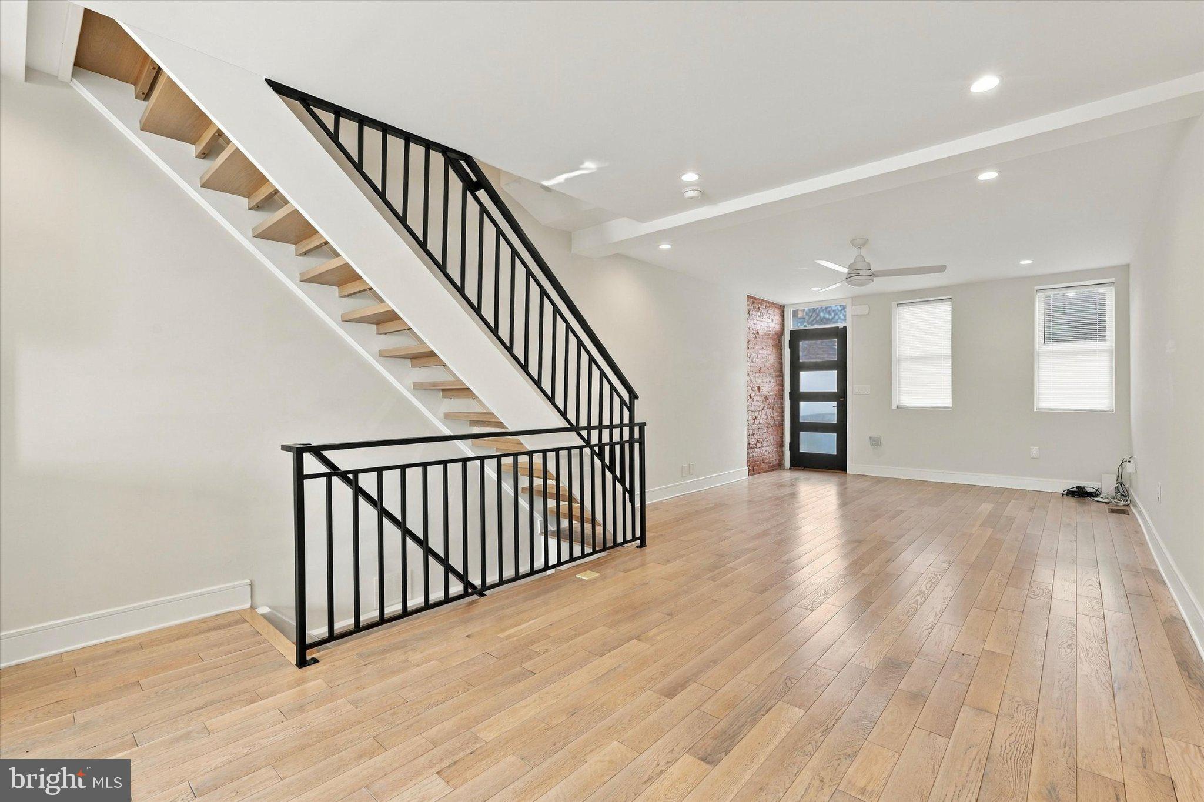
Enter an interest rate to see your estimated monthly payment.Welcome to 902 Mifflin Street, a beautifully renovated 2 bedroom, 2 bathroom home with a finished basement and private rear patio, located just steps from East Passyunk Avenue in South Philadelphia. The striking charcoal brick facade, modern front door, and updated entry steps and railings create a great first impression. Inside, the open concept main level features solid oak hardwood floors, recessed lighting, ceiling fans, exposed brick, and a custom floating staircase with oak treads and black metal railings. The spacious living room flows into a dedicated dining area, providing plenty of room for everyday living and entertaining. At the rear of the home, the modern kitchen features sleek white flat panel cabinetry, quartz countertops, a distinctive vertical tile backsplash, and Samsung Bespoke appliances, including a gas range, French door refrigerator, dishwasher, and built-in microwave. Large format porcelain tile flooring and a glass rear door complete the space. Just outside, the fenced rear patio offers a private setting for outdoor dining, grilling, and relaxing. Upstairs, you'll find two bedrooms with hardwood flooring, recessed lighting, and ceiling fans. The front bedroom is generously sized and features two windows and an en-suite bathroom with large format gray tile, a glass enclosed walk-in shower, a contemporary wood vanity, and black fixtures. The second bedroom features custom olive green wainscoting, adding character and warmth to the space. A full hallway bathroom includes marble-look tile extending from floor to ceiling, a tub and shower combination with rainfall and handheld showerheads, and a modern vanity. The fully finished lower level provides additional flexible living space, ideal for a family room, home office, workout area, or recreation room. A separate laundry and utility room includes a washer, dryer, and additional storage space. Additional features include central air conditioning, updated windows, modern interior doors and hardware, and approximately 7 years remaining on the property's tax abatement. Located in a great South Philadelphia location, just a short walk from East Passyunk Avenue and some of the neighborhood's most popular restaurants, coffee shops, and local businesses. Nearby favorites include the Bok Building, Artisan Boulanger Patissier, Rival Bros. Coffee, Fountain Porter, River Twice, and Palizzi Social Club. Convenient access to the Broad Street Line and public transportation makes commuting and exploring the city easy. Easy to show. Schedule your appointment today!
| 2 hours ago | Listing updated with changes from the MLS | |
| 2 hours ago | Listing first seen on site |

The real estate listing information is provided by Bright MLS is for the consumer's personal, non-commercial use and may not be used for any purpose other than to identify prospective properties consumer may be interested in purchasing. Any information relating to real estate for sale or lease referenced on this web site comes from the Internet Data Exchange (IDX) program of the Bright MLS. This web site references real estate listing(s) held by a brokerage firm other than the broker and/or agent who owns this web site. The accuracy of all information is deemed reliable but not guaranteed and should be personally verified through personal inspection by and/or with the appropriate professionals. Properties in listings may have been sold or may no longer be available. The data contained herein is copyrighted by Bright MLS and is protected by all applicable copyright laws. Any unauthorized collection or dissemination of this information is in violation of copyright laws and is strictly prohibited. Copyright © 2020 Bright MLS. All rights reserved.
Did you know? You can invite friends and family to your search. They can join your search, rate and discuss listings with you.