
7602 WOODCREST AVENUEPHILADELPHIA, PA 19151
Mortgage Calculator
Monthly Payment (Est.)
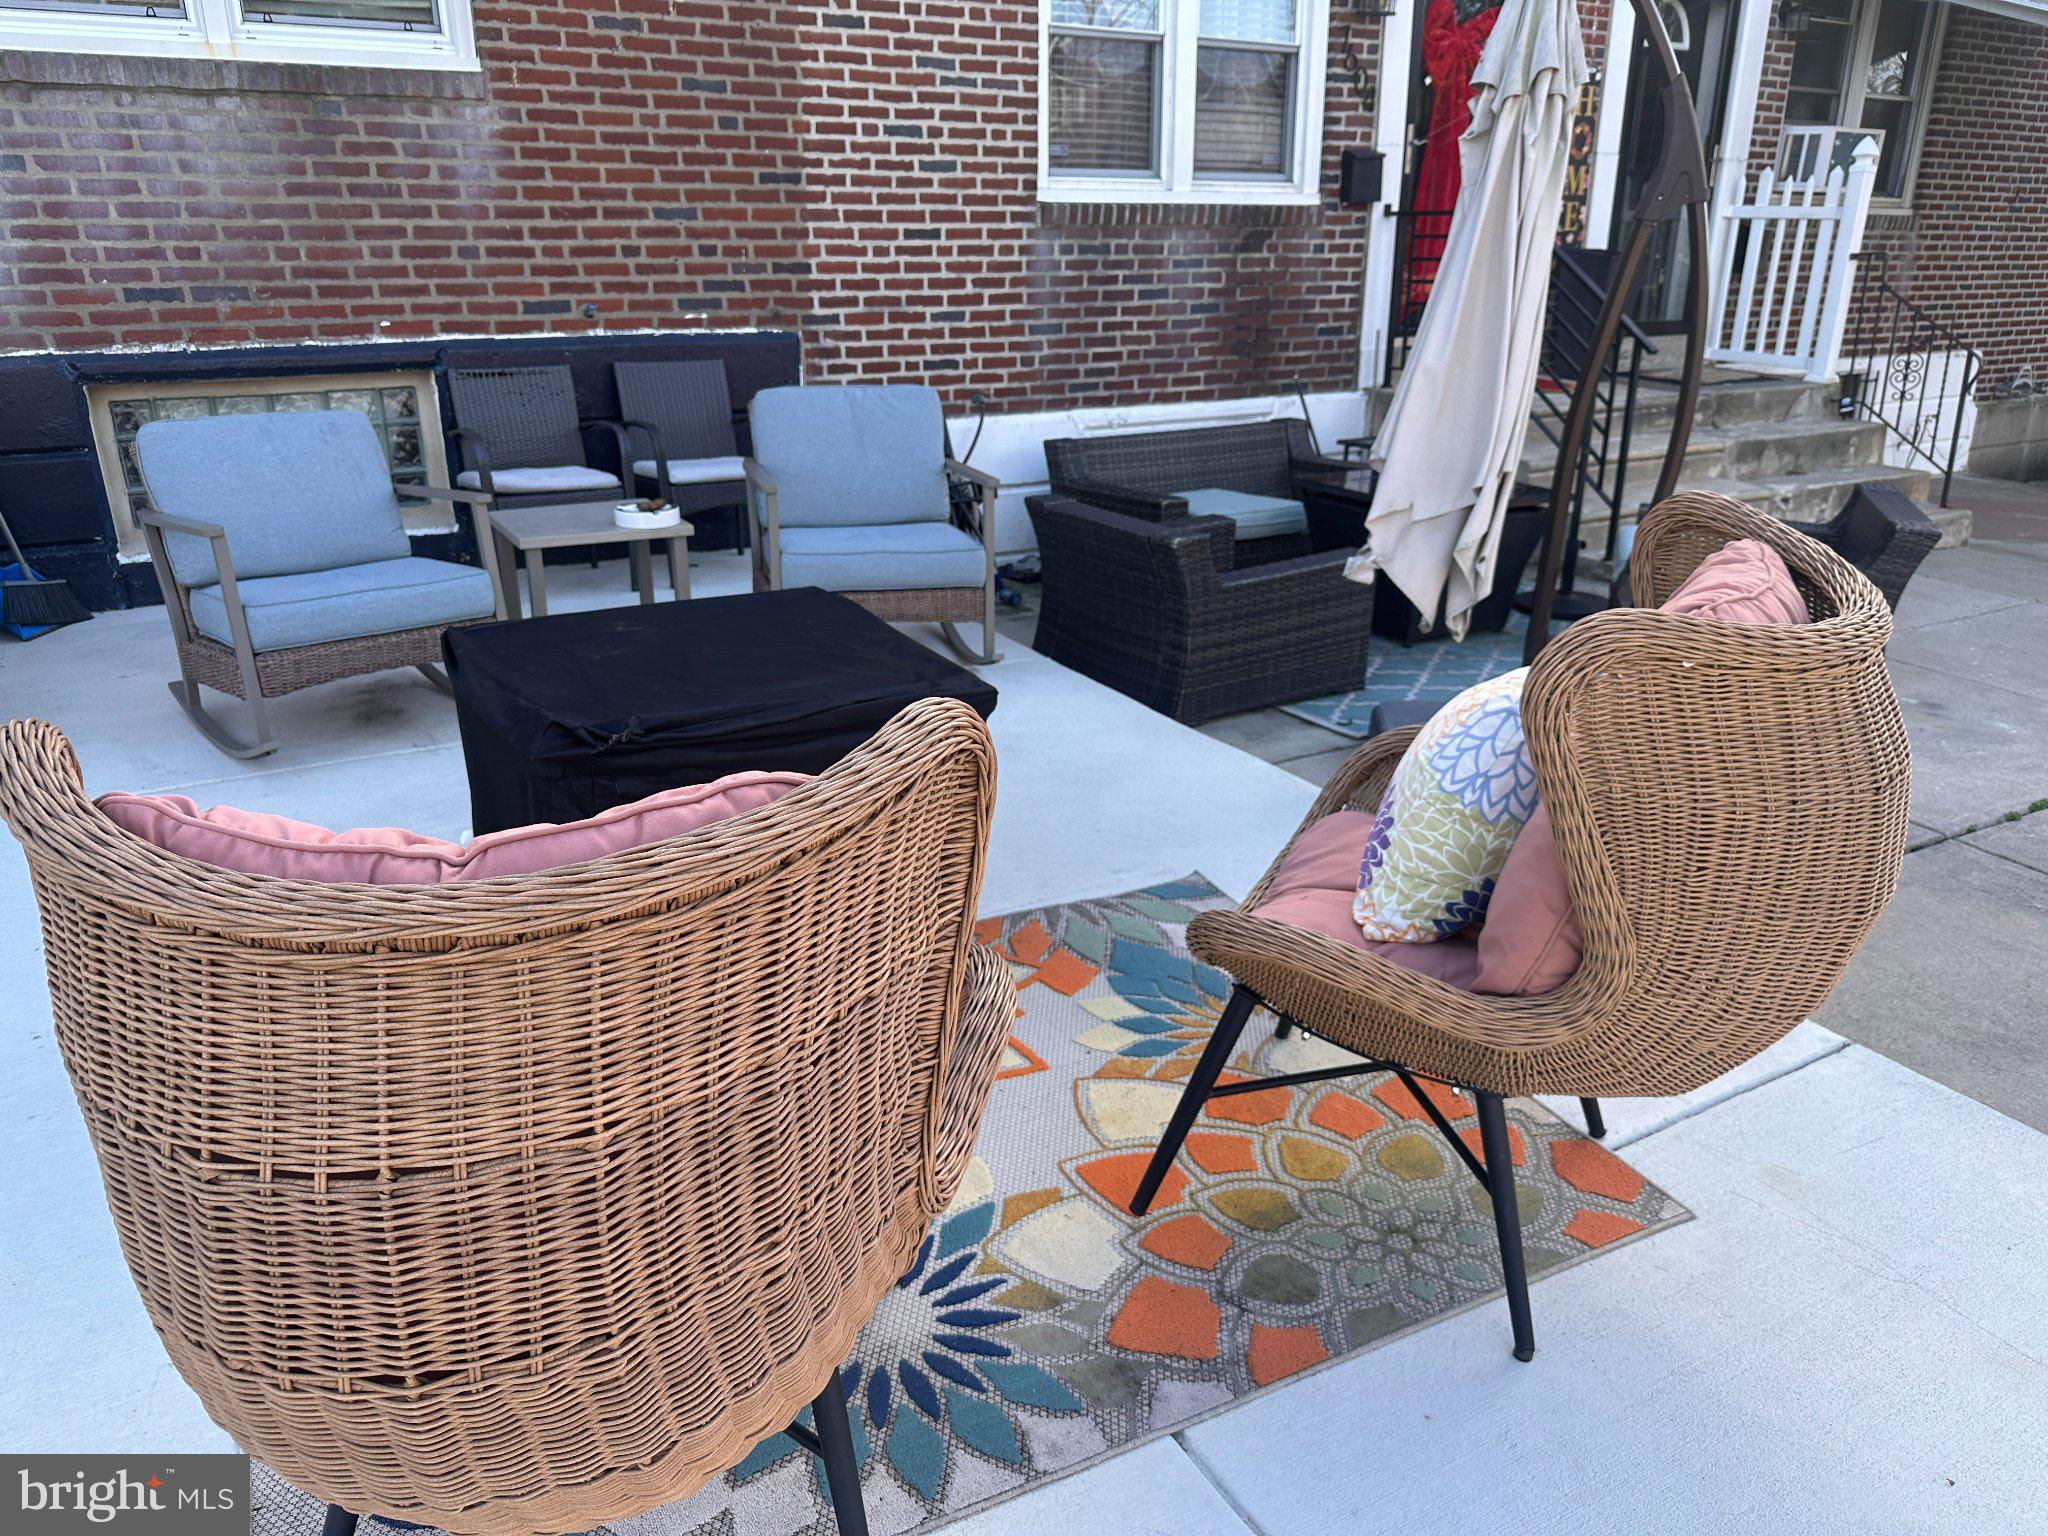
Enter an interest rate to see your estimated monthly payment.Professional Photography Coming Soon! A fresh opportunity at a newly reduced price, this extensively updated three-bedroom home in Philadelphia’s Overbrook Park neighborhood combines original character with stylish improvements throughout. Now offered below its previous listing price, it stands out with a beautifully updated kitchen, a luxurious renovated bathroom, new central air conditioning, and an inviting front patio. Original oak hardwood floors bring warmth to the living and dining rooms, while recessed lighting throughout the main floor creates a bright, cohesive setting for everyday living and entertaining. Updated in August 2025, the kitchen pairs two-tone cabinetry and copper pulls with quartz countertops, black stainless steel appliances, and a ceramic tile backsplash and flooring. A ceiling fan with integrated lighting adds the finishing touch to this thoughtfully coordinated space. Upstairs, the primary bedroom features hardwood floors and a ceiling fan with lighting. Renovated in 2024, the bathroom offers a distinctive, upscale feel with ceramic tile flooring and wood-slat wall finishes. The third bedroom currently serves as a walk-in closet; the storage system will be removed, allowing the room to function as a true third bedroom, home office, or guest space. The finished basement expands your options with room for movie nights, workouts, hobbies, or a second living area, complemented by luxury vinyl flooring replaced in June 2026. A separate laundry area and access to the garage and driveway add everyday convenience. Behind the scenes, central air conditioning and an upgraded electrical panel, both installed in April 2026, round out the substantial improvements. Outside, the new front patio creates an inviting outdoor living space for morning coffee, conversation, or unwinding at the end of the day. Conveniently located near City Avenue, Lankenau Medical Center, Saint Joseph’s University, and PCOM, this updated Overbrook Park home brings together timeless hardwood floors, distinctive finishes, and meaningful recent investments, all at a more attractive price.
| an hour ago | Listing first seen on site | |
| an hour ago | Listing updated with changes from the MLS |

The real estate listing information is provided by Bright MLS is for the consumer's personal, non-commercial use and may not be used for any purpose other than to identify prospective properties consumer may be interested in purchasing. Any information relating to real estate for sale or lease referenced on this web site comes from the Internet Data Exchange (IDX) program of the Bright MLS. This web site references real estate listing(s) held by a brokerage firm other than the broker and/or agent who owns this web site. The accuracy of all information is deemed reliable but not guaranteed and should be personally verified through personal inspection by and/or with the appropriate professionals. Properties in listings may have been sold or may no longer be available. The data contained herein is copyrighted by Bright MLS and is protected by all applicable copyright laws. Any unauthorized collection or dissemination of this information is in violation of copyright laws and is strictly prohibited. Copyright © 2020 Bright MLS. All rights reserved.