
2325 N 33RD STREETPHILADELPHIA, PA 19132
Mortgage Calculator
Monthly Payment (Est.)
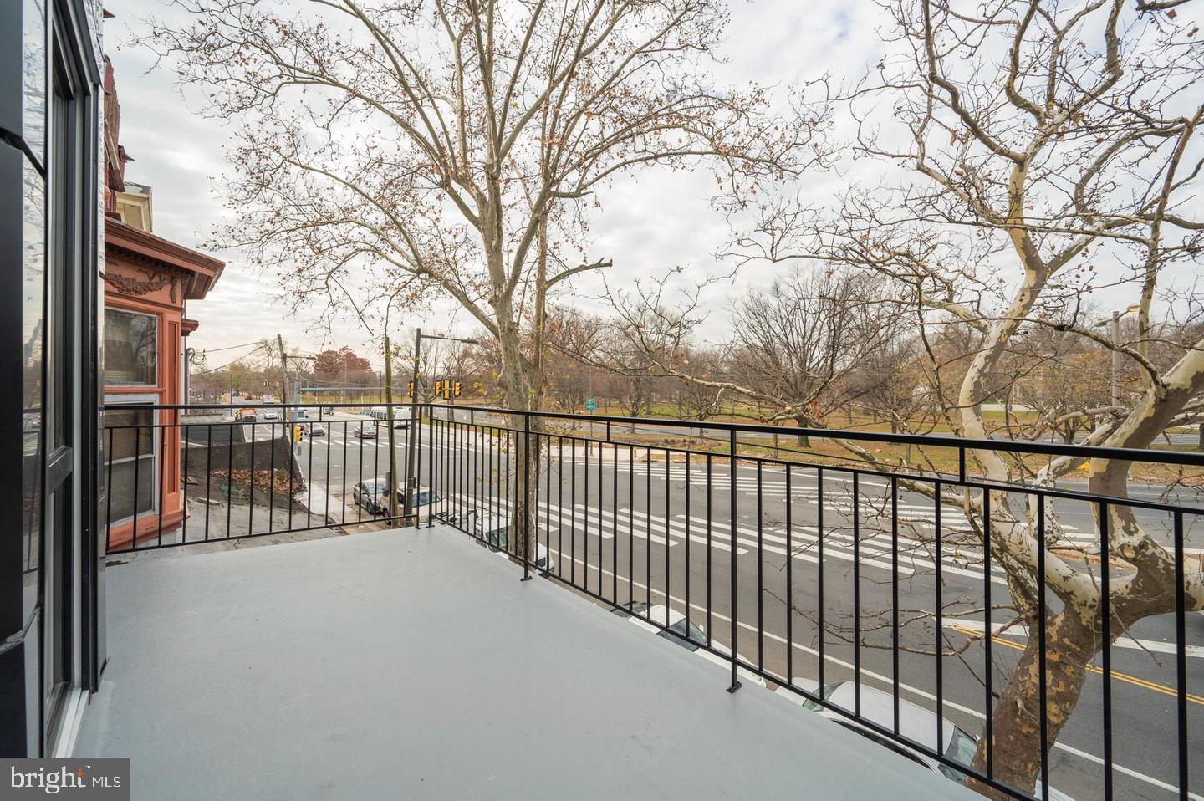
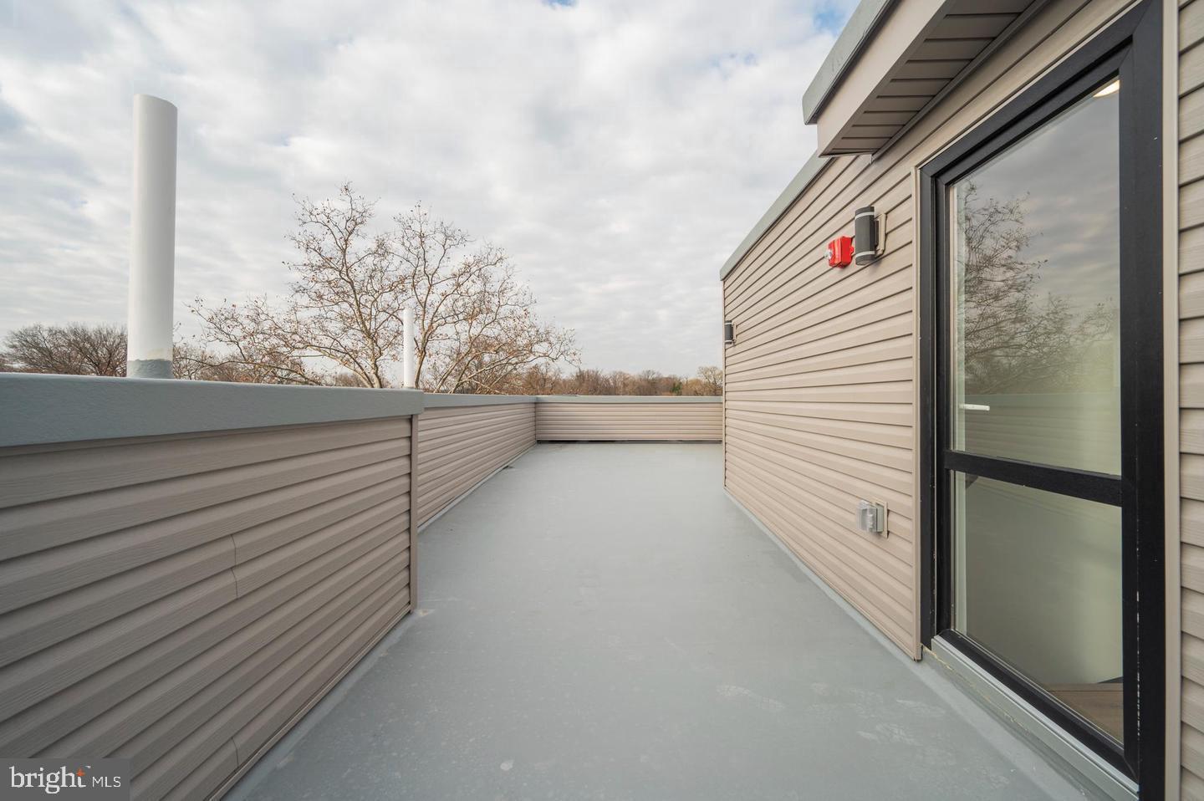
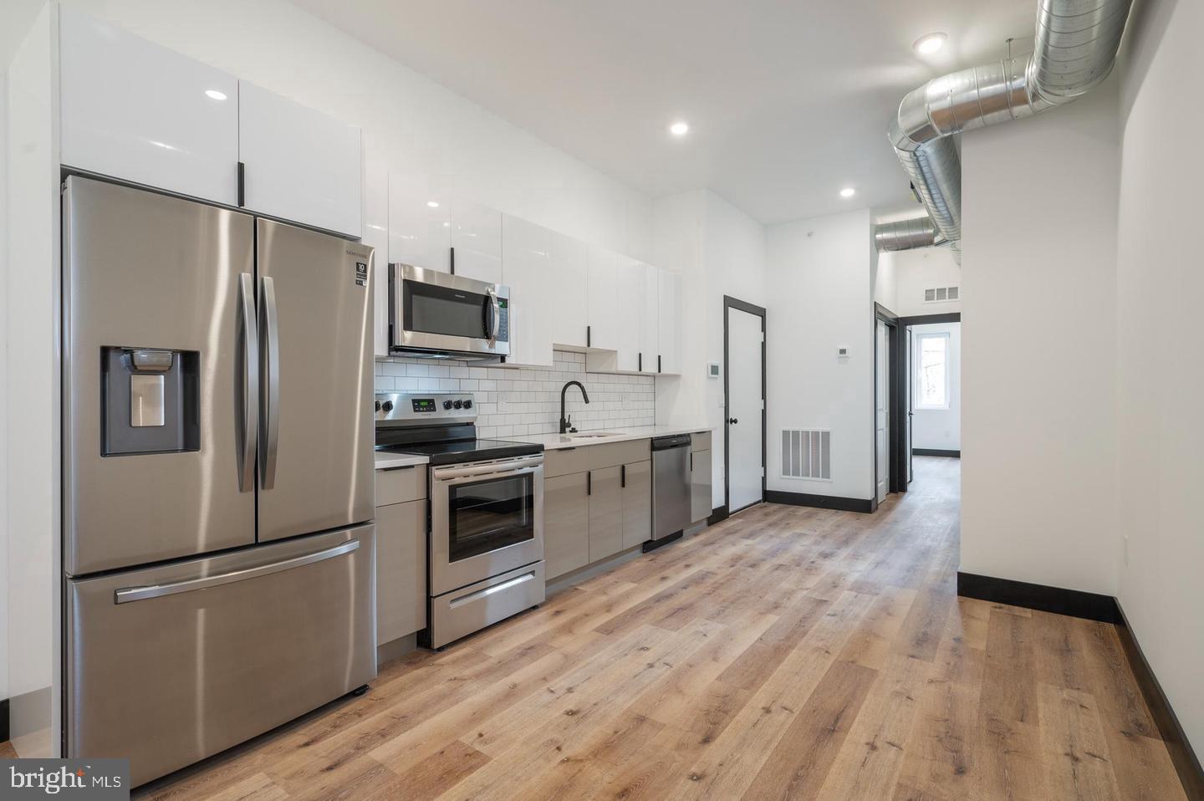
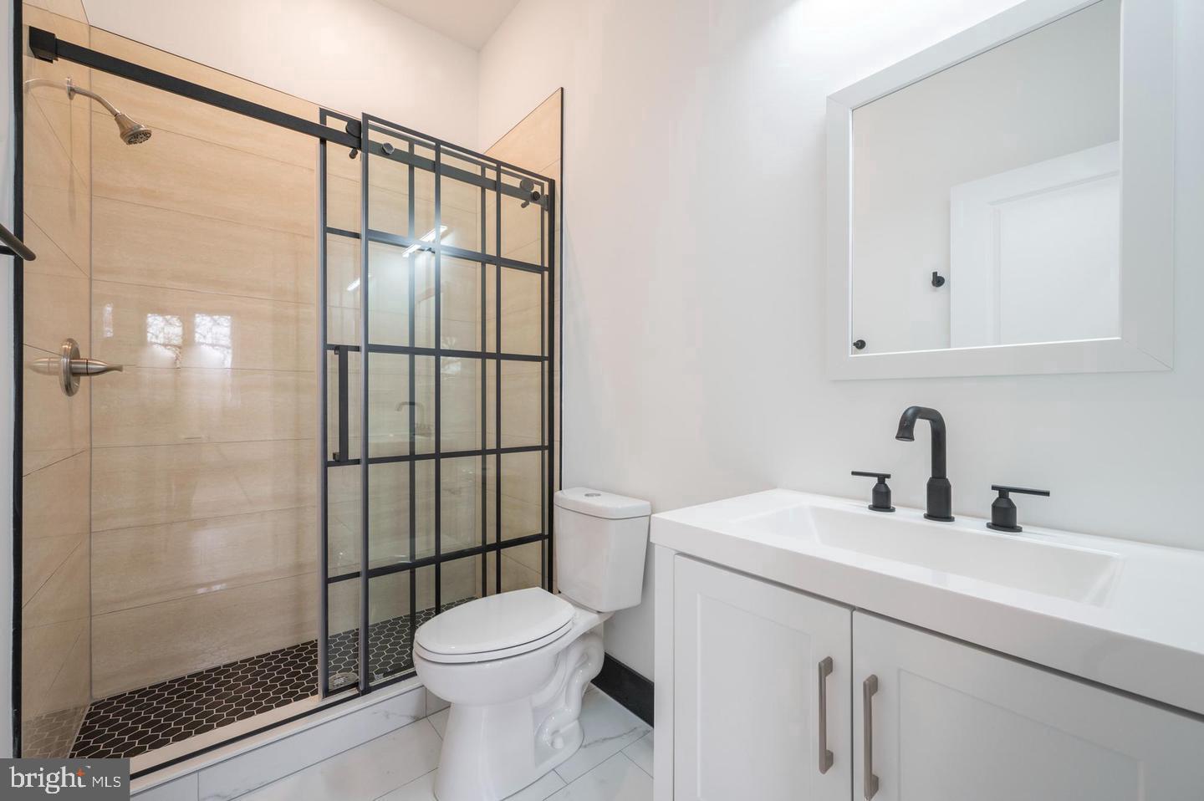
Enter an interest rate to see your estimated monthly payment.5 Year New Construction 4 unit Quadplex, directly across from Fairmount Park! At a 6.5 + Cap Rate! High-quality construction materials were used to help lower maintenance costs while increasing rent rolls! Built using European tilt windows, luxury waterproof scratch-resistant vinyl, hardwood cabinets, Delta fixtures, all new appliances, and much much more. 5 years remaining on the Tax Abatement! An all-electric building to keep expenses to a minimum and pass electrical costs on to the Tenants .Layout and rents: Unit 1 - 3 bedroom 3 bathroom split level 1st floor and basement unit, Approx 1400 SF. Unit 2- Approx 450 SF Studio apartment on 2nd floor with a 150 SF balcony overlooking the park! Unit 3-Approx 600 SF 1bedroom 1bathroom apartment on 2nd floor. Unit 4-Approx 1050 SF 2bedroom 2 bath 3rd floor apartment with a private 800sqf Rooftop Deck overlooking the city skyline and Fairmount Park! Total Rent Roll $7500 ++ a month. GREAT INVESTMENT OPPORTUNITY, and watch this area of Philadelphia continue to grow and increase in value!!!!
| 5 hours ago | Listing first seen on site | |
| 5 hours ago | Listing updated with changes from the MLS |

The real estate listing information is provided by Bright MLS is for the consumer's personal, non-commercial use and may not be used for any purpose other than to identify prospective properties consumer may be interested in purchasing. Any information relating to real estate for sale or lease referenced on this web site comes from the Internet Data Exchange (IDX) program of the Bright MLS. This web site references real estate listing(s) held by a brokerage firm other than the broker and/or agent who owns this web site. The accuracy of all information is deemed reliable but not guaranteed and should be personally verified through personal inspection by and/or with the appropriate professionals. Properties in listings may have been sold or may no longer be available. The data contained herein is copyrighted by Bright MLS and is protected by all applicable copyright laws. Any unauthorized collection or dissemination of this information is in violation of copyright laws and is strictly prohibited. Copyright © 2020 Bright MLS. All rights reserved.