
1047 SNYDER AVENUEPHILADELPHIA, PA 19148
Mortgage Calculator
Monthly Payment (Est.)
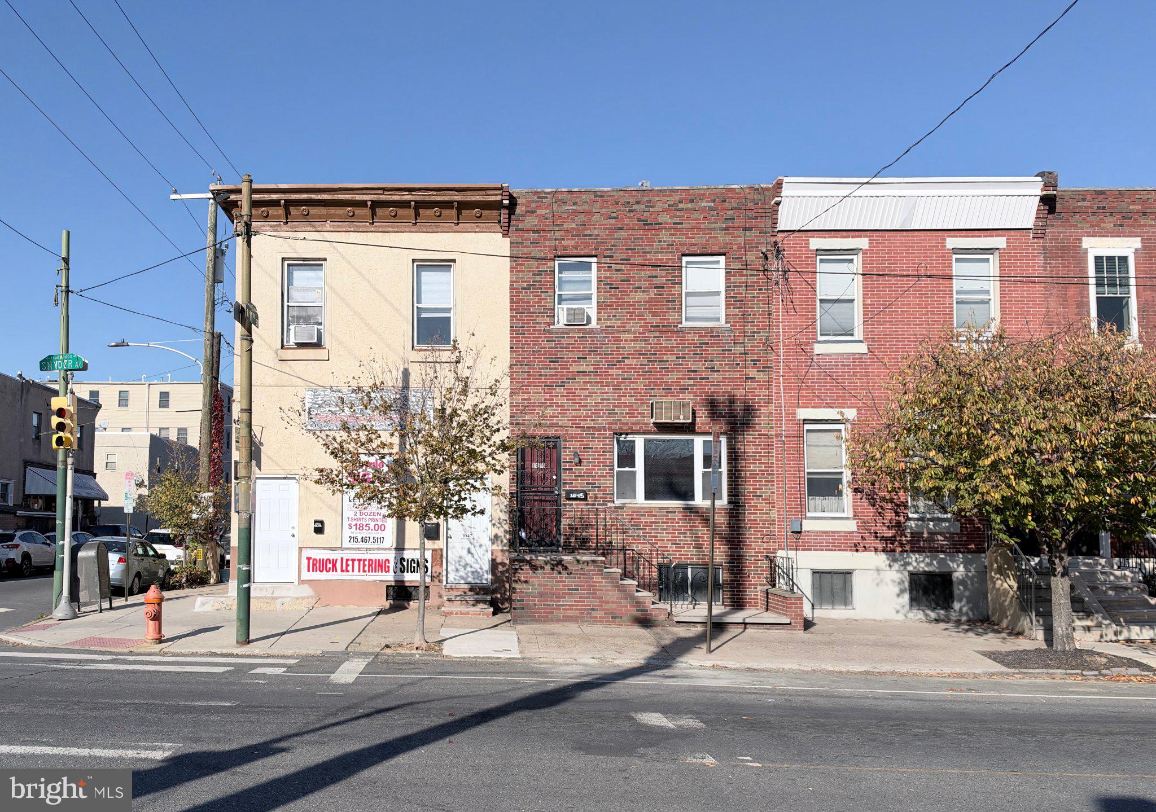
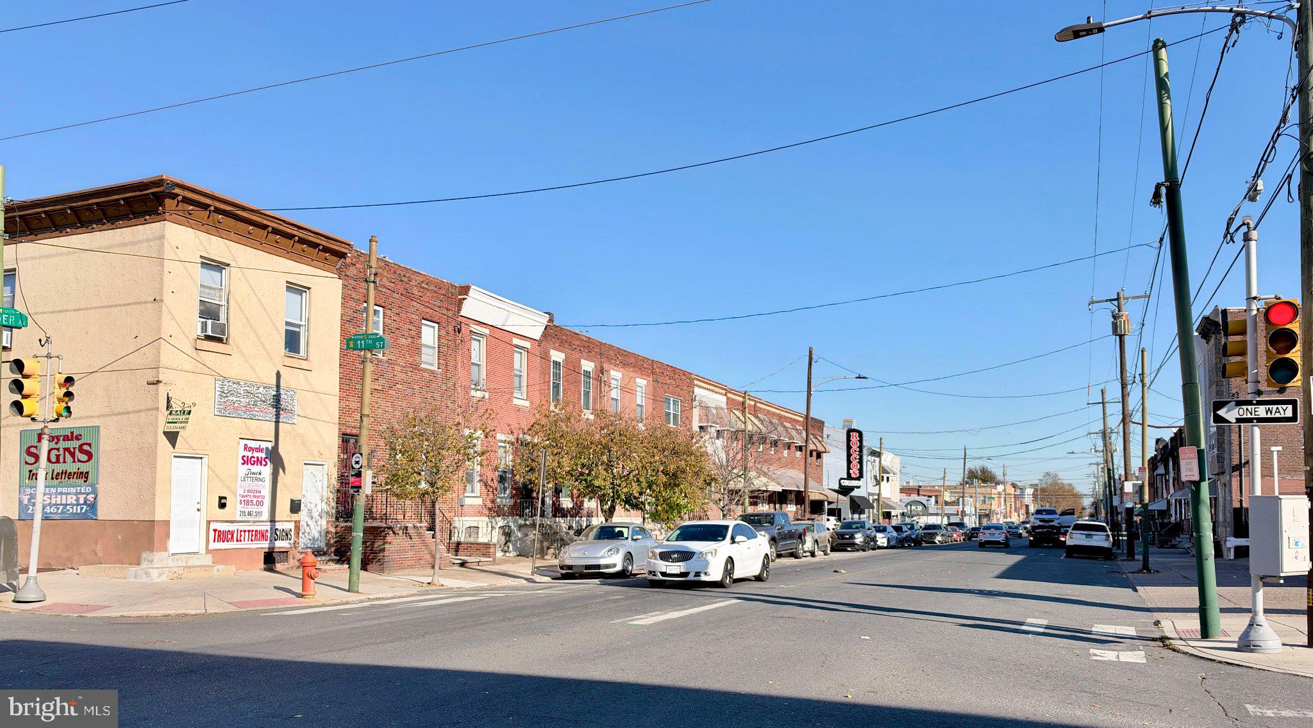
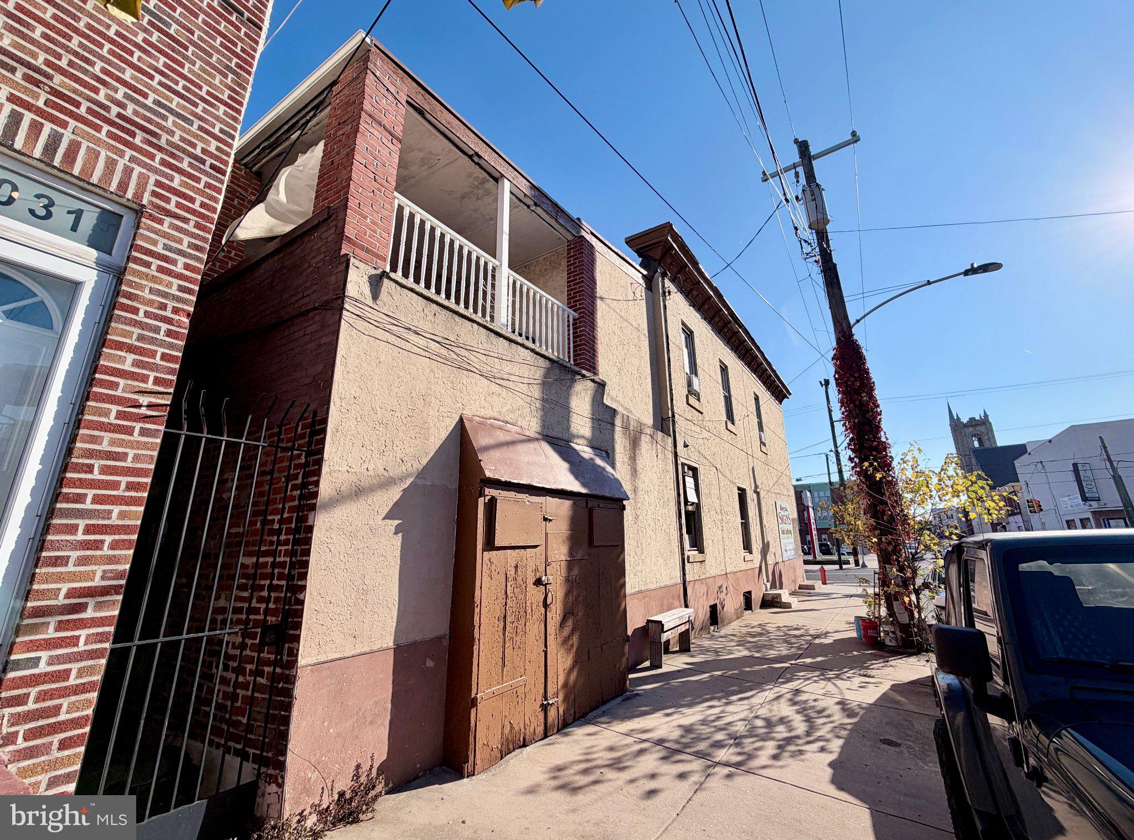
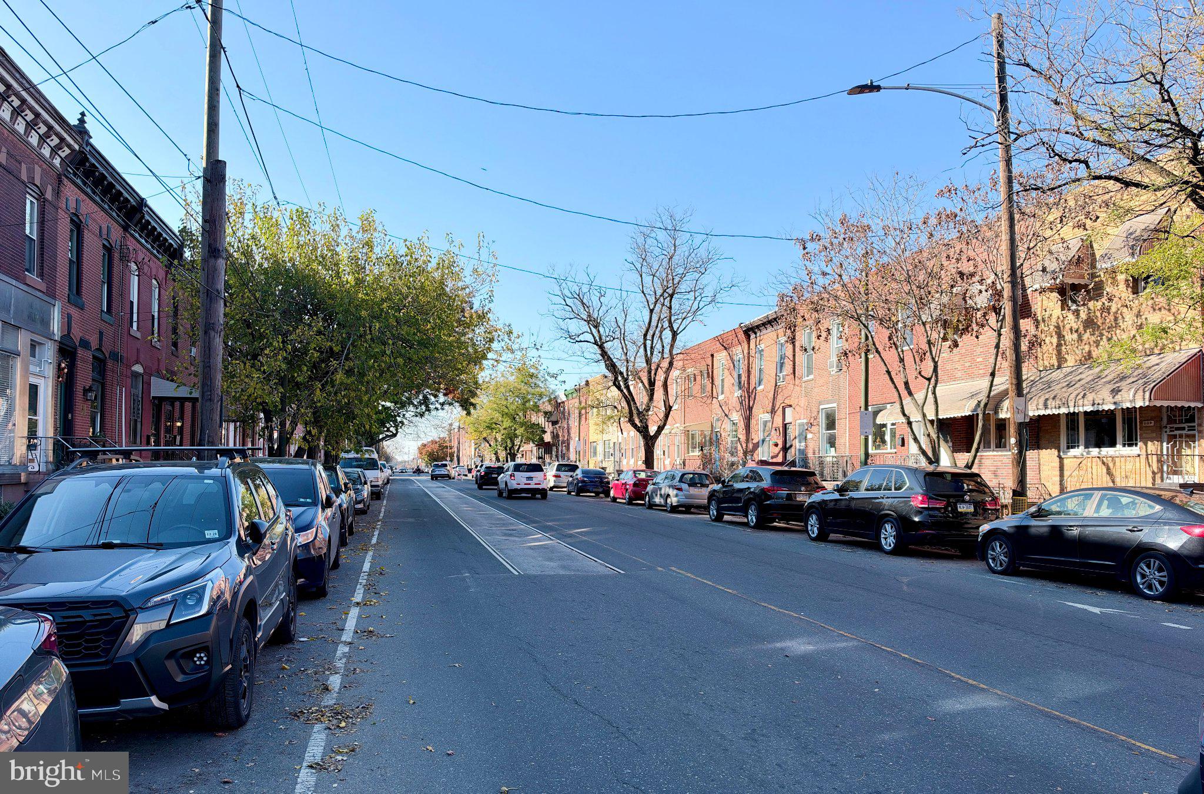
Enter an interest rate to see your estimated monthly payment.Mixed-Use Storefront in East Passyunk Crossing! Opportunity knocks in one of South Philadelphia's most vibrant and fast-growing neighborhoods. This versatile mixed-use property offers a blank-canvas commercial space on the ground floor, ready to be shaped to suit nearly any purpose. With open, raw square footage and street-level visibility, the possibilities are wide open. Above, a spacious two-bedroom apartment is currently tenant-occupied, providing immediate rental income from day one. Investors and owner-operators alike will appreciate the built-in cash flow, or the option to live above your business down the road. An unfinished basement adds valuable storage or future expansion potential, and a rear garage offers rare, secure storage space with potential for parking, a true bonus in this part of the city. Close to the energy of East Passyunk Avenue's restaurants, shops, and transit, this property pairs location with flexibility. Whether you're an investor, a small business owner, or both, this is a chance to build something in a neighborhood on the rise.
| 4 hours ago | Listing first seen on site | |
| 4 hours ago | Listing updated with changes from the MLS |

The real estate listing information is provided by Bright MLS is for the consumer's personal, non-commercial use and may not be used for any purpose other than to identify prospective properties consumer may be interested in purchasing. Any information relating to real estate for sale or lease referenced on this web site comes from the Internet Data Exchange (IDX) program of the Bright MLS. This web site references real estate listing(s) held by a brokerage firm other than the broker and/or agent who owns this web site. The accuracy of all information is deemed reliable but not guaranteed and should be personally verified through personal inspection by and/or with the appropriate professionals. Properties in listings may have been sold or may no longer be available. The data contained herein is copyrighted by Bright MLS and is protected by all applicable copyright laws. Any unauthorized collection or dissemination of this information is in violation of copyright laws and is strictly prohibited. Copyright © 2020 Bright MLS. All rights reserved.
Did you know? You can invite friends and family to your search. They can join your search, rate and discuss listings with you.