
954 N 5TH STREETPHILADELPHIA, PA 19123
Mortgage Calculator
Monthly Payment (Est.)
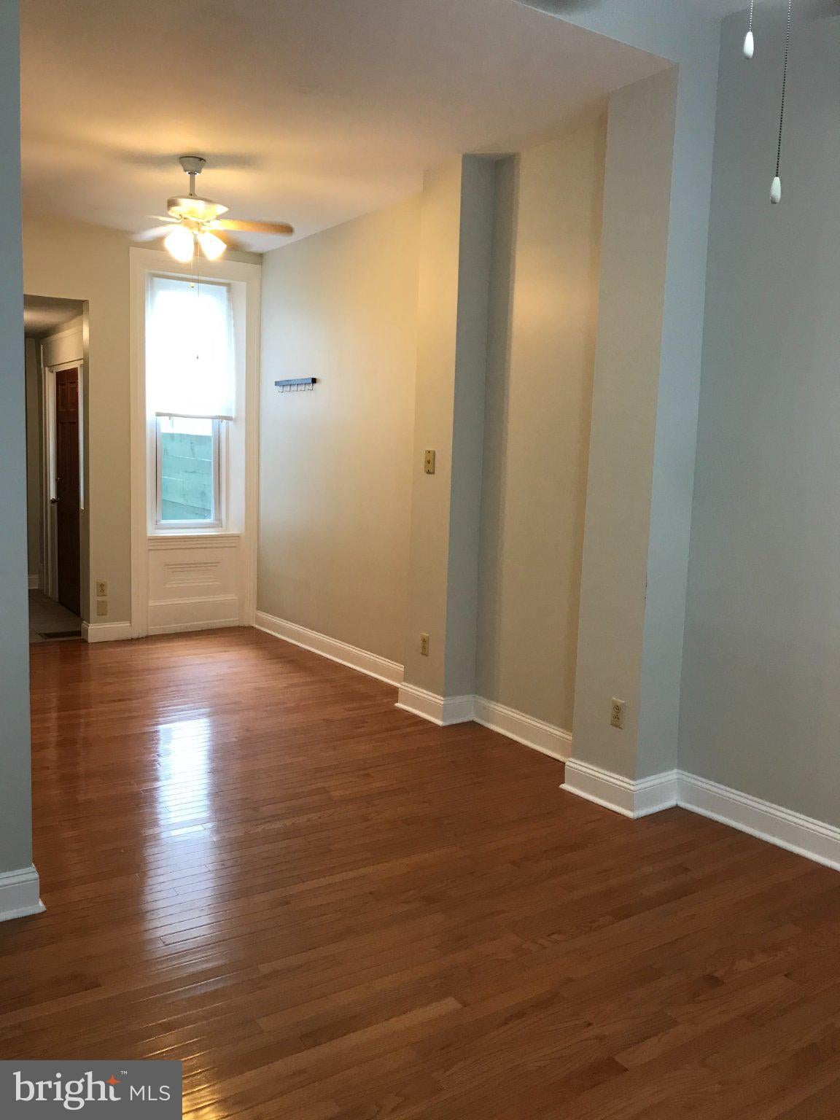
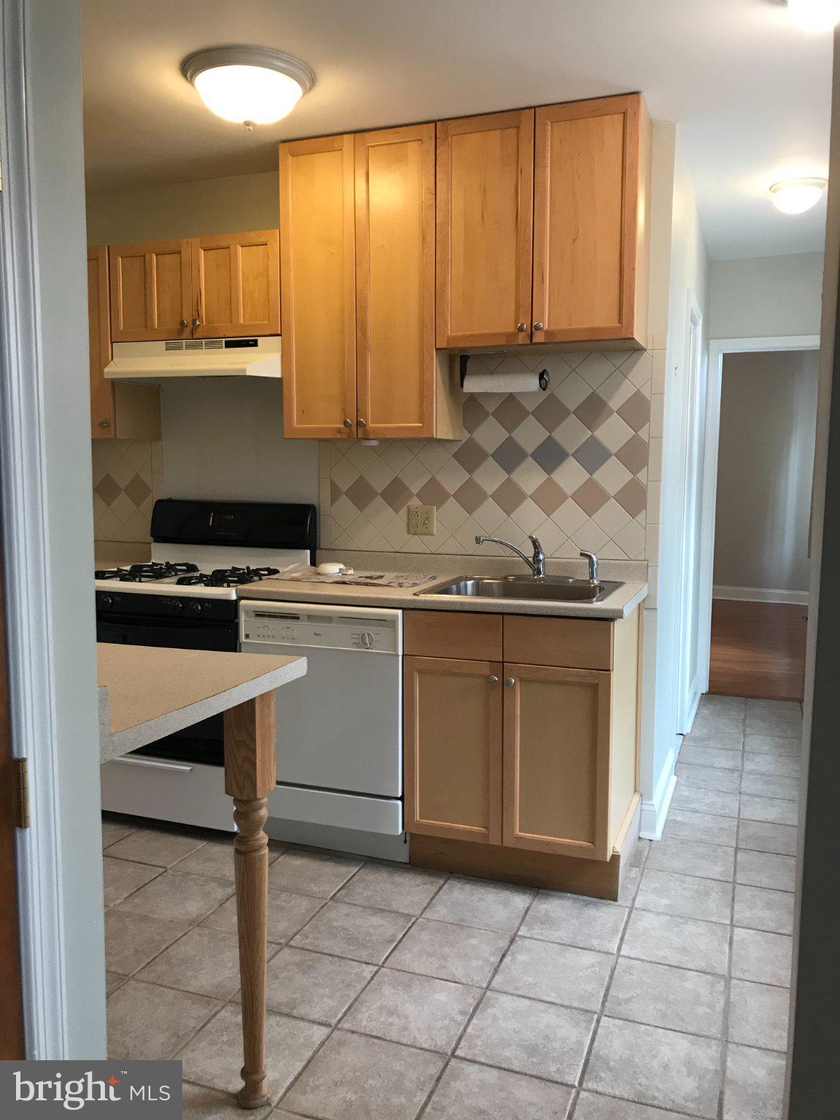
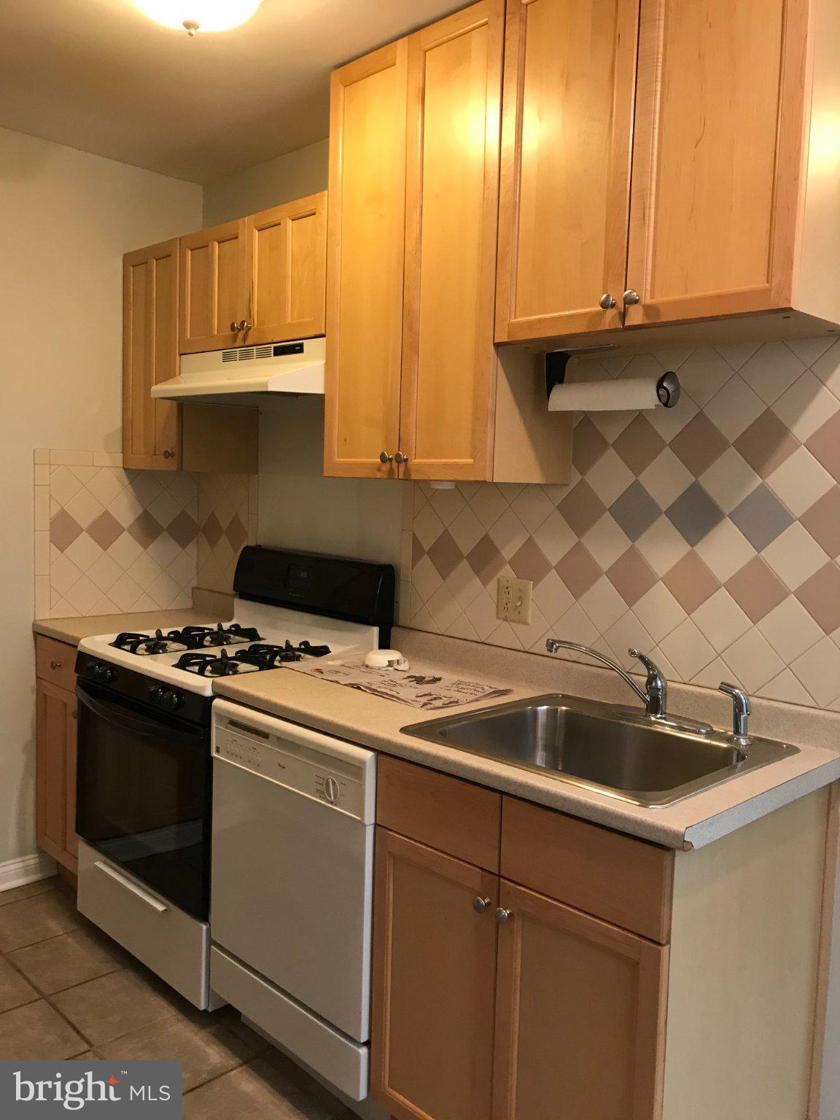
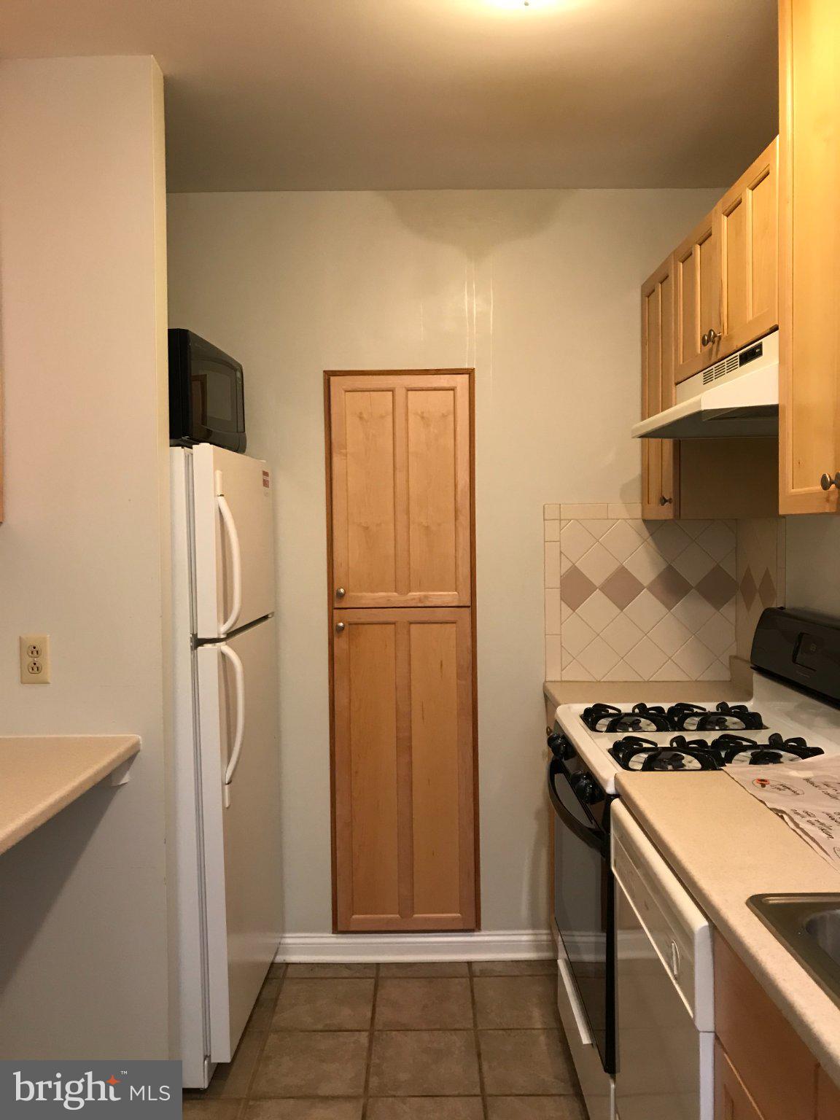
Enter an interest rate to see your estimated monthly payment.Rare Northern Liberties triplex! Amazing Location! North 5th Street is a vibrant residential tree-lined block with a mix of classic Victorian, new construction, and historical landmark structures. In this property all units have central air conditioning, hardwood floors, large rooms with tall windows and ceilings, tiled kitchens and bathrooms, and access to coin operated laundry machines in the basement. Each has separate utility meters - tenants pay for their own electric and gas. This is a classic brick front triplex row in Northern Liberties proper. This 3-unit was renovated by the current owners who have lovingly managed and maintained the property themselves. Apartment rents are below market for long term reliable tenants with annual leases. Unit 1 has 1 bedroom and the large rear yard. It rents for $1525. Unit 2 has 2 bedrooms and rents for $1600. Unit 3 has 1 bedroom and rents for $1475.The building is fully occupied, and can be purchased individually or in combination with 1010 N. 5th Street, 2351 E. Cumberland Street (multi-units), and/or 415 W. Thompson Street (single family + lot). Listing agent is related to seller. Some photos have been virtually staged.
| 4 hours ago | Listing updated with changes from the MLS | |
| 5 hours ago | Listing first seen on site |

The real estate listing information is provided by Bright MLS is for the consumer's personal, non-commercial use and may not be used for any purpose other than to identify prospective properties consumer may be interested in purchasing. Any information relating to real estate for sale or lease referenced on this web site comes from the Internet Data Exchange (IDX) program of the Bright MLS. This web site references real estate listing(s) held by a brokerage firm other than the broker and/or agent who owns this web site. The accuracy of all information is deemed reliable but not guaranteed and should be personally verified through personal inspection by and/or with the appropriate professionals. Properties in listings may have been sold or may no longer be available. The data contained herein is copyrighted by Bright MLS and is protected by all applicable copyright laws. Any unauthorized collection or dissemination of this information is in violation of copyright laws and is strictly prohibited. Copyright © 2020 Bright MLS. All rights reserved.