
7613 BROCKLEHURST STREETPHILADELPHIA, PA 19152
Mortgage Calculator
Monthly Payment (Est.)
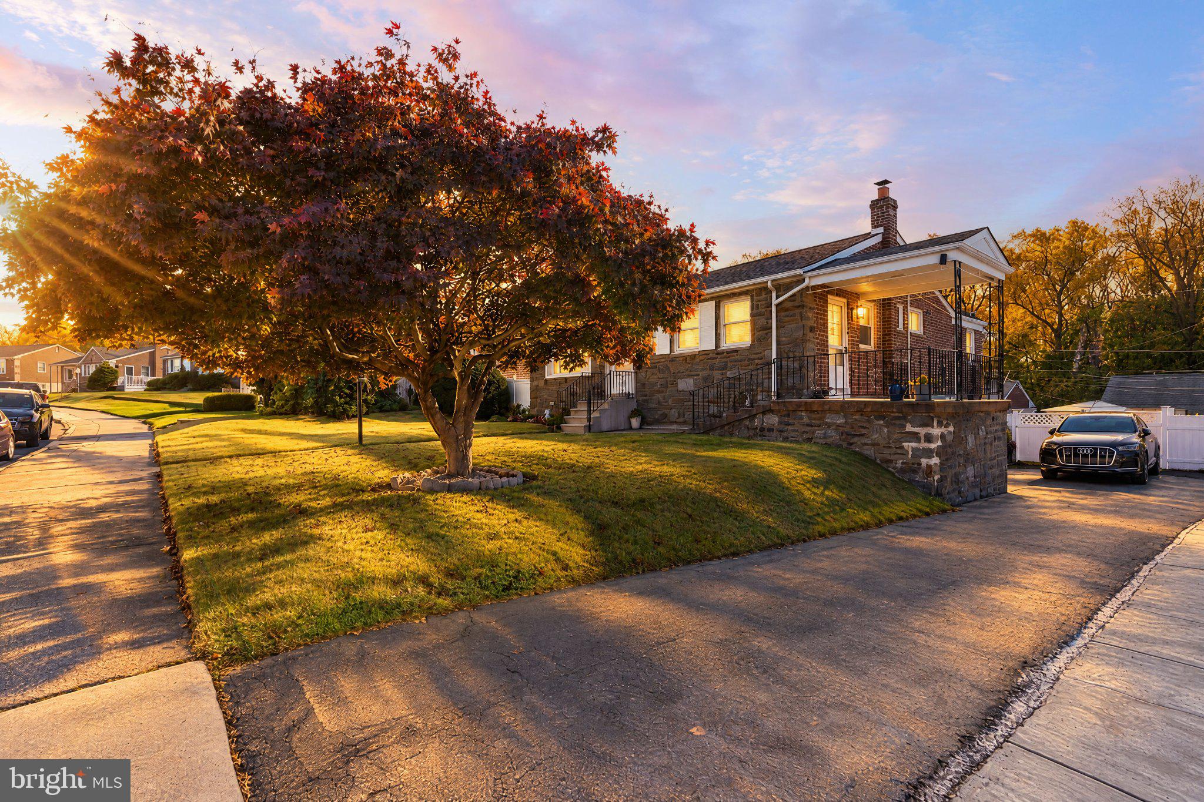
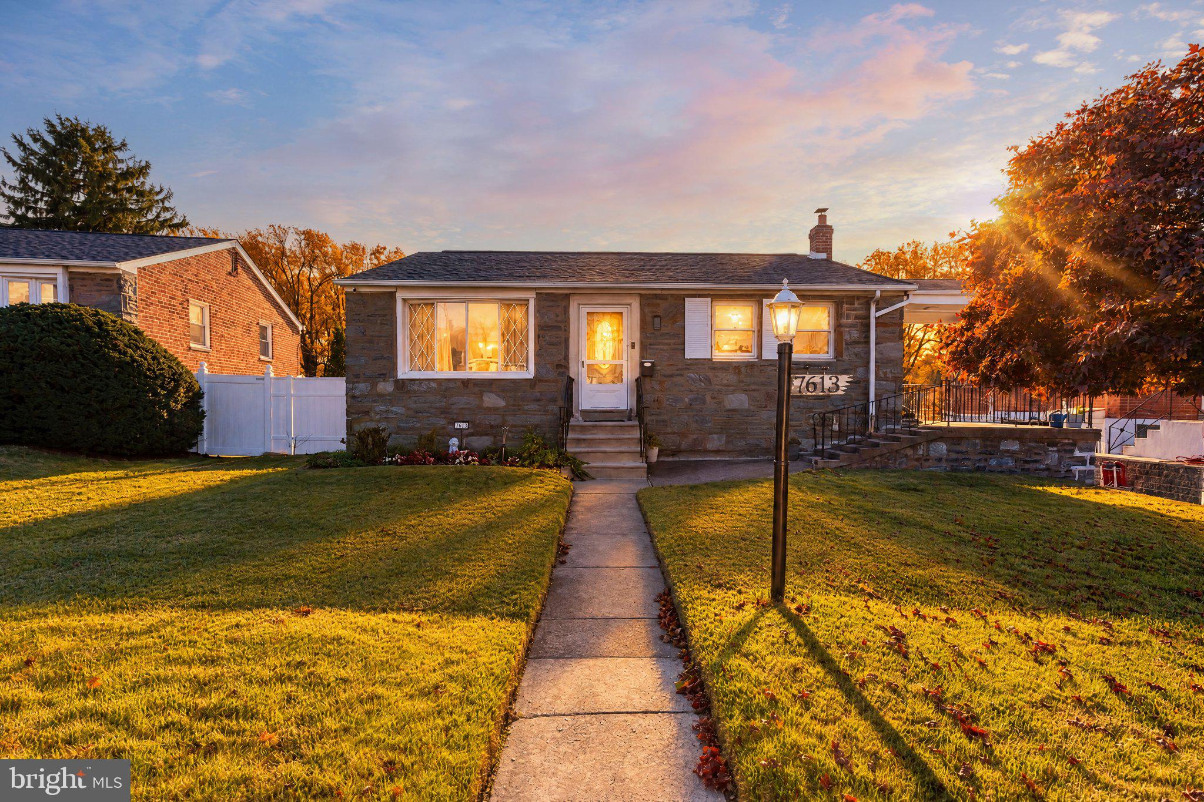
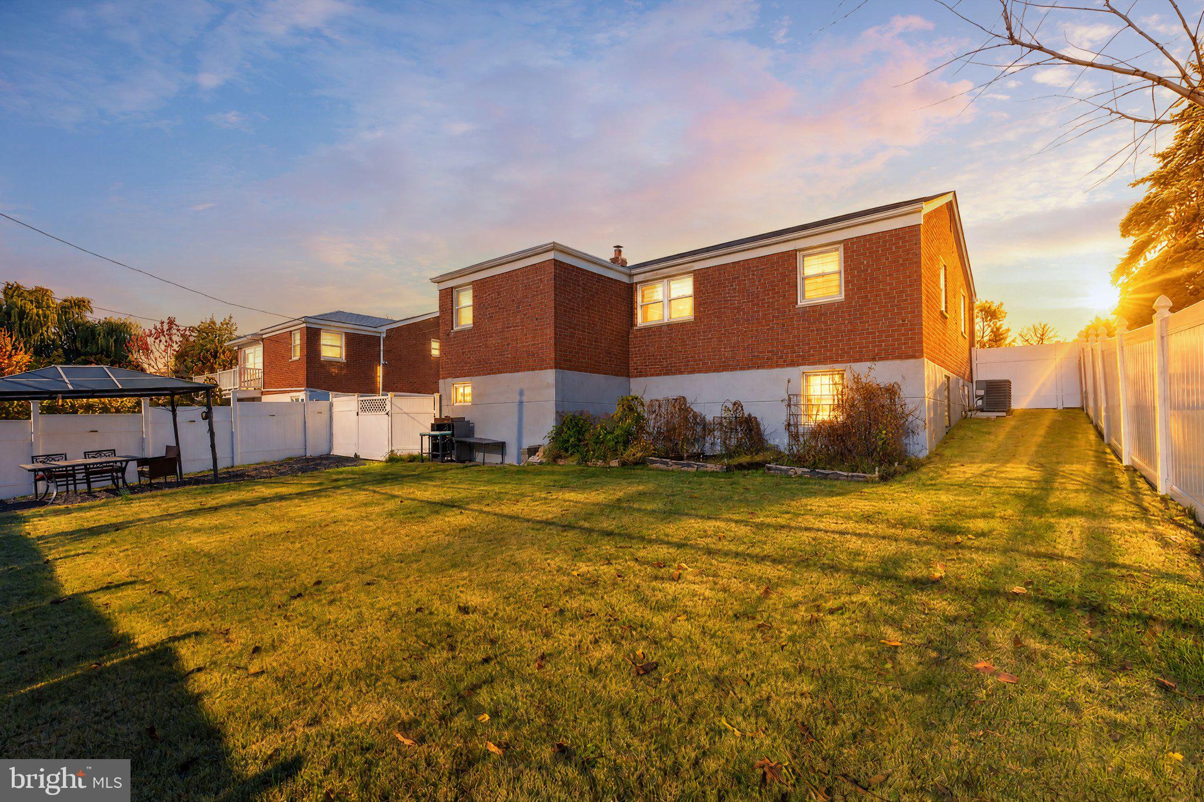
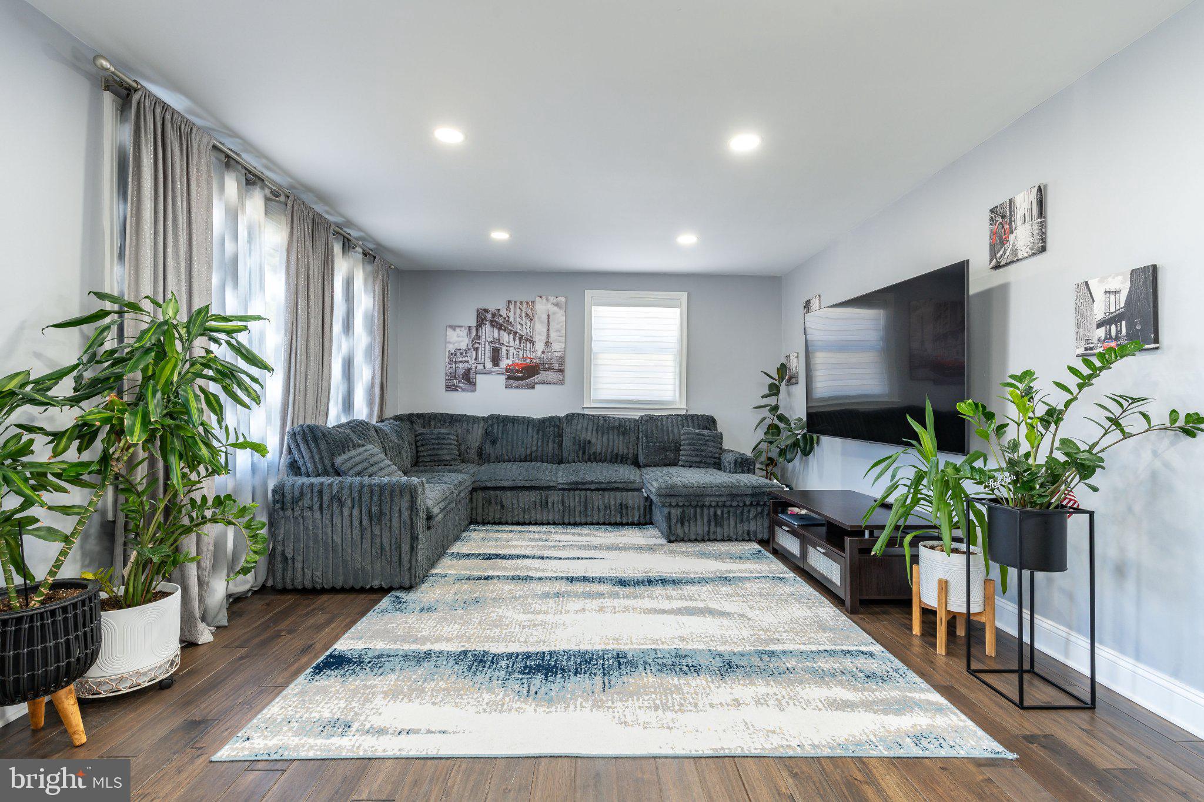
Enter an interest rate to see your estimated monthly payment.Welcome to 7613 Brocklehurst Street! This beautifully renovated, fully detached bungalow offers the perfect combination of modern finishes, spacious living, and exceptional versatility. Featuring 3 bedrooms, 3 full bathrooms, and a fully finished basement with a separate entrance, this home has been completely transformed from top to bottom with quality upgrades throughout. Step inside to discover a bright and inviting open-concept layout that seamlessly connects the spacious living room, dining area, and beautifully designed kitchen. Large windows fill the living space with natural sunlight, creating a warm and welcoming atmosphere. The stunning kitchen serves as the heart of the home, featuring white shaker cabinetry, stainless steel appliances, a built-in cooktop, wall oven, generous counter space, and a peninsula with breakfast seating—perfect for everyday living and entertaining. The main level offers three generously sized bedrooms and two full bathrooms, including a primary suite with its own private en-suite bathroom featuring a walk-in shower. Thoughtfully designed for convenience, the home also offers multiple access points, including entrances through both the living room and kitchen. The fully finished basement adds an incredible amount of additional living space and flexibility. Complete with a spacious living area, kitchenette, full bathroom, and its own separate entrance, this level is ideal for an in-law suite, extended family accommodations, guest quarters, or additional entertainment space. Step outside to enjoy the spacious, fully fenced backyard with vinyl privacy fencing, offering the perfect setting for summer barbecues, outdoor gatherings, or simply relaxing in your own private retreat. Beyond its beautiful finishes, this home offers peace of mind with updated electrical, plumbing, and HVAC systems, along with a brand-new roof. Every detail has been thoughtfully addressed, making this a truly move-in-ready property. Open House Saturday 11/21 & Sunday 11/22
| 20 hours ago | Listing first seen on site | |
| 20 hours ago | Listing updated with changes from the MLS |

The real estate listing information is provided by Bright MLS is for the consumer's personal, non-commercial use and may not be used for any purpose other than to identify prospective properties consumer may be interested in purchasing. Any information relating to real estate for sale or lease referenced on this web site comes from the Internet Data Exchange (IDX) program of the Bright MLS. This web site references real estate listing(s) held by a brokerage firm other than the broker and/or agent who owns this web site. The accuracy of all information is deemed reliable but not guaranteed and should be personally verified through personal inspection by and/or with the appropriate professionals. Properties in listings may have been sold or may no longer be available. The data contained herein is copyrighted by Bright MLS and is protected by all applicable copyright laws. Any unauthorized collection or dissemination of this information is in violation of copyright laws and is strictly prohibited. Copyright © 2020 Bright MLS. All rights reserved.
Did you know? You can invite friends and family to your search. They can join your search, rate and discuss listings with you.