
4648 MANSION STREETPHILADELPHIA, PA 19127

Mortgage Calculator
Monthly Payment (Est.)
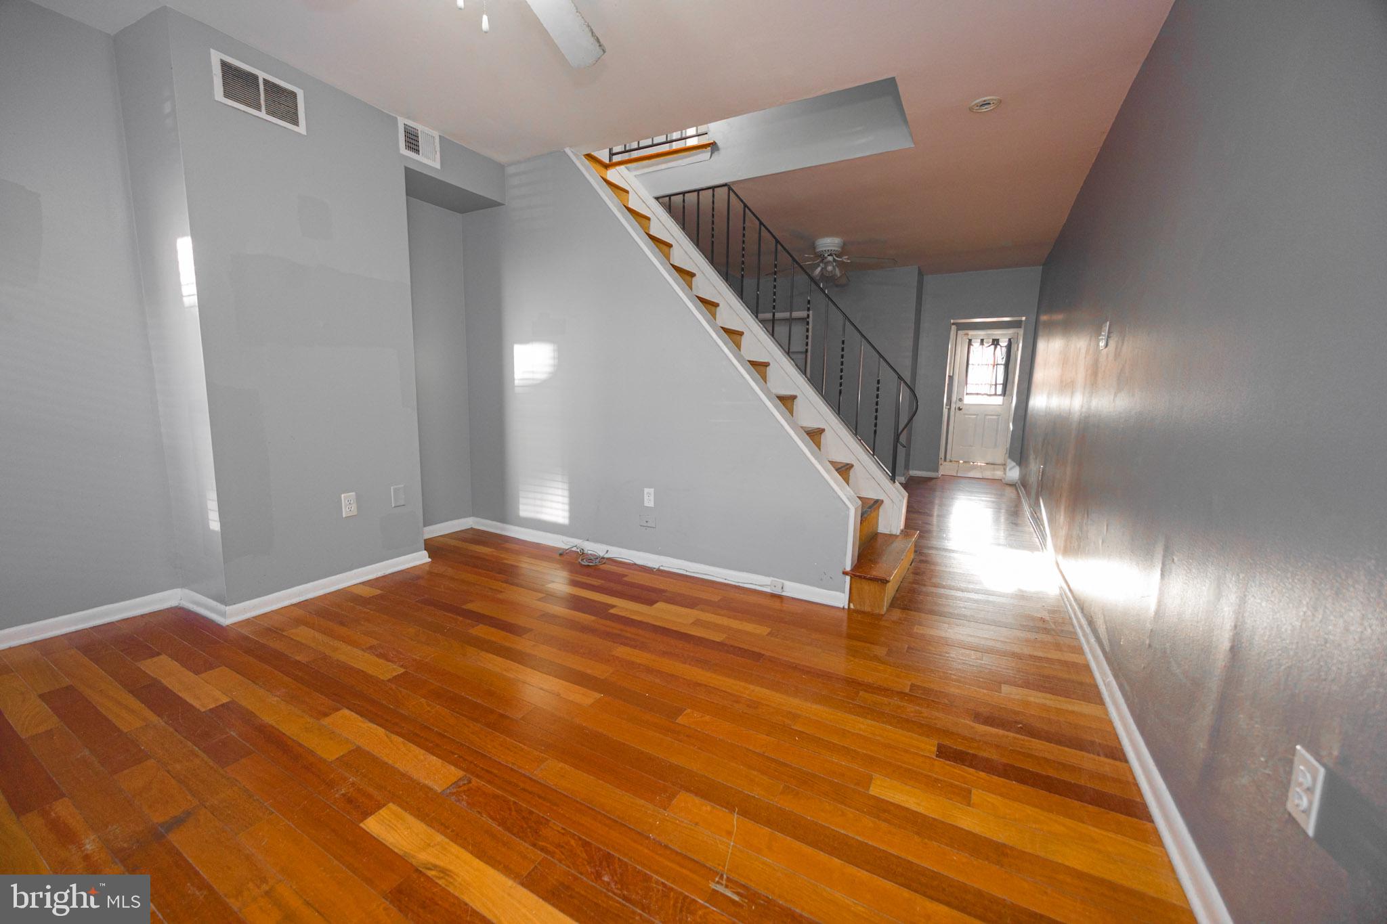
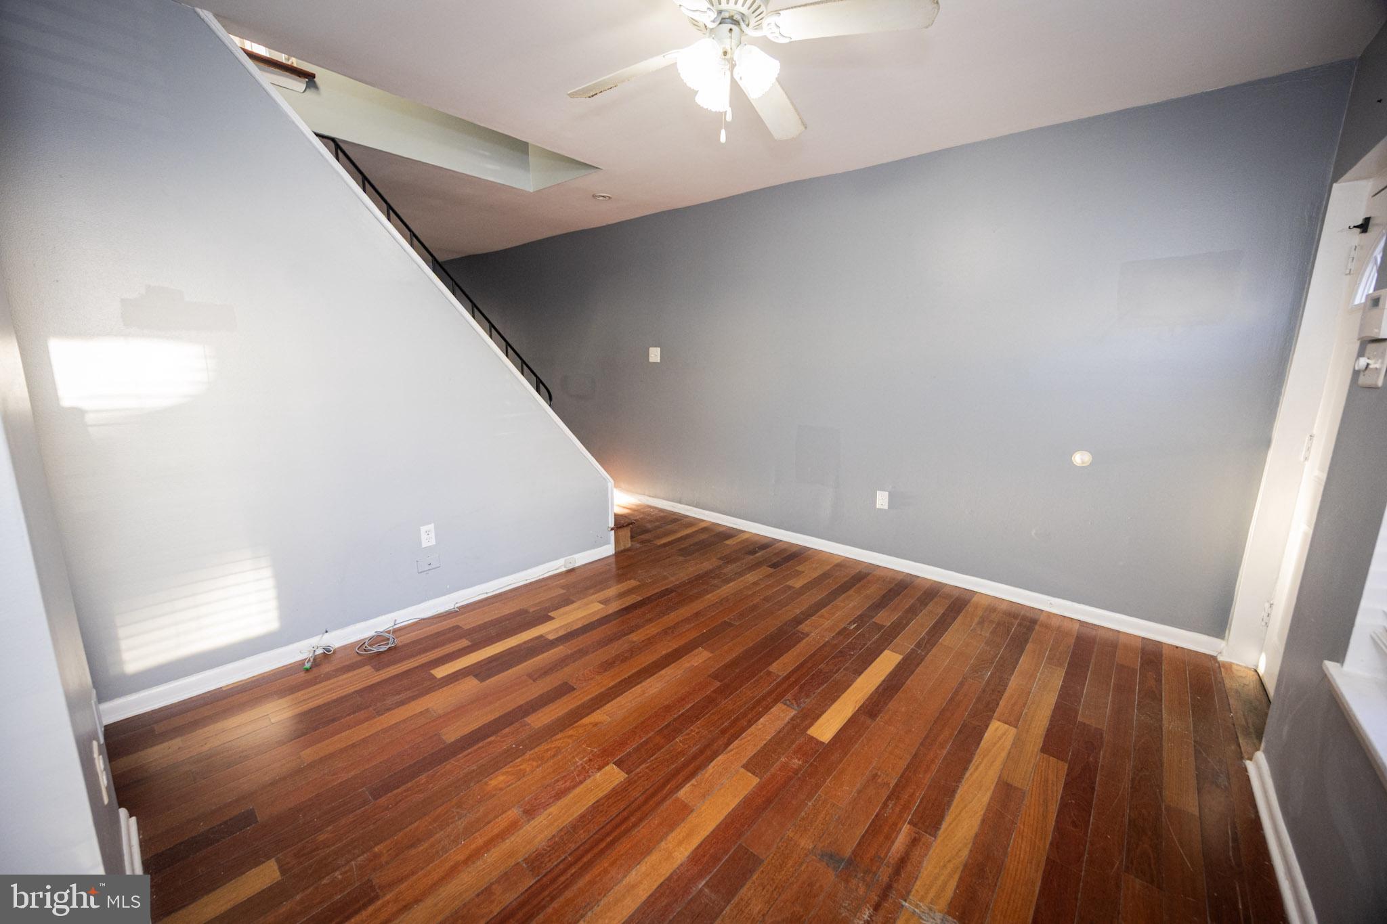
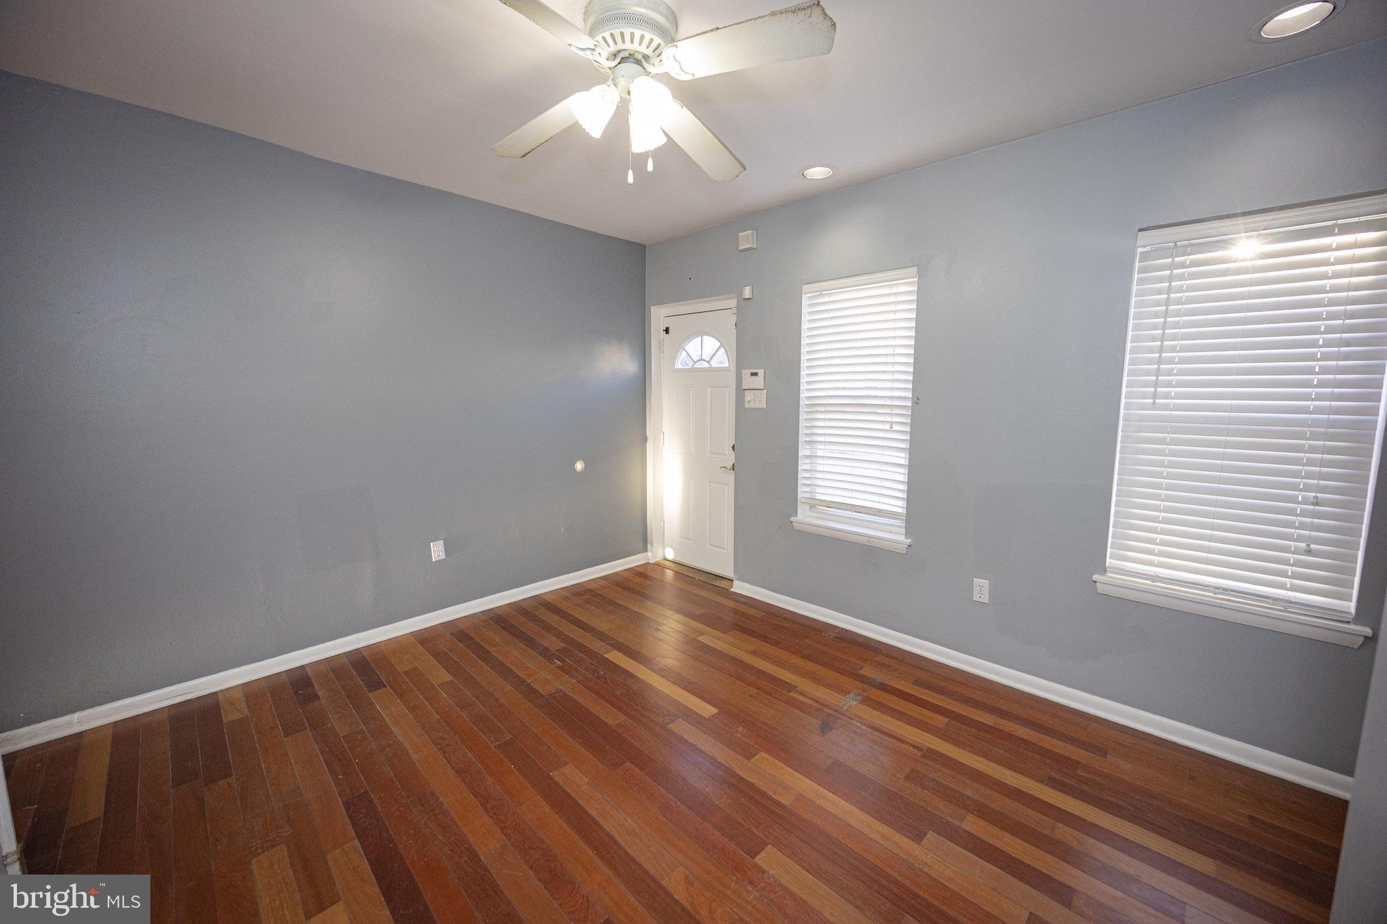
Enter an interest rate to see your estimated monthly payment.Welcome to 4648 Mansion Street! This charming brick-front, end-unit row home offers beautiful hardwood floors throughout, plenty of natural light, and a comfortable layout. Featuring 2 bedrooms and 1 full bath, the home also boasts a bright kitchen with granite countertops, stainless steel appliances, recessed lighting, ceiling fans, central air, and great closet space. Just off the kitchen, step outside to a spacious backyard—perfect for relaxing, entertaining, or firing up the BBQ. The clean, unfinished basement provides additional storage space and laundry facilities. Enjoy the convenience of being just a short walk to Main Street Manayunk, with its popular shops, restaurants, bars, and neighborhood attractions. Also conveniently located near running trails, major commuter roads, and public transportation. A great opportunity to enjoy all that Manayunk has to offer! Seller willing to offer help with closing costs, lower the rate, etc. Schedule your showing today!
| 19 hours ago | Listing updated with changes from the MLS | |
| 19 hours ago | Listing first seen on site |

The real estate listing information is provided by Bright MLS is for the consumer's personal, non-commercial use and may not be used for any purpose other than to identify prospective properties consumer may be interested in purchasing. Any information relating to real estate for sale or lease referenced on this web site comes from the Internet Data Exchange (IDX) program of the Bright MLS. This web site references real estate listing(s) held by a brokerage firm other than the broker and/or agent who owns this web site. The accuracy of all information is deemed reliable but not guaranteed and should be personally verified through personal inspection by and/or with the appropriate professionals. Properties in listings may have been sold or may no longer be available. The data contained herein is copyrighted by Bright MLS and is protected by all applicable copyright laws. Any unauthorized collection or dissemination of this information is in violation of copyright laws and is strictly prohibited. Copyright © 2020 Bright MLS. All rights reserved.