
7467 N 20TH STREETPHILADELPHIA, PA 19138
Mortgage Calculator
Monthly Payment (Est.)
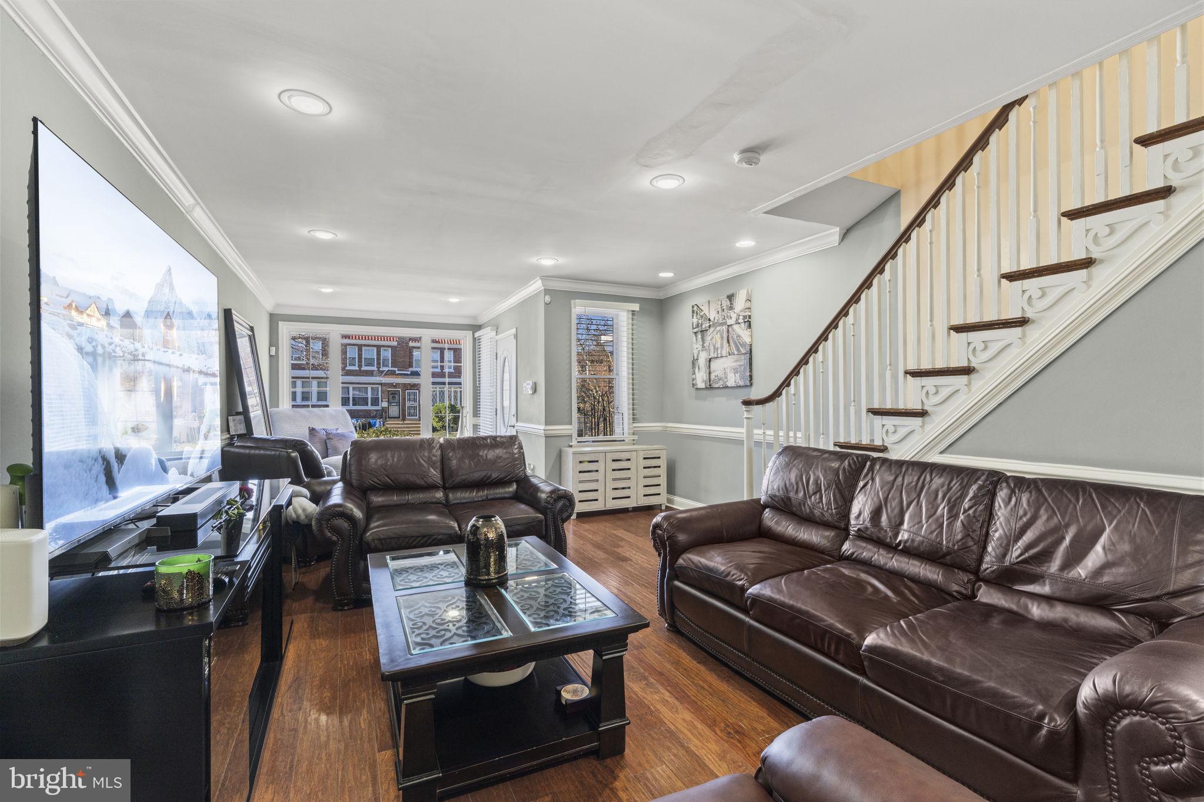
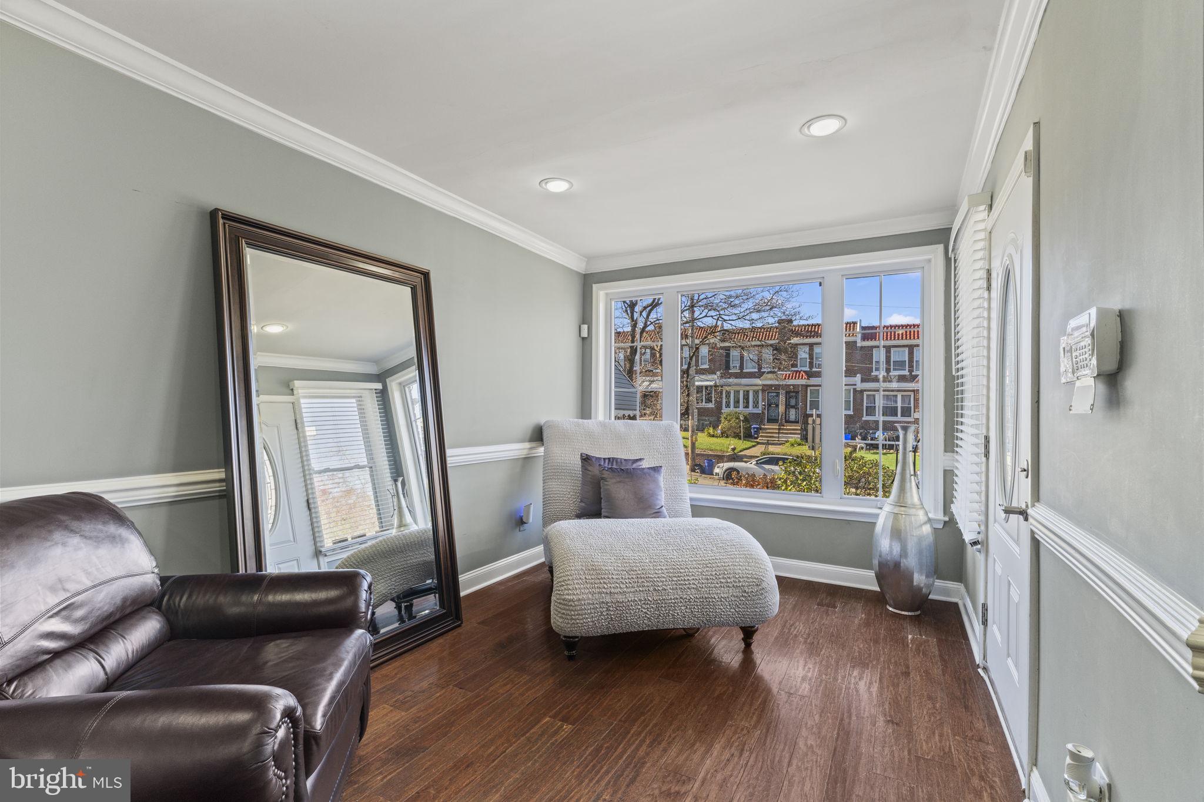
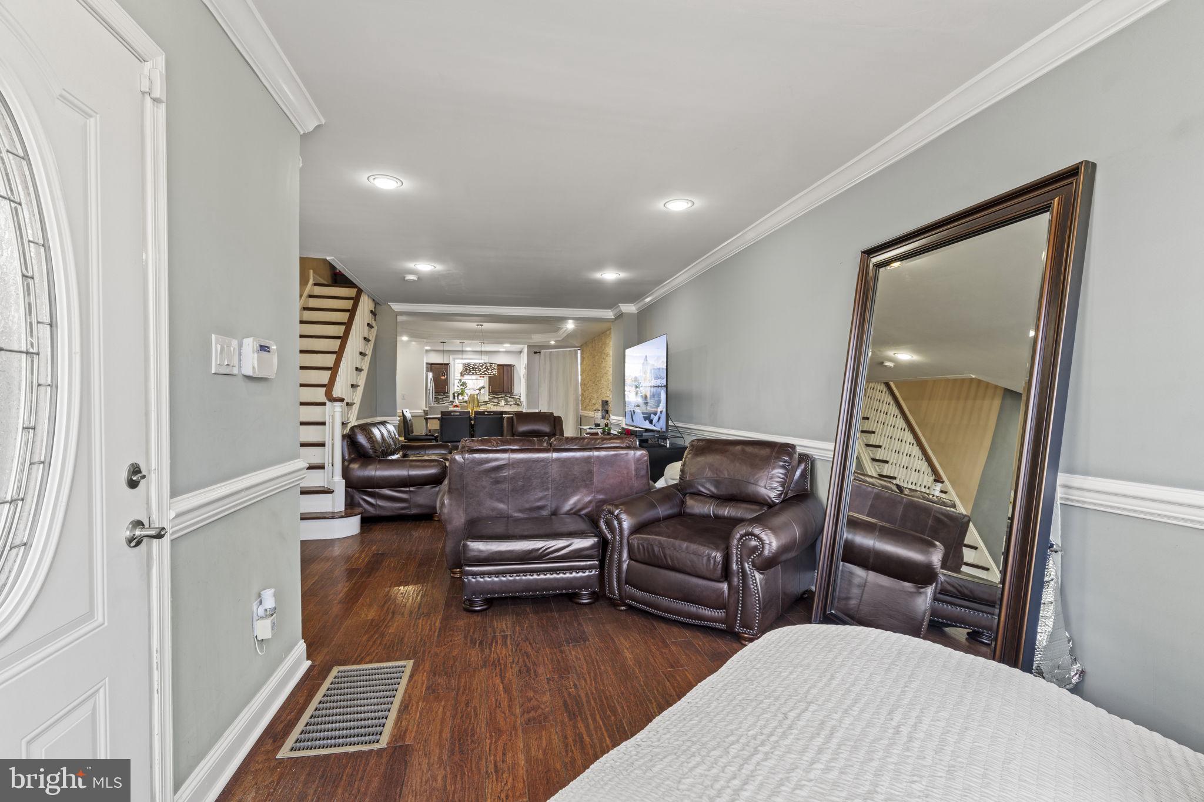
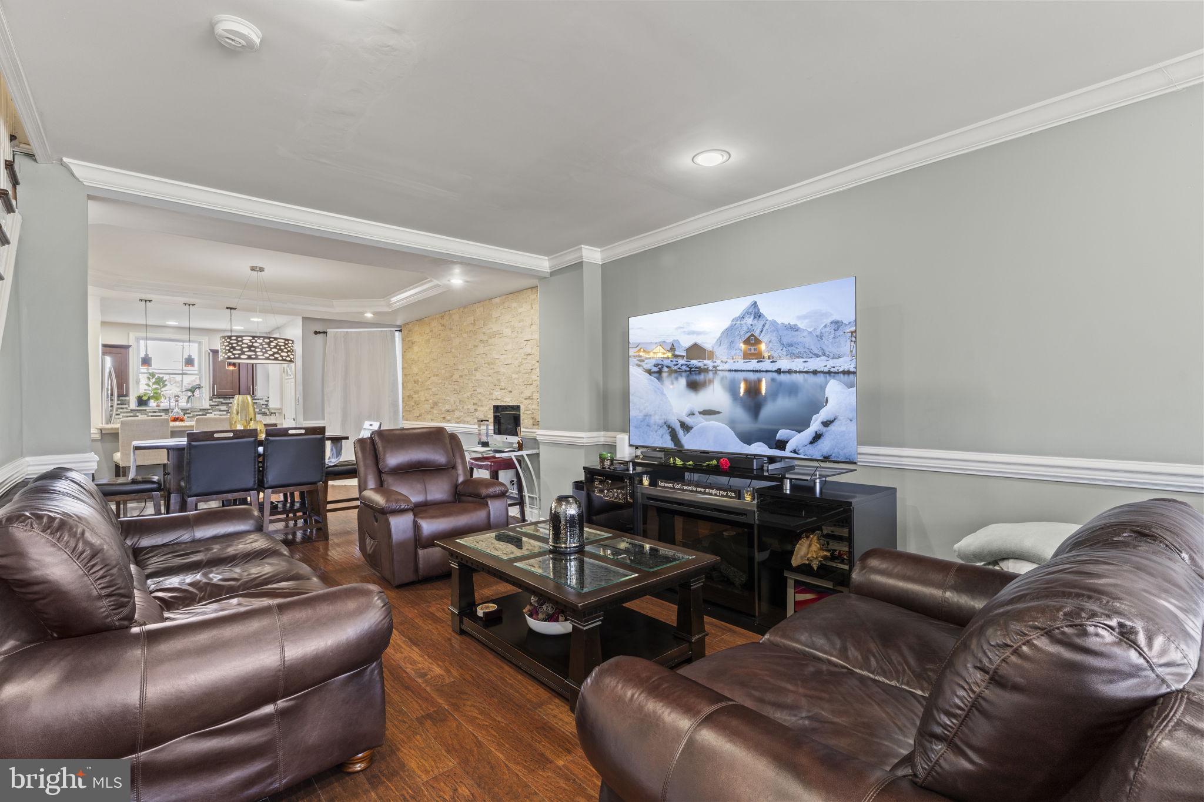
Enter an interest rate to see your estimated monthly payment.Welcome to this beautifully maintained home in the desirable West Oak Lane neighborhood, offering 1,514 square feet of comfortable living space and a wonderful blend of classic charm and modern updates. Step inside to find beautiful wood flooring throughout, a spacious living room perfect for relaxing or entertaining, and a formal dining room ideal for hosting family and friends. The large, updated kitchen features stainless steel appliances, granite countertops, a stylish tile backsplash, and an abundance of cabinet and counter space. Enjoy convenient access to the deck, making outdoor dining and entertaining a breeze. The second floor offers three generously sized bedrooms, each with ample closet space, along with a beautifully remodeled full bathroom. The fully finished basement provides valuable additional living space, complete with a full bathroom, extra storage, and a built-in garage for added convenience. Conveniently located near parks, schools, shopping, dining, and major roadways, this home offers both comfort and accessibility. Don't miss the opportunity to make this wonderful West Oak Lane home your own! Seller will need an end of January Settlement.
| 7 hours ago | Listing updated with changes from the MLS | |
| 8 hours ago | Listing first seen on site |

The real estate listing information is provided by Bright MLS is for the consumer's personal, non-commercial use and may not be used for any purpose other than to identify prospective properties consumer may be interested in purchasing. Any information relating to real estate for sale or lease referenced on this web site comes from the Internet Data Exchange (IDX) program of the Bright MLS. This web site references real estate listing(s) held by a brokerage firm other than the broker and/or agent who owns this web site. The accuracy of all information is deemed reliable but not guaranteed and should be personally verified through personal inspection by and/or with the appropriate professionals. Properties in listings may have been sold or may no longer be available. The data contained herein is copyrighted by Bright MLS and is protected by all applicable copyright laws. Any unauthorized collection or dissemination of this information is in violation of copyright laws and is strictly prohibited. Copyright © 2020 Bright MLS. All rights reserved.