
1100-06 SHACKAMAXON STREET 3EPHILADELPHIA, PA 19125


Mortgage Calculator
Monthly Payment (Est.)
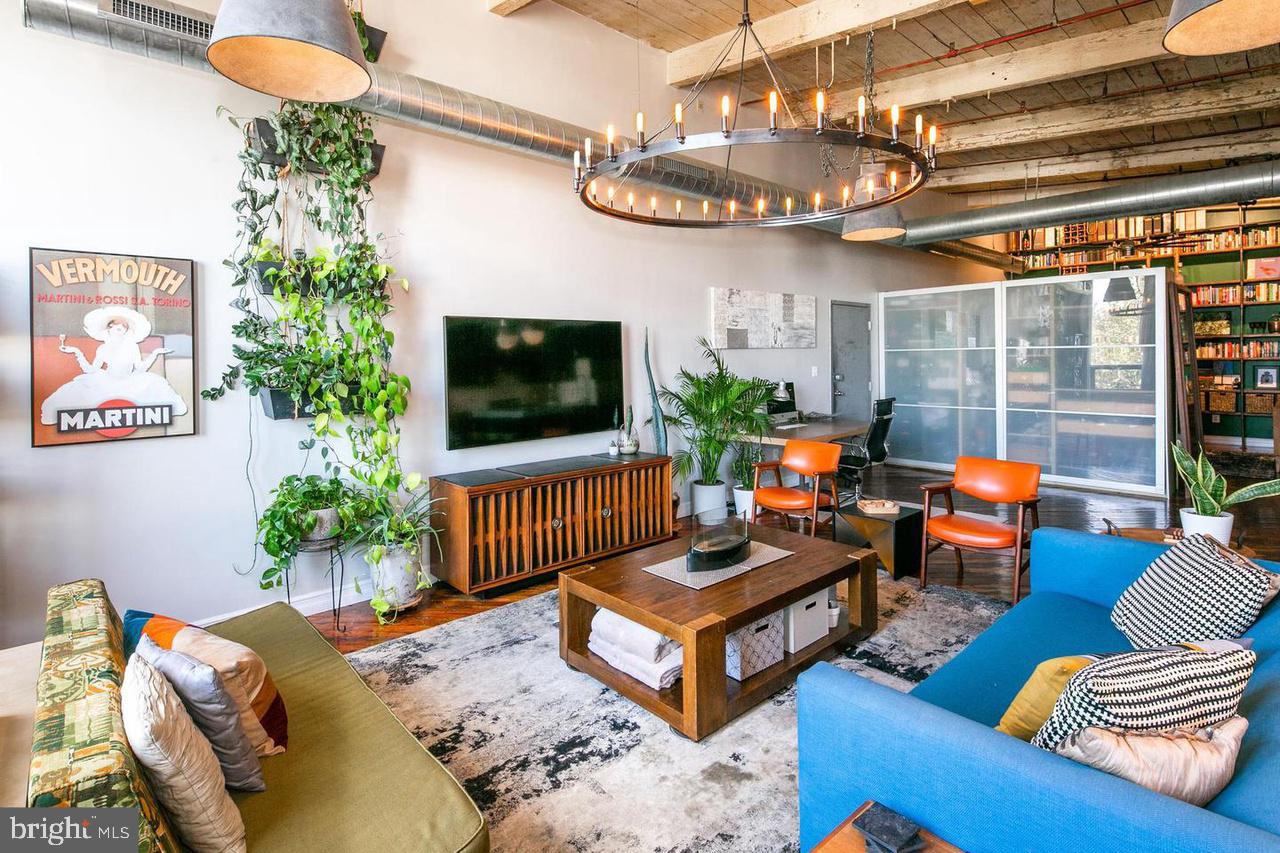
Enter an interest rate to see your estimated monthly payment.As featured in Philadelphia Magazine, this one-of-a-kind residence occupies a converted elevator factory in the heart of Fishtown, where industrial character meets thoughtful, design-driven living. Owned and renovated by an architect and a chef, the home is rich with distinctive details, custom craftsmanship, and carefully considered finishes. Soaring ceilings, expansive 10-foot windows, and designer lighting create an airy, light-filled interior, while the generous open-concept layout offers exceptional flexibility for living, working, and entertaining. Custom built-ins and integrated smart home features add both function and sophistication. At the heart of the home, the chef's kitchen is outfitted with a Viking range and commercial-grade hood, Sub-Zero wine refrigerator, Fisher & Paykel refrigerator, stainless steel dishwasher, and Carrara marble countertops. The recently renovated bathroom offers a spa-like experience, featuring Brizo fixtures, dual rain showerheads, body jets, and a hand shower. A new water heater and additional overhead storage provide thoughtful everyday conveniences. The private bedroom area is equally distinctive, anchored by a custom floor-to-ceiling bookshelf wall complete with a vintage rolling library ladder. Above it all, a private rooftop deck offers an exceptional place to unwind, entertain, and take in sweeping views of Center City. Perfectly positioned just two blocks from the Market-Frankford Line and Indego bike share, with convenient access to I-95, this residence places you moments from Fishtown's celebrated restaurants, cafes, boutiques, and vibrant neighborhood scene. A rare opportunity to own a piece of Fishtown history, reimagined with architectural vision and culinary inspiration.
| 5 hours ago | Listing updated with changes from the MLS | |
| 5 hours ago | Listing first seen on site |

The real estate listing information is provided by Bright MLS is for the consumer's personal, non-commercial use and may not be used for any purpose other than to identify prospective properties consumer may be interested in purchasing. Any information relating to real estate for sale or lease referenced on this web site comes from the Internet Data Exchange (IDX) program of the Bright MLS. This web site references real estate listing(s) held by a brokerage firm other than the broker and/or agent who owns this web site. The accuracy of all information is deemed reliable but not guaranteed and should be personally verified through personal inspection by and/or with the appropriate professionals. Properties in listings may have been sold or may no longer be available. The data contained herein is copyrighted by Bright MLS and is protected by all applicable copyright laws. Any unauthorized collection or dissemination of this information is in violation of copyright laws and is strictly prohibited. Copyright © 2020 Bright MLS. All rights reserved.
Did you know? You can invite friends and family to your search. They can join your search, rate and discuss listings with you.