
840 N 15TH STREET BPHILADELPHIA, PA 19130
Mortgage Calculator
Monthly Payment (Est.)
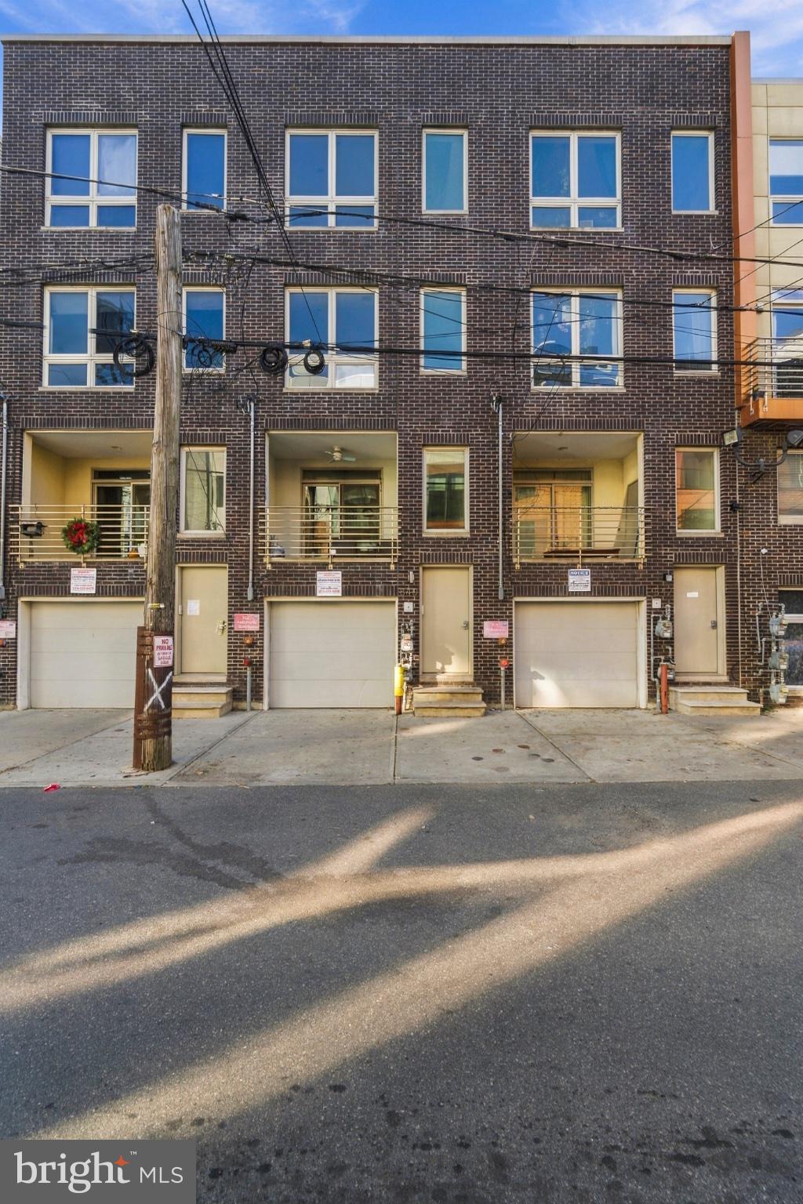
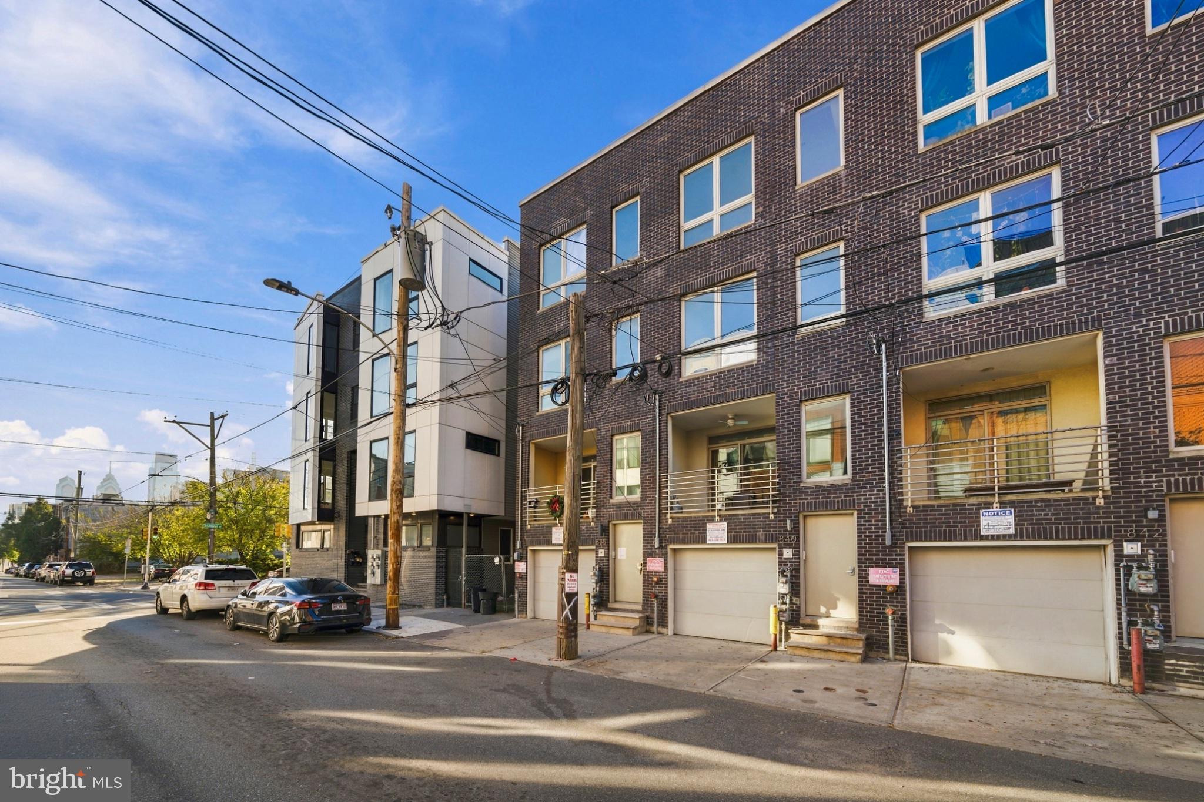
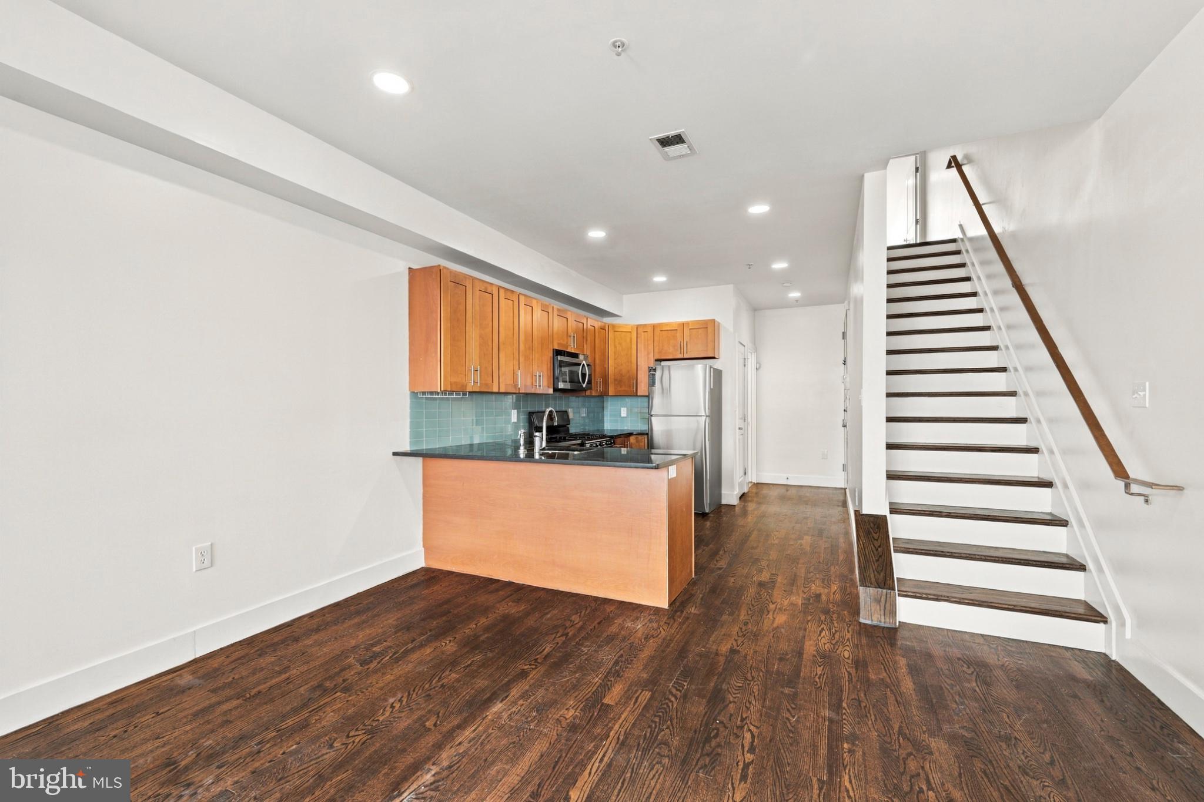
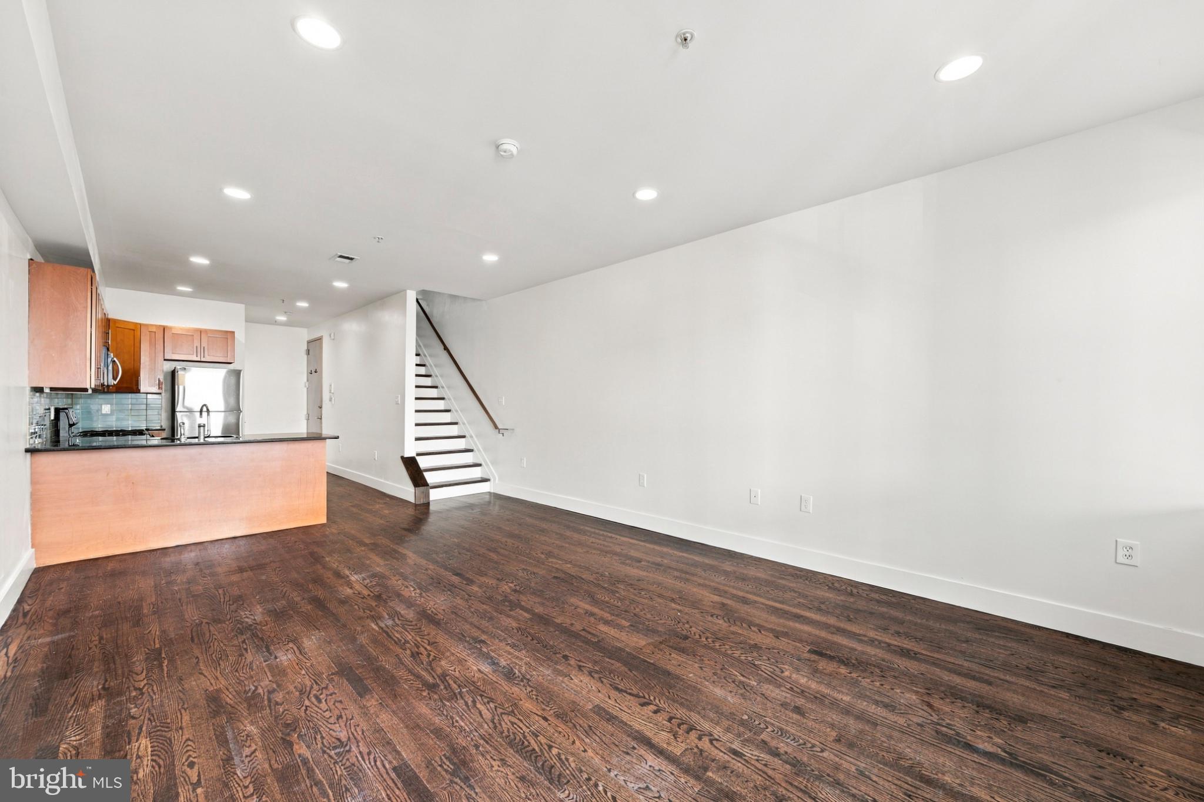
Enter an interest rate to see your estimated monthly payment.Nestled in the charming Francisville neighborhood, this exquisite 3-bedroom, 2.5-bathroom unit offers a harmonious blend of modern luxury and traditional elegance. Built in 2010, this garden-style apartment exudes warmth and comfort, making it the perfect sanctuary for those seeking a refined lifestyle. Step inside to discover a thoughtfully designed living space that invites relaxation and connection. The heart of the home features a gourmet kitchen equipped with high-end appliances, including a built-in microwave, a sleek built-in range, and a gas oven that promises culinary excellence. The dishwasher and trash compactor add convenience, ensuring that your kitchen remains a space of joy rather than chores. The front-loading washer and dryer in the unit provide effortless laundry days, allowing you to focus on what truly matters. Natural light pours in through the traditional windows, enhancing the inviting atmosphere. Each of the three bedrooms offers a tranquil retreat, with ample closet space and easy access to the beautifully appointed bathrooms. The bathrooms are designed with luxury in mind, featuring modern fixtures and finishes that elevate your daily routine. The half bath adds an extra layer of convenience for guests, ensuring that comfort is always a priority. Outside, the roof patio provides a serene escape, ideal for morning coffee or evening gatherings under the stars. The property is conveniently located less than a mile from metro and bus stations, making commuting a breeze while still offering the peace of a residential setting. With an association fee that covers essential services such as trash, electricity, water, and insurance, you can enjoy a worry-free lifestyle. The brick construction not only adds to the aesthetic appeal but also ensures durability and low maintenance. This property is more than just a home; it's a lifestyle choice that embodies comfort, convenience, and elegance. Experience the best of Francisville living in this stunning unit, where every detail has been curated for your enjoyment. Embrace the opportunity to make this luxurious residence your own and indulge in the exclusive lifestyle it offers.
| yesterday | Listing first seen on site | |
| yesterday | Listing updated with changes from the MLS |

The real estate listing information is provided by Bright MLS is for the consumer's personal, non-commercial use and may not be used for any purpose other than to identify prospective properties consumer may be interested in purchasing. Any information relating to real estate for sale or lease referenced on this web site comes from the Internet Data Exchange (IDX) program of the Bright MLS. This web site references real estate listing(s) held by a brokerage firm other than the broker and/or agent who owns this web site. The accuracy of all information is deemed reliable but not guaranteed and should be personally verified through personal inspection by and/or with the appropriate professionals. Properties in listings may have been sold or may no longer be available. The data contained herein is copyrighted by Bright MLS and is protected by all applicable copyright laws. Any unauthorized collection or dissemination of this information is in violation of copyright laws and is strictly prohibited. Copyright © 2020 Bright MLS. All rights reserved.