
5408 N 5TH STREETPHILADELPHIA, PA 19120
Mortgage Calculator
Monthly Payment (Est.)
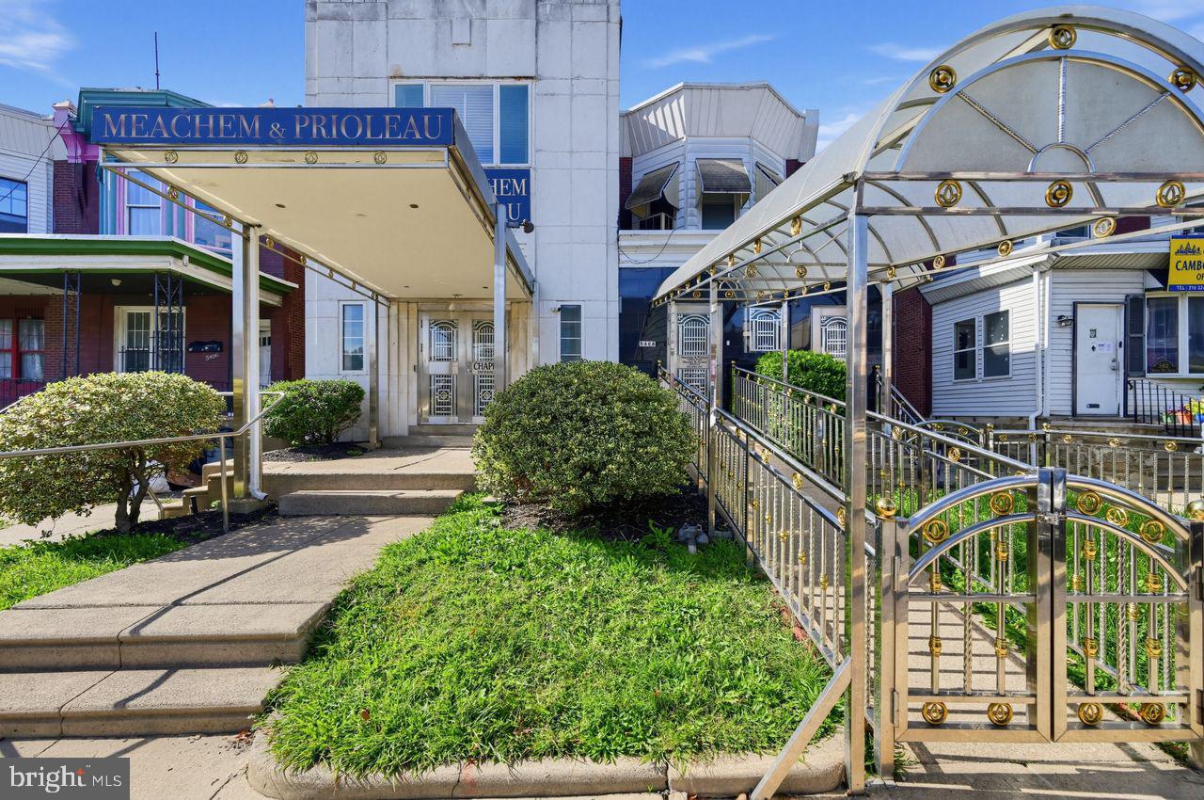
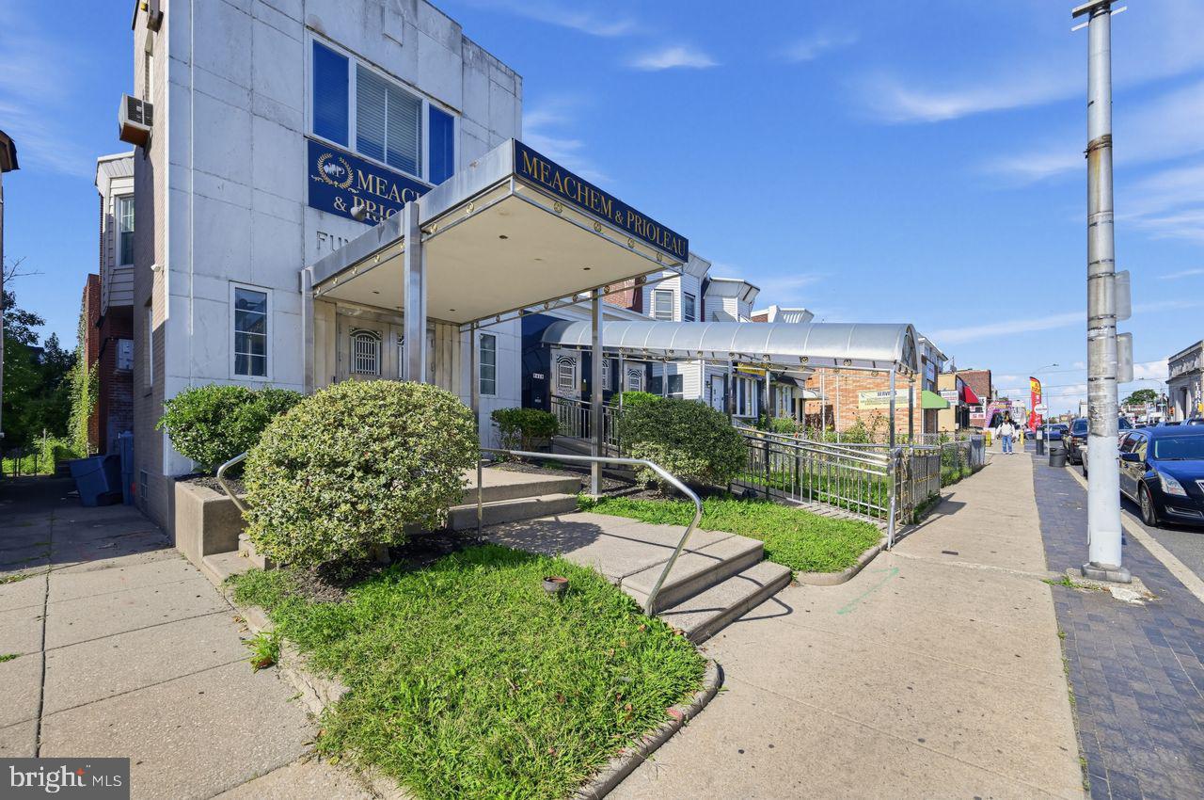
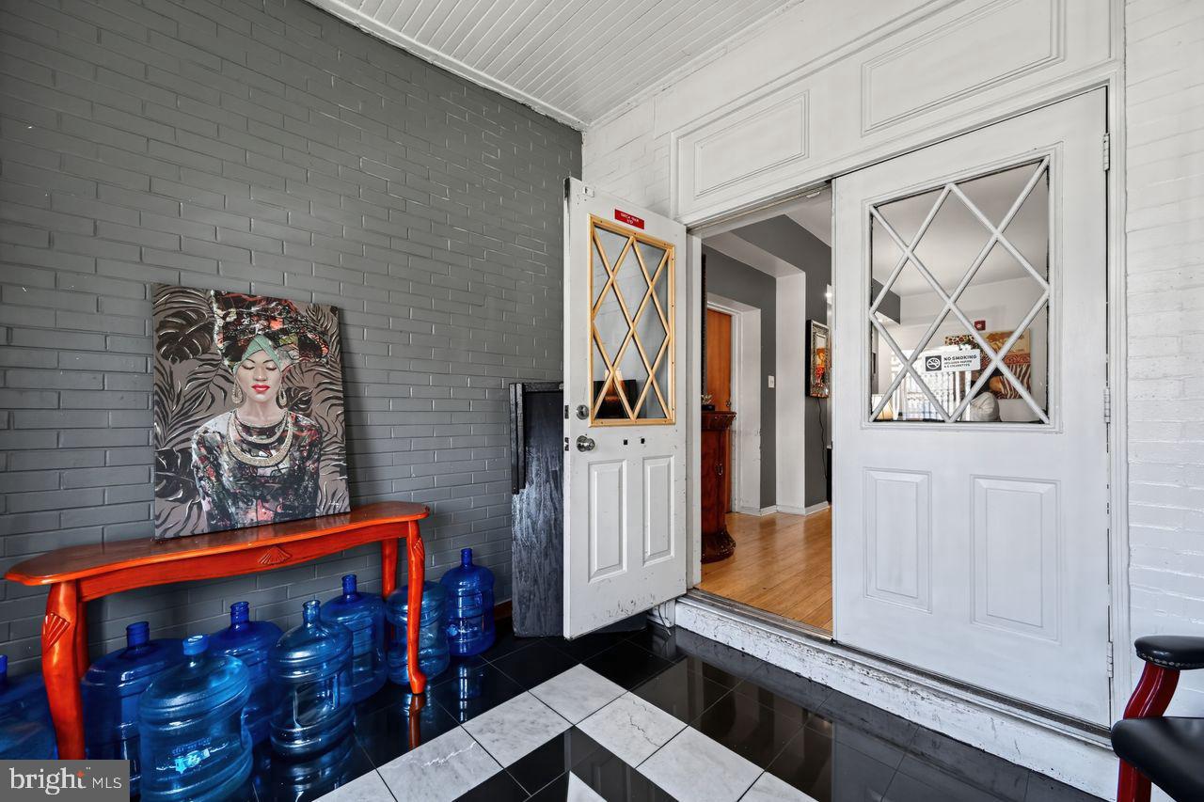
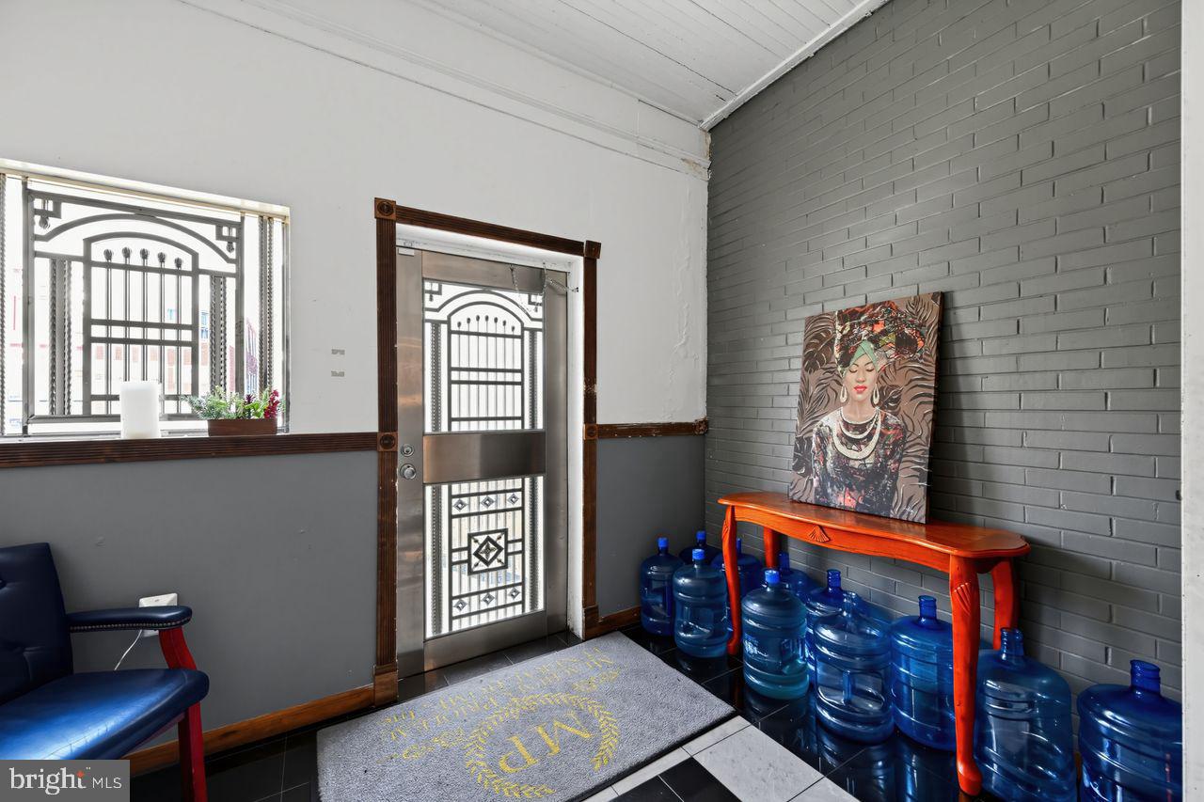
Enter an interest rate to see your estimated monthly payment.Exceptional mixed-use investment opportunity in the heart of Philadelphia’s thriving Olney Business District! This prominent commercial property consists of two adjoining buildings, 5408 and 5410 N. 5th Street, totaling approximately 5,219 square feet and offered as a package sale only. The property features a spacious commercial space on the first floor and two residential apartments on the second floor, creating an attractive income-producing opportunity. The commercial space is currently leased by the funeral home tenant for $5,000 per month. One residential apartment is also tenant-occupied and generates $950 per month in rental income. The commercial level offers an open and flexible layout suitable for a variety of CMX-2.5 permitted uses, including professional offices, educational facilities, religious institutions, childcare centers, medical offices, retail establishments, wellness services, and more (buyer to verify intended use). Additional finished basement space enhances the property’s functionality and expands its usable square footage. Positioned along a high-traffic commercial corridor with excellent visibility, this property presents an outstanding opportunity for investors, owner-users, and developers seeking a versatile asset with existing income and future upside potential. Please note: The funeral home business currently operating within the property is not included in the sale. The real estate located at 5408 and 5410 N. 5th Street is being sold together as a package and will not be sold separately. Don’t miss this rare opportunity to acquire a well-located mixed-use property in one of Philadelphia’s busiest commercial corridors. Schedule your private tour today and discover the many possibilities this unique investment has to offer. The property features a spacious commercial space on the first floor and two residential apartments on the second floor, creating an attractive income-producing opportunity. The commercial space and one apartment is currently leased by the funeral home tenant for $5,000 per month. One residential apartment is also tenant-occupied and generates $950 per month in rental income. The commercial level offers an open and flexible layout suitable for a variety of CMX-2.5 permitted uses, including professional offices, educational facilities, religious institutions, childcare centers, medical offices, retail establishments, wellness services, and more (buyer to verify intended use). Additional finished basement space enhances the property’s functionality and expands its usable square footage. Positioned along a high-traffic commercial corridor with excellent visibility, this property presents an outstanding opportunity for investors, owner-users, and developers seeking a versatile asset with existing income and future upside potential. Please note: The funeral home business currently operating within the property is not included in the sale. The real estate located at 5408 and 5410 N. 5th Street is being sold together as a package and will not be sold separately. The funeral home has central air however, not the 2nd floor of the building. 5410 does not have central air. Don’t miss this rare opportunity to acquire a well-located mixed-use property in one of Philadelphia’s busiest commercial corridors. Schedule your private tour today and discover the many possibilities this unique investment has to offer.
| 23 hours ago | Listing updated with changes from the MLS | |
| 23 hours ago | Listing first seen on site |

The real estate listing information is provided by Bright MLS is for the consumer's personal, non-commercial use and may not be used for any purpose other than to identify prospective properties consumer may be interested in purchasing. Any information relating to real estate for sale or lease referenced on this web site comes from the Internet Data Exchange (IDX) program of the Bright MLS. This web site references real estate listing(s) held by a brokerage firm other than the broker and/or agent who owns this web site. The accuracy of all information is deemed reliable but not guaranteed and should be personally verified through personal inspection by and/or with the appropriate professionals. Properties in listings may have been sold or may no longer be available. The data contained herein is copyrighted by Bright MLS and is protected by all applicable copyright laws. Any unauthorized collection or dissemination of this information is in violation of copyright laws and is strictly prohibited. Copyright © 2020 Bright MLS. All rights reserved.
Did you know? You can invite friends and family to your search. They can join your search, rate and discuss listings with you.