
34212 COLONY DRIVE SMILLSBORO, DE 19966
Mortgage Calculator
Monthly Payment (Est.)
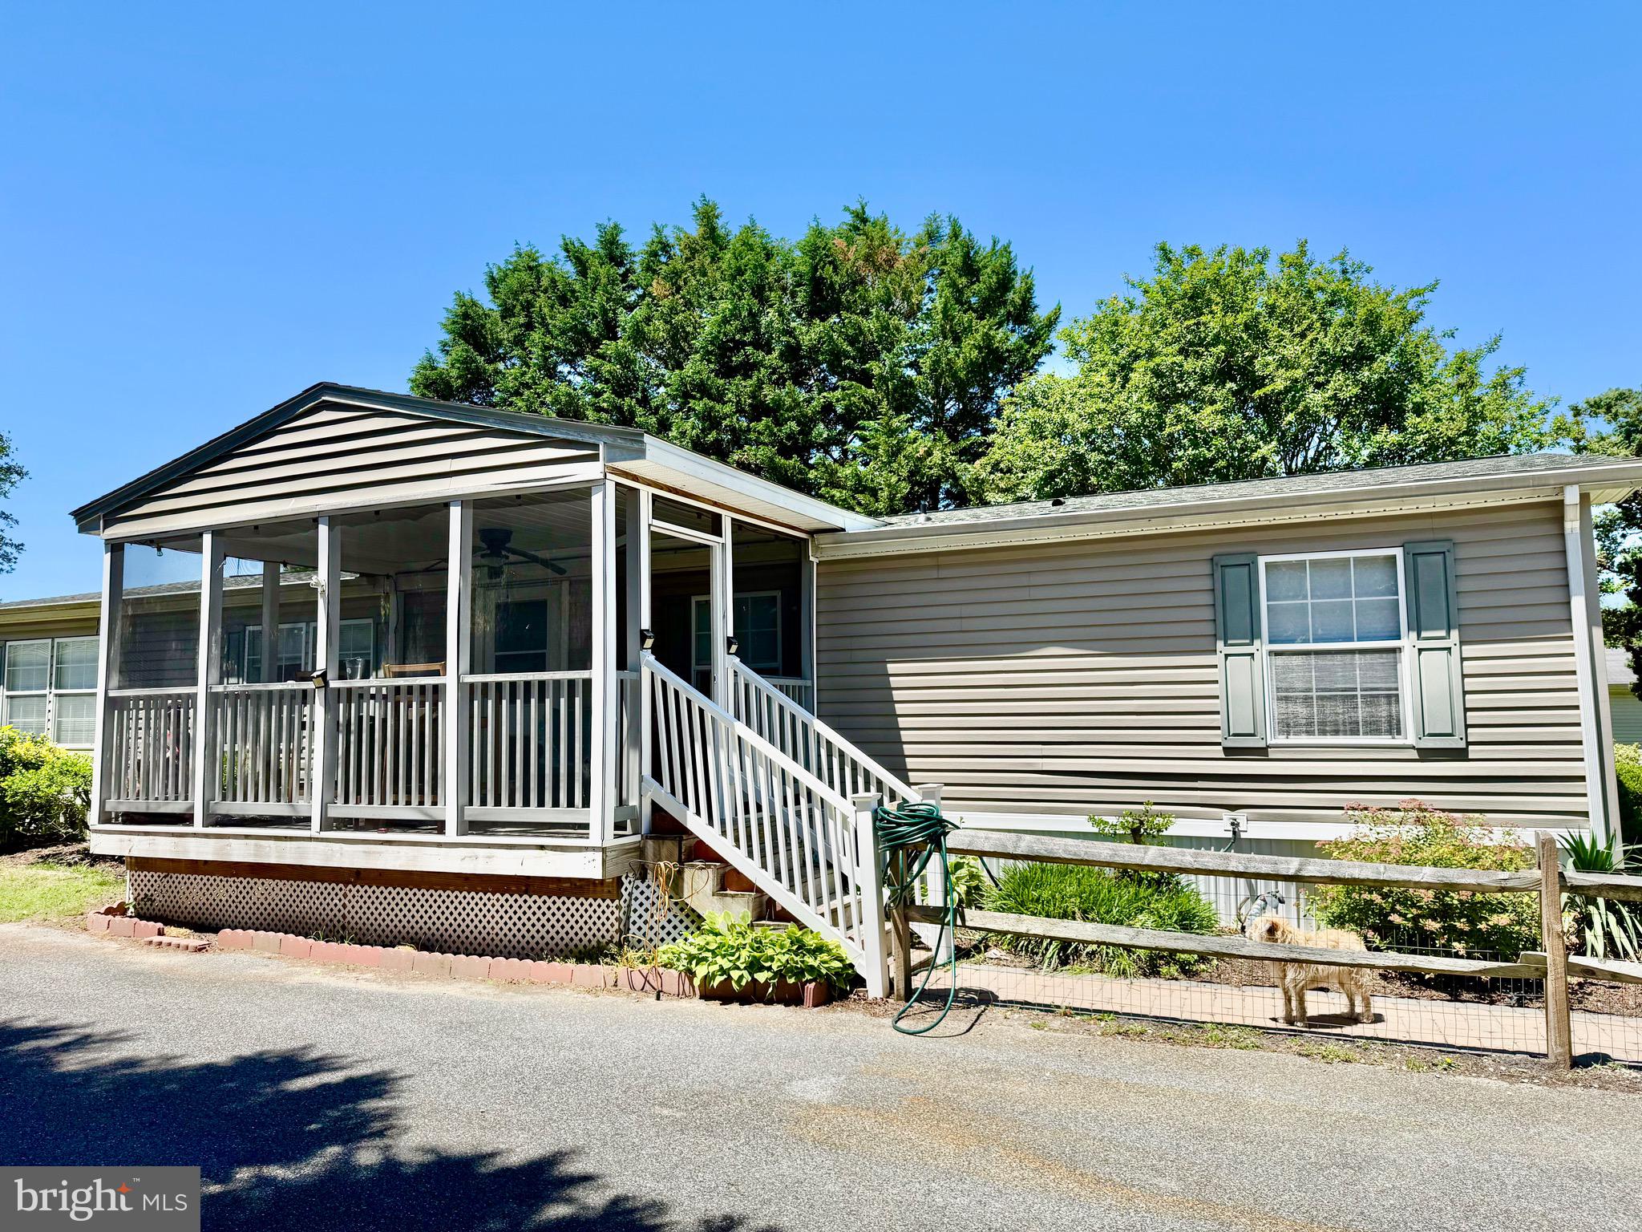
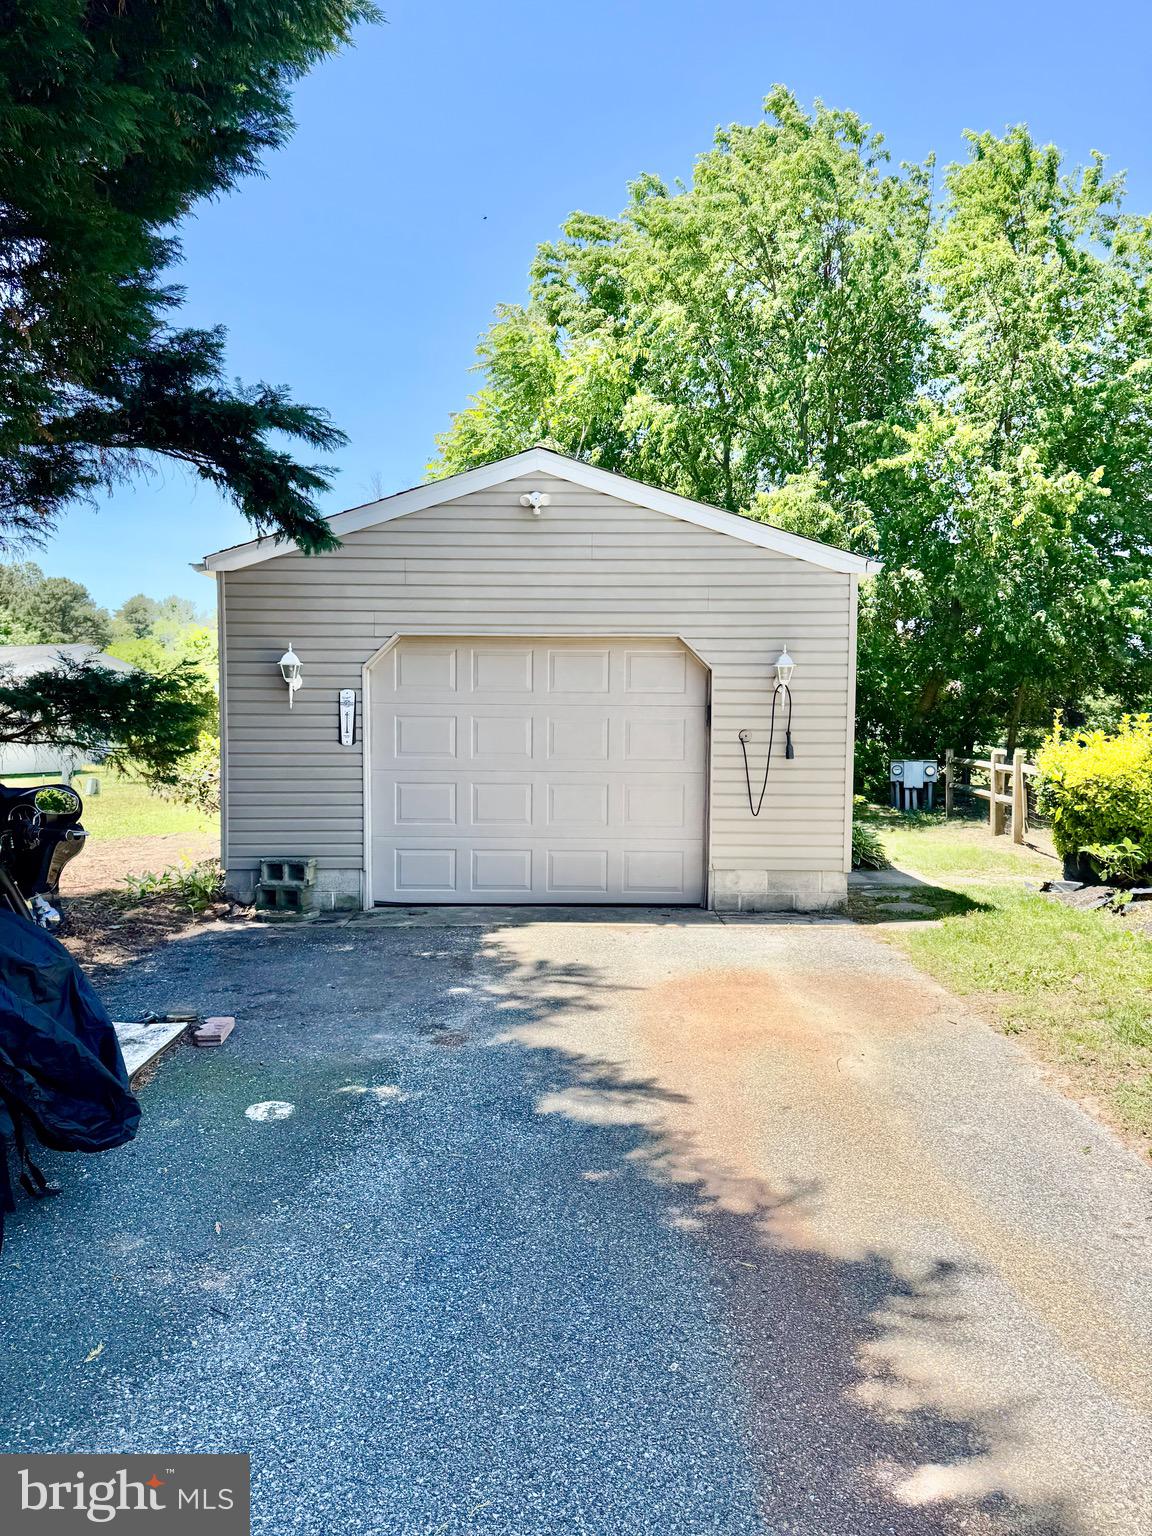
$958Welcome to your ultimate beach retreat! This stunning 3-bedroom, 2-bathroom home perfectly blends modern luxury with relaxed coastal living. Located in a waterfront amenity-rich community, this property offers a turnkey lifestyle for those seeking both style and convenience. Step into a bright, airy open floor plan designed for seamless entertaining. The entire living space features Luxury Vinyl Plank (LVP) flooring, providing a beautiful wood-look finish with maximum durability for sandy feet. The modern chef’s kitchen serves as the heart of the home, boasting an expansive island perfect for casual dining. The kitchen has been updated with gorgeous quartz countertops and sleek stainless steel appliances with modern lighting fixtures that enhance the home's natural radiance. Retreat to the spacious first-floor primary suite, a private sanctuary featuring a modern ensuite bathroom. With the main living areas and primary bedroom all on the entry level, this home offers the ease of one-level living without sacrificing space for guests. Enjoy the coastal breeze from two distinct exceptional outdoor living areas. The Front Screened Porch is a spacious and tranquil spot for morning coffee or evening cocktails. The Spacious Back Deck features low-maintenance composite decking overlooking a partially fenced-in yard, ideal for pets or private gathering. Includes a spacious driveway and a detached garage, providing plenty of room for vehicles, beach gear, and water toys. The home is located in Potnets Creekside with Unbeatable Community Amenities where you can experience a vacation lifestyle every day. This vibrant waterfront community offers a robust suite of amenities including a Private beach, marina with boat slips to rent, a large community pool, basketball courts, and tennis courts. The community also offers a dedicated community center for neighborhood events and gatherings. This is the coastal getaway you've been waiting for—modern updates, prime location just a short drive to restaurants, shopping and downtown rehoboth with every amenities galore.
| yesterday | Listing first seen on site | |
| yesterday | Listing updated with changes from the MLS® |

The real estate listing information is provided by Bright MLS is for the consumer's personal, non-commercial use and may not be used for any purpose other than to identify prospective properties consumer may be interested in purchasing. Any information relating to real estate for sale or lease referenced on this web site comes from the Internet Data Exchange (IDX) program of the Bright MLS. This web site references real estate listing(s) held by a brokerage firm other than the broker and/or agent who owns this web site. The accuracy of all information is deemed reliable but not guaranteed and should be personally verified through personal inspection by and/or with the appropriate professionals. Properties in listings may have been sold or may no longer be available. The data contained herein is copyrighted by Bright MLS and is protected by all applicable copyright laws. Any unauthorized collection or dissemination of this information is in violation of copyright laws and is strictly prohibited. Copyright © 2020 Bright MLS. All rights reserved.
Did you know? You can invite friends and family to your search. They can join your search, rate and discuss listings with you.