
26077 KIELBASA COURTLEWES, DE 19958
Mortgage Calculator
Monthly Payment (Est.)
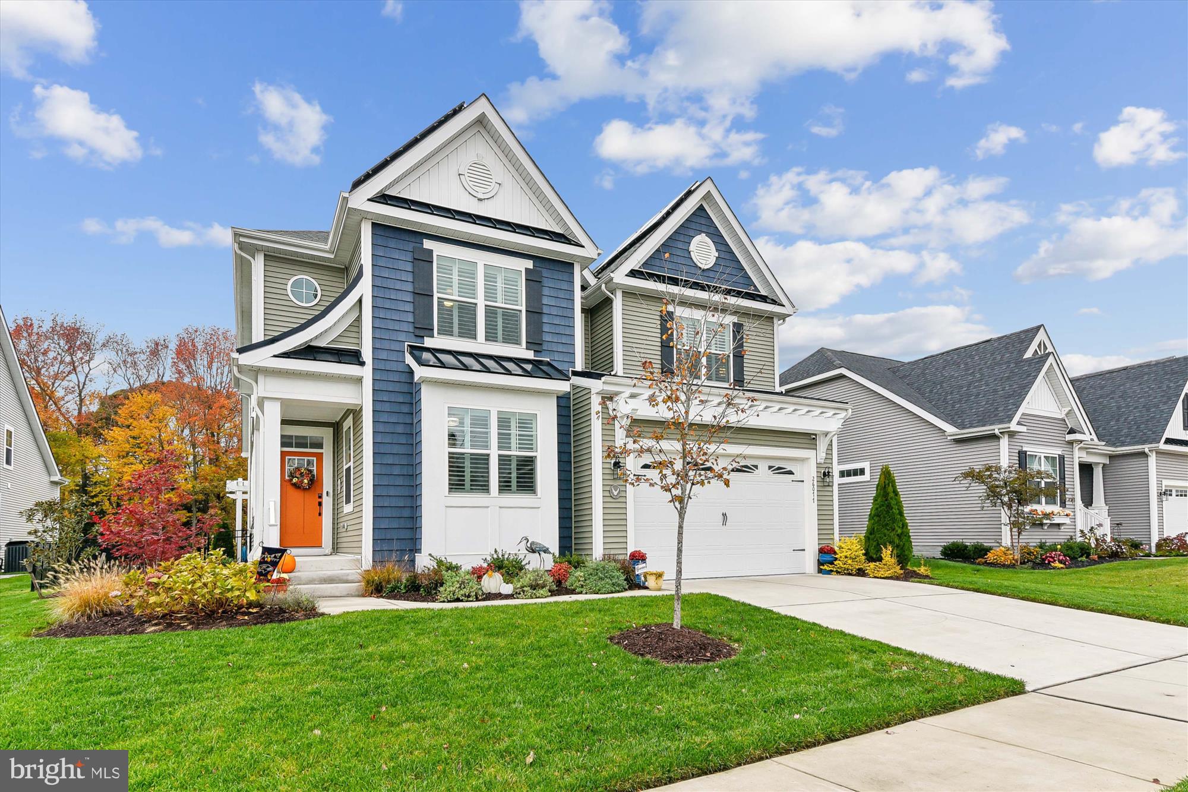
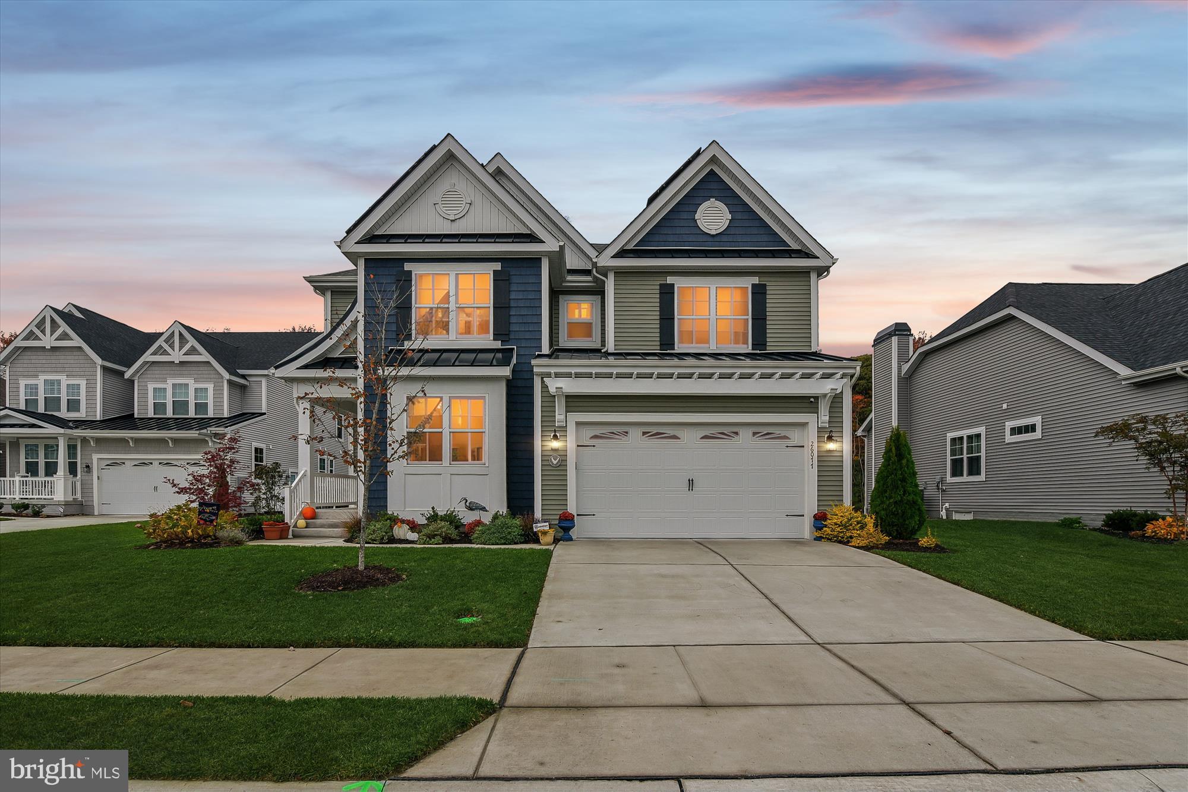
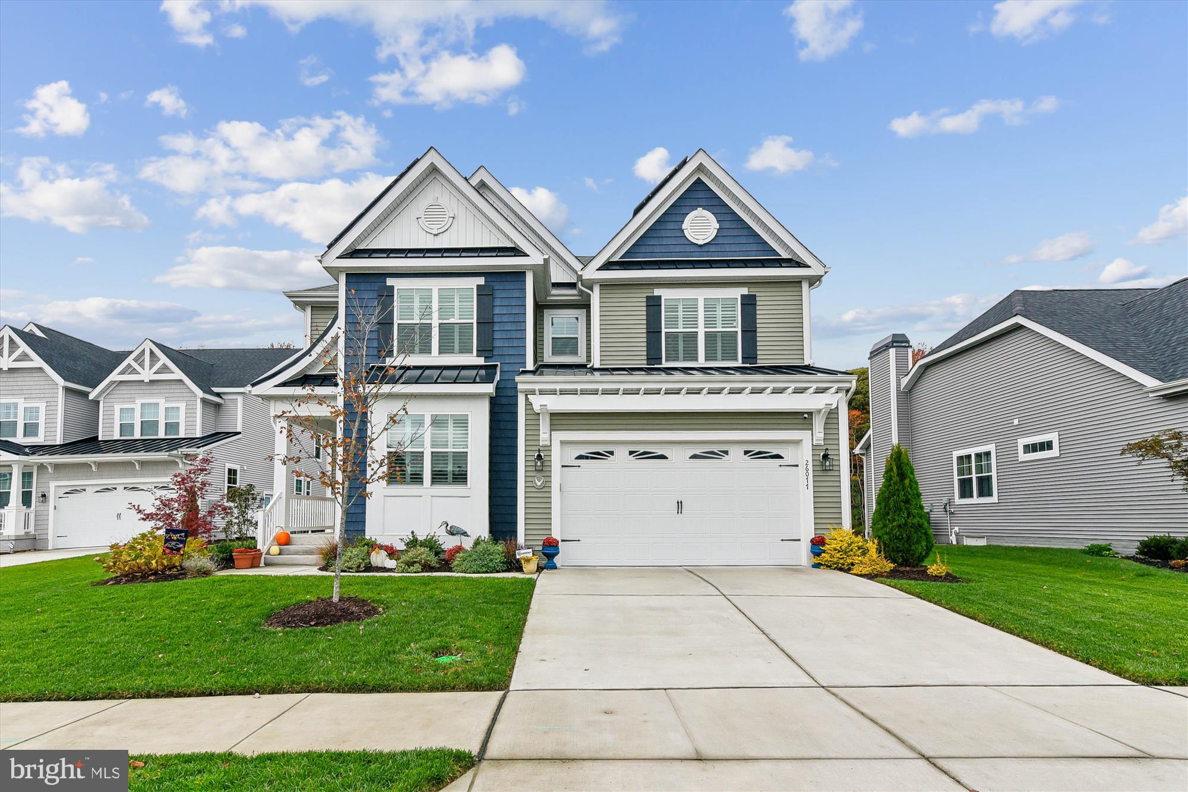
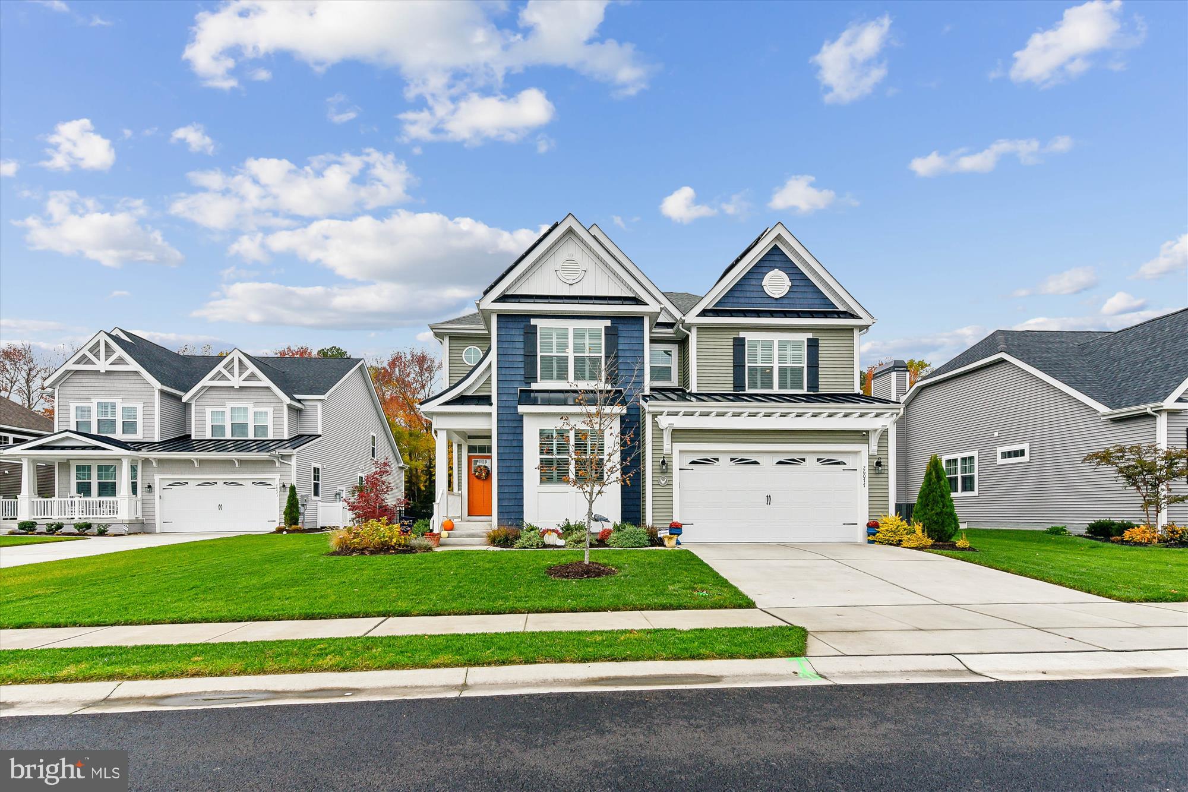
$17Agent Owned Property. Experience the stunning Schell Southport in the wonderful community of Hailey's Glen, featuring extensive upgrades throughout — including approximately $100,000 in post-build improvements such as the spa bathroom and other high-end enhancements. Close to the beaches, shopping, restaurants and parks, but not in the traffic. This agent-owned property has a spacious layout with over 3,100 finished square feet and open-concept living areas that seamlessly connect design and functionality. You will appreciate the luxury of having two primary suites to choose from as your ideal private sanctuary. Indulge in a luxurious spa bathroom (one of the major post-build upgrades) complete with a rain shower head and a charming claw-foot tub. The secondary suite was added in 2025. Custom closet inserts and custom blinds and shutters. The modern kitchen is a chef's dream, equipped with high-end appliances, a pantry, custom cabinetry, an over sized island, hickory hardwood floors and granite counter tops. Step outside to discover an inviting backyard, perfect for entertaining or relaxing. The patio is over 500 square feet so there is ample space for dining, grilling and relaxing. Enjoy a refreshing dip in your private swim spa, with a serene tree-lined backdrop. The house is equipped with solar panels and a lawn sprinkler system with a dedicated well to keep your energy bills low, as well as a Rinnai tankless water heater and a gas fireplace to keep you cozy in the winter. In addition to all the interior upgrades, the extended garage is capable of accommodating over sized vehicles. Hailey's Glen is a small, serene community offering residents a distinctive low-maintenance lifestyle with several valuable amenities. The Community Pavilion serves as a central gathering spot, featuring a double-sided stone fireplace and seating, ideal for social events or leisurely reading. An Outdoor Recreation Area includes recreational features like corn hole courts and shared grilling stations, perfect for relaxed outdoor entertaining. Additionally, the community is adorned with maintained ponds and beautiful landscaping, enhancing its natural setting and providing a calm environment for walks and leisure. Well-kept paved sidewalks throughout promote active living and encourage outdoor enjoyment among residents, all while maintaining low homeowner association fees. A shorter term lease will be considered, terms to be negotiated.
| 5 hours ago | Listing updated with changes from the MLS® | |
| 5 hours ago | Listing first seen on site |

The real estate listing information is provided by Bright MLS is for the consumer's personal, non-commercial use and may not be used for any purpose other than to identify prospective properties consumer may be interested in purchasing. Any information relating to real estate for sale or lease referenced on this web site comes from the Internet Data Exchange (IDX) program of the Bright MLS. This web site references real estate listing(s) held by a brokerage firm other than the broker and/or agent who owns this web site. The accuracy of all information is deemed reliable but not guaranteed and should be personally verified through personal inspection by and/or with the appropriate professionals. Properties in listings may have been sold or may no longer be available. The data contained herein is copyrighted by Bright MLS and is protected by all applicable copyright laws. Any unauthorized collection or dissemination of this information is in violation of copyright laws and is strictly prohibited. Copyright © 2020 Bright MLS. All rights reserved.
Did you know? You can invite friends and family to your search. They can join your search, rate and discuss listings with you.