
33703 HOUSTON STREETFRANKFORD, DE 19945
Mortgage Calculator
Monthly Payment (Est.)
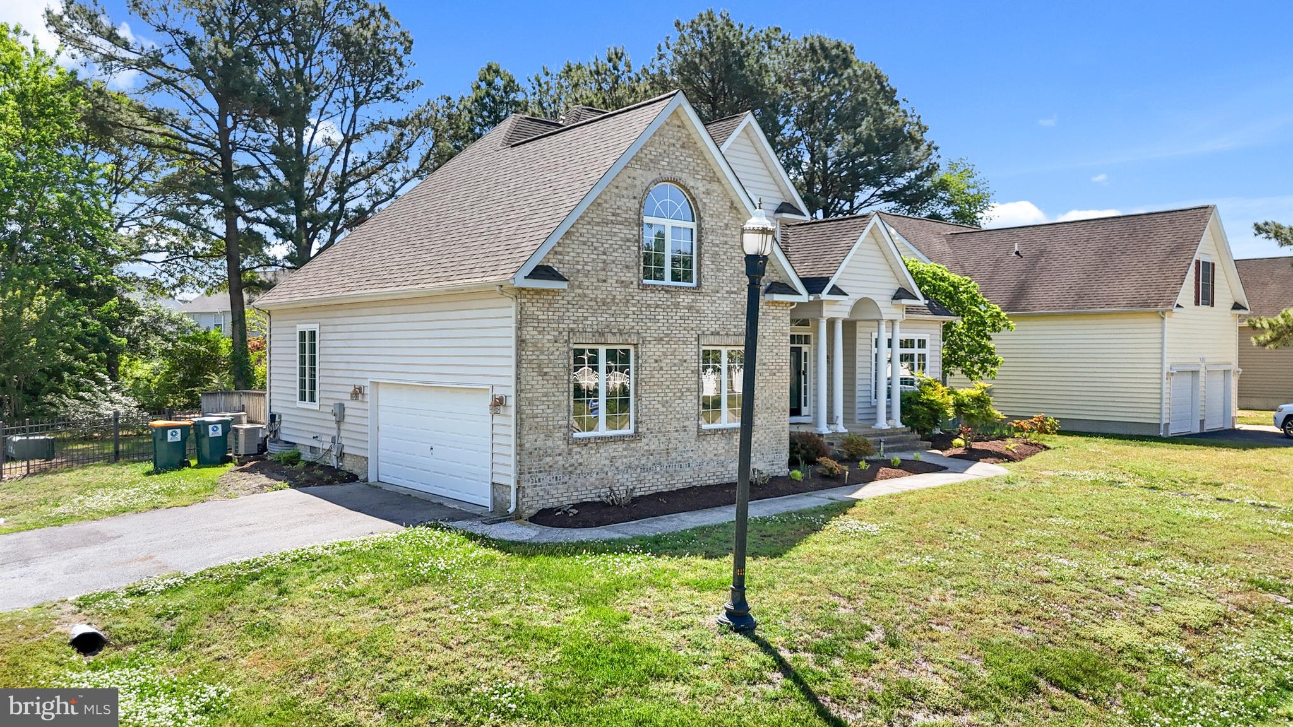
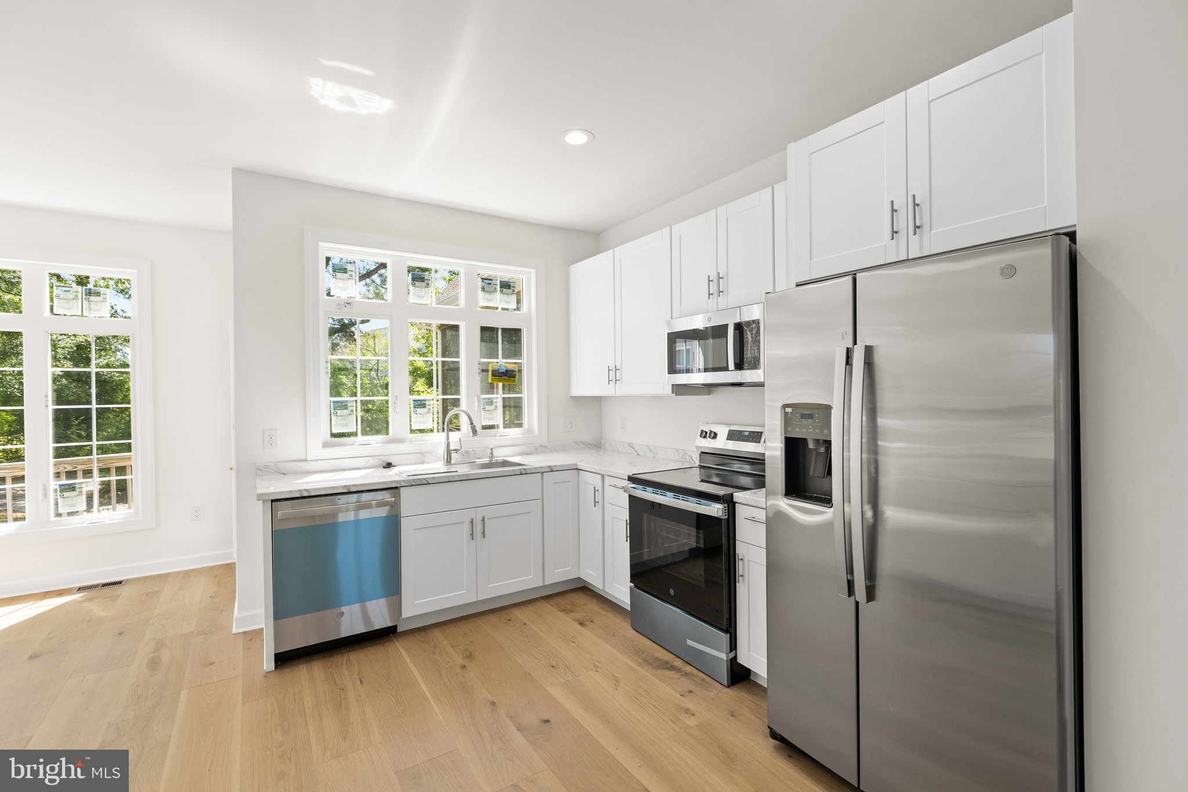
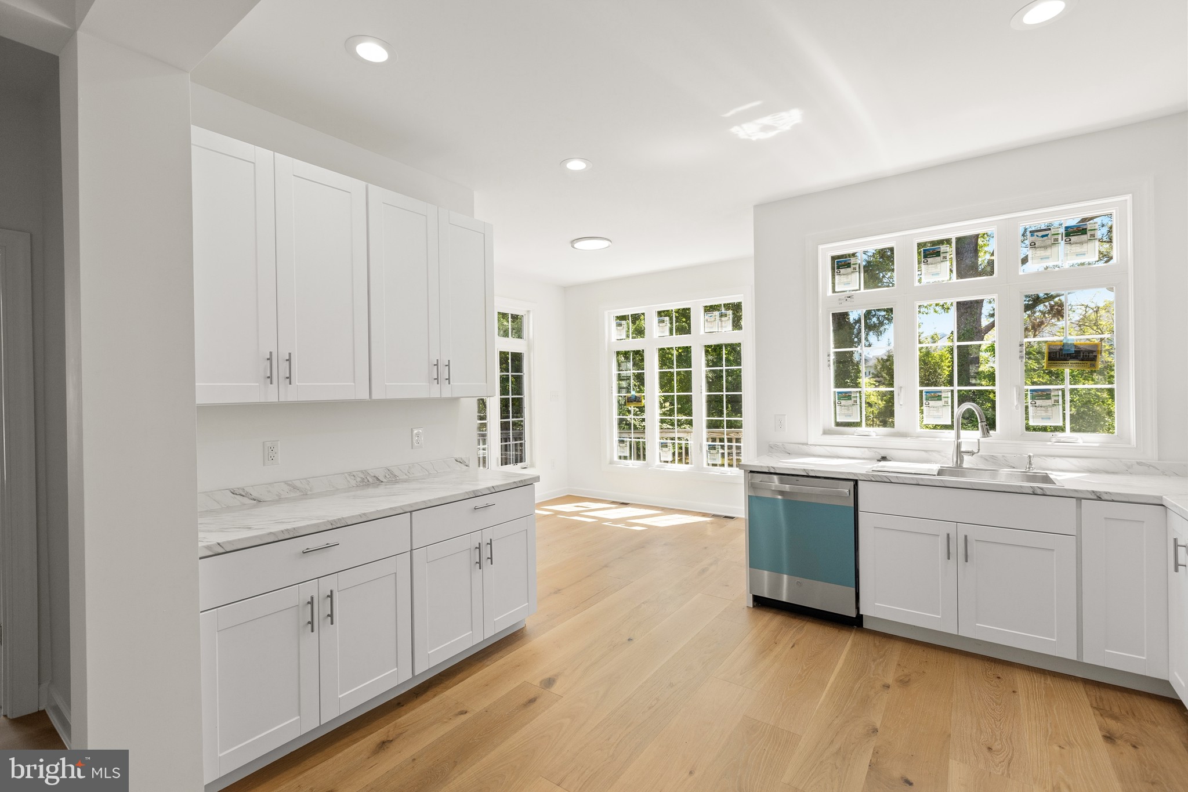
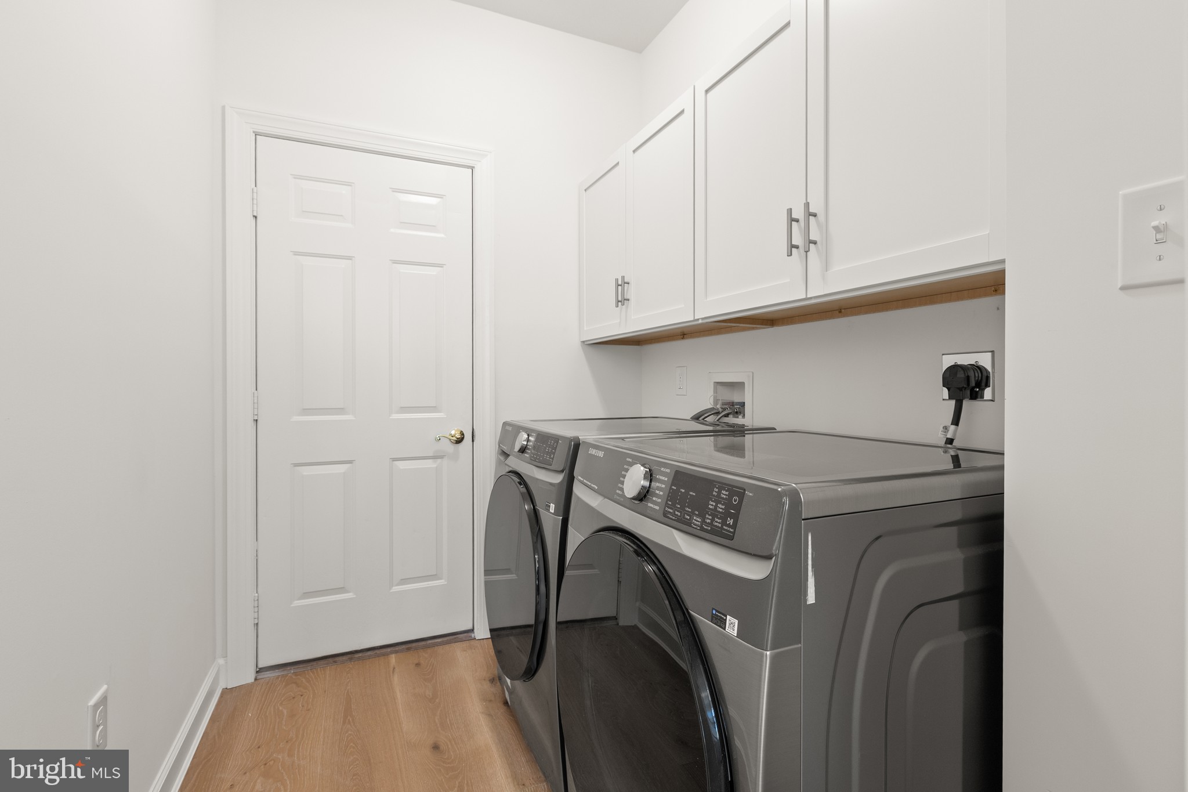
$2,395Welcome to Frankford, Delaware! Just three miles from Bethany Beach, this beautifully renovated 5-bedroom, 4-bath home offers an incredible opportunity to enjoy coastal living with plenty of room to spread out. Completely renovated from top to bottom, this home combines modern updates with space and functionality. Featuring new flooring, new carpet, and numerous improvements throughout, you'll appreciate the fresh, move-in ready feel from the moment you step inside. Thoughtfully designed living areas include a spacious living room with a cozy fireplace for those rainy or cool days. The primary suite is conveniently located on the main level and features a private ensuite bath with a soaking tub, creating a comfortable retreat at the end of the day. Just minutes from Bethany Beach, shopping, dining, golf courses, and local attractions, this property offers the perfect blend of convenience and coastal charm. Whether you're searching for a primary residence or second home, this move-in ready property is ready for its next owner.
| 22 hours ago | Listing updated with changes from the MLS® | |
| yesterday | Listing first seen on site |

The real estate listing information is provided by Bright MLS is for the consumer's personal, non-commercial use and may not be used for any purpose other than to identify prospective properties consumer may be interested in purchasing. Any information relating to real estate for sale or lease referenced on this web site comes from the Internet Data Exchange (IDX) program of the Bright MLS. This web site references real estate listing(s) held by a brokerage firm other than the broker and/or agent who owns this web site. The accuracy of all information is deemed reliable but not guaranteed and should be personally verified through personal inspection by and/or with the appropriate professionals. Properties in listings may have been sold or may no longer be available. The data contained herein is copyrighted by Bright MLS and is protected by all applicable copyright laws. Any unauthorized collection or dissemination of this information is in violation of copyright laws and is strictly prohibited. Copyright © 2020 Bright MLS. All rights reserved.
Did you know? You can invite friends and family to your search. They can join your search, rate and discuss listings with you.