
69 S TURNBERRY DRIVEDOVER, DE 19904
Mortgage Calculator
Monthly Payment (Est.)
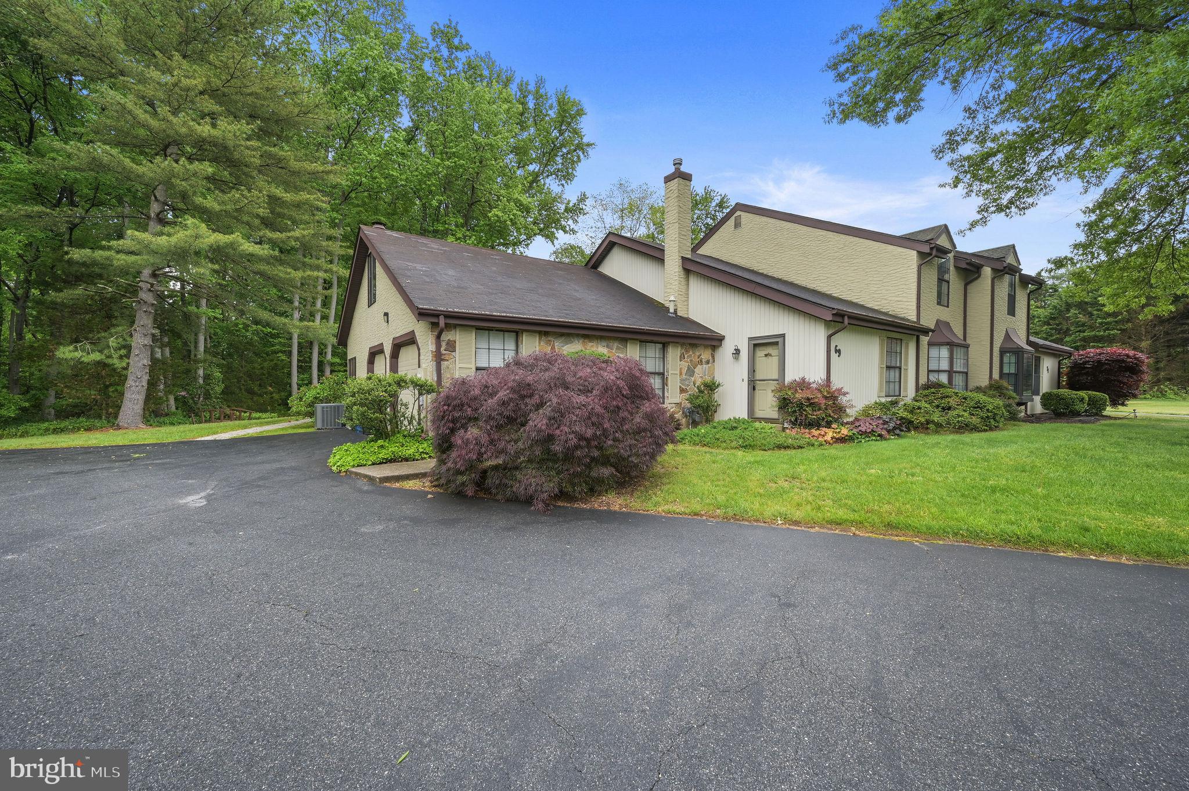
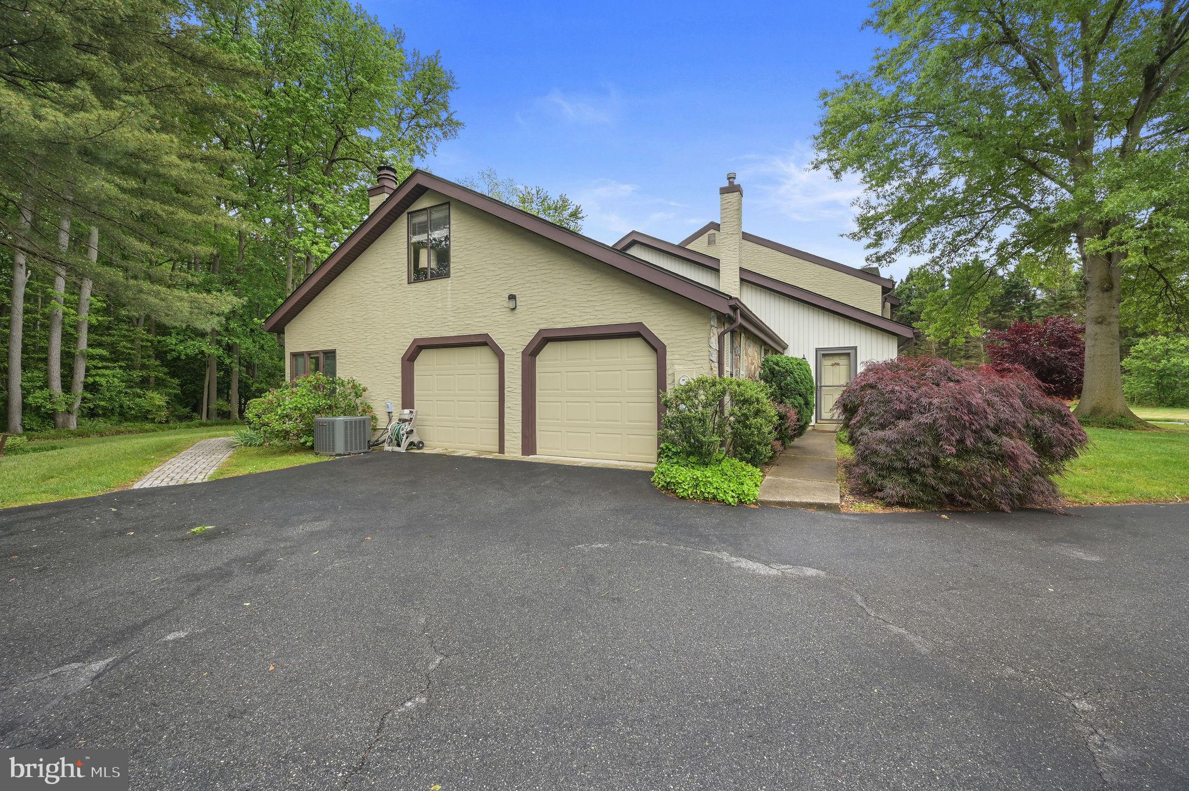
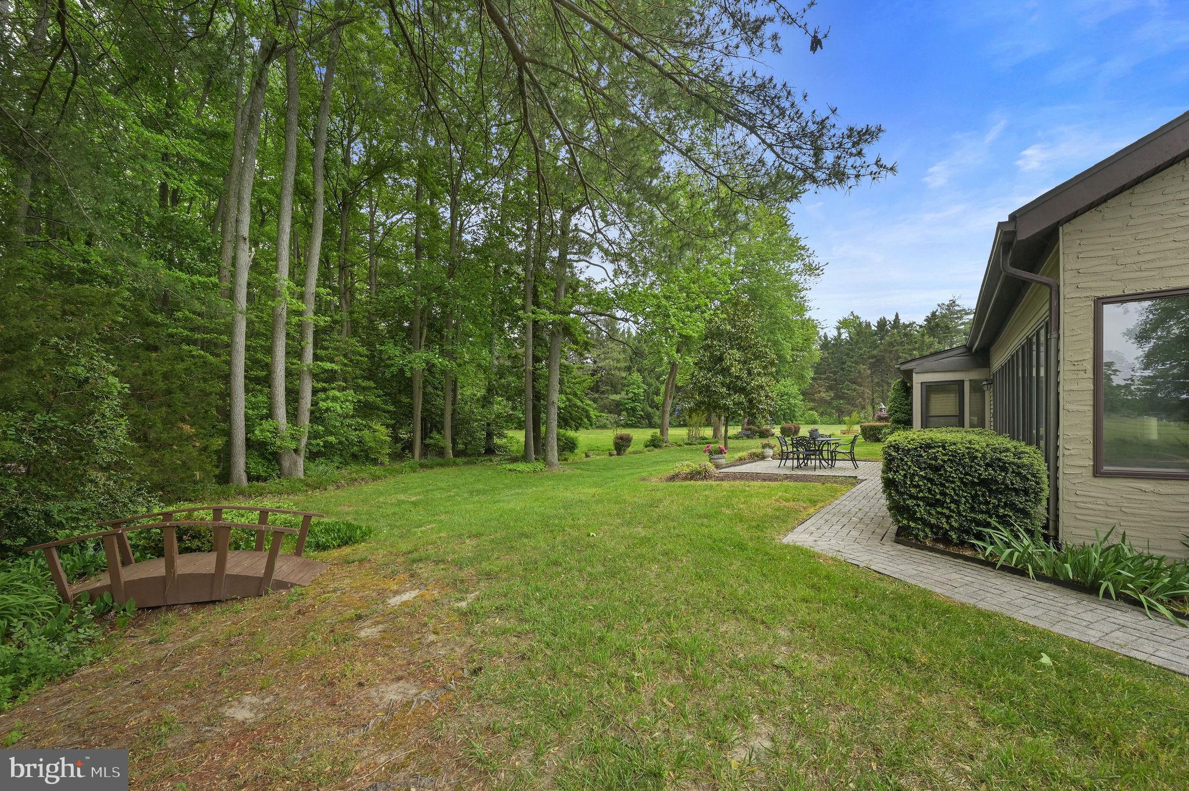
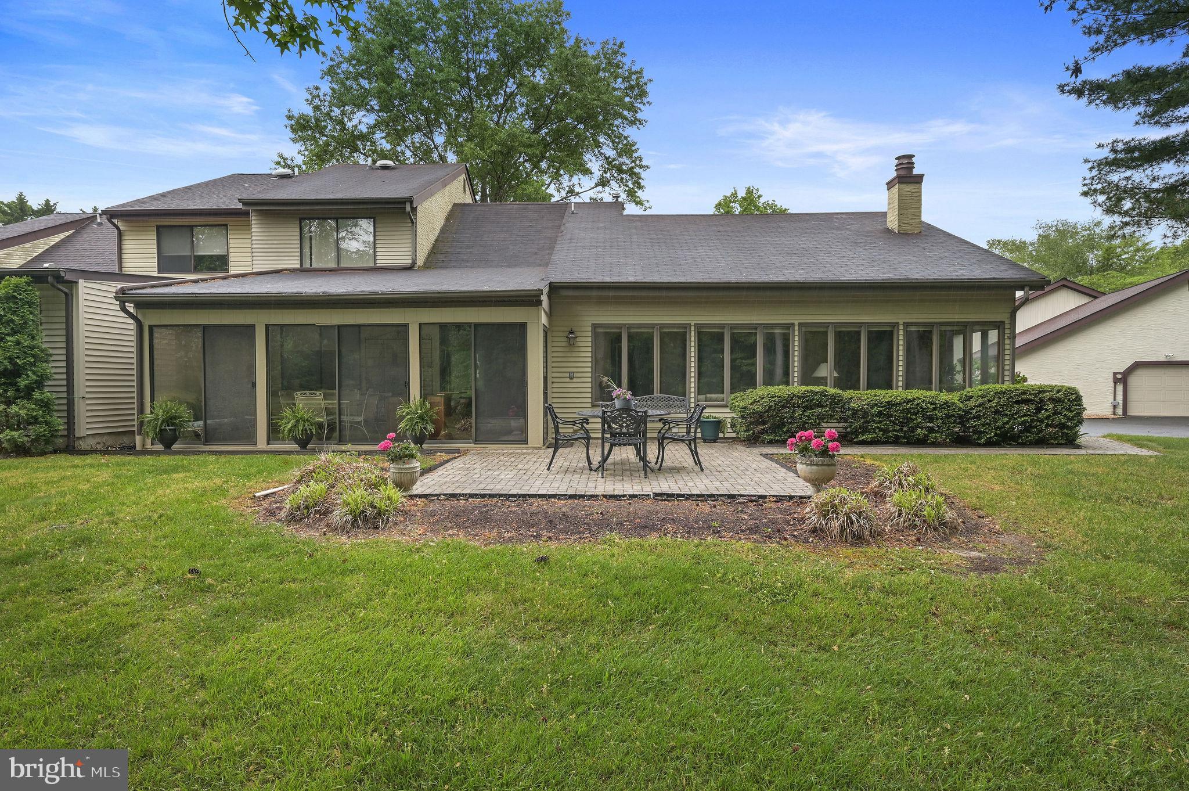
$1,596Welcome to the wonderful community of Turnberry! This wonderful and meticulously maintained ebd unit townhome with stunning landscaping awaits its new owners. Property is being sold as is and inspections will be for buyers' informational purposes only. Upon entry you are greeted with open concept Livingroom and Dining Room perfect for entertaining. Vaulted ceilings and wonderful light. The kitchen has beautiful cabinetry and overlooks the delightful sunroom which is a wonderful space full of light to enjoy the serene back yard. The Family Room has a stunning floor to ceiling stone fireplace. Room is also a perfect space to watch nature. The Primary Suite is located on the first floor. Large walk in closet and au suite bath. Half Bath and Laundry are located on first floor. Upstairs The other two bedrooms are nicely sized with ample closet space. Guest bath is just off bedrooms, and Cedar Closet is a large space for storage or to hang your out of season clothing, The loft is located just off the office and is a great space for an extra family room or game room. This property does not disappoint and is conveniently located to all Dover has to offer. Restaurants, Airbase, Hospitals and Doctors. Maple Dale Country Club is close by. Schedule your tour today..
| yesterday | Status changed to Active Under Contract | |
| yesterday | Listing updated with changes from the MLS® | |
| 2 weeks ago | Listing first seen on site |

The real estate listing information is provided by Bright MLS is for the consumer's personal, non-commercial use and may not be used for any purpose other than to identify prospective properties consumer may be interested in purchasing. Any information relating to real estate for sale or lease referenced on this web site comes from the Internet Data Exchange (IDX) program of the Bright MLS. This web site references real estate listing(s) held by a brokerage firm other than the broker and/or agent who owns this web site. The accuracy of all information is deemed reliable but not guaranteed and should be personally verified through personal inspection by and/or with the appropriate professionals. Properties in listings may have been sold or may no longer be available. The data contained herein is copyrighted by Bright MLS and is protected by all applicable copyright laws. Any unauthorized collection or dissemination of this information is in violation of copyright laws and is strictly prohibited. Copyright © 2020 Bright MLS. All rights reserved.
Did you know? You can invite friends and family to your search. They can join your search, rate and discuss listings with you.