
206 E FAIRWAYS CIRCLESMYRNA, DE 19977
Mortgage Calculator
Monthly Payment (Est.)
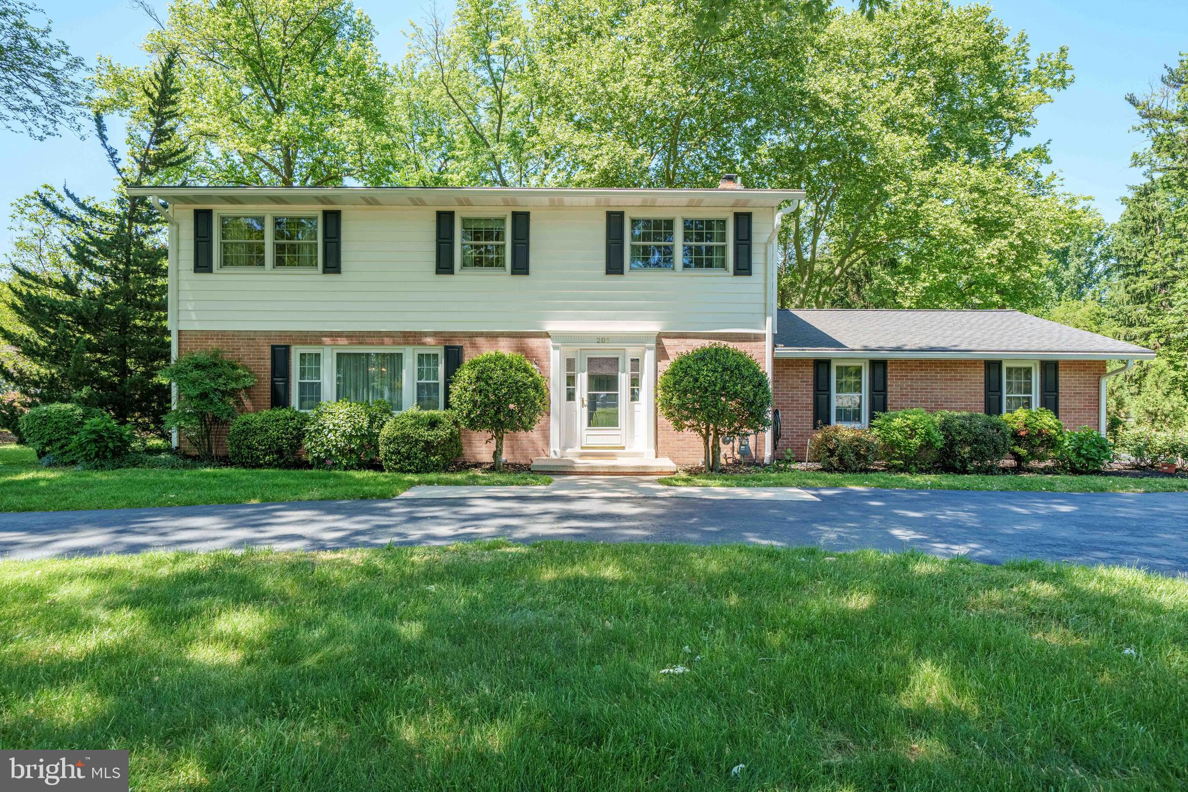
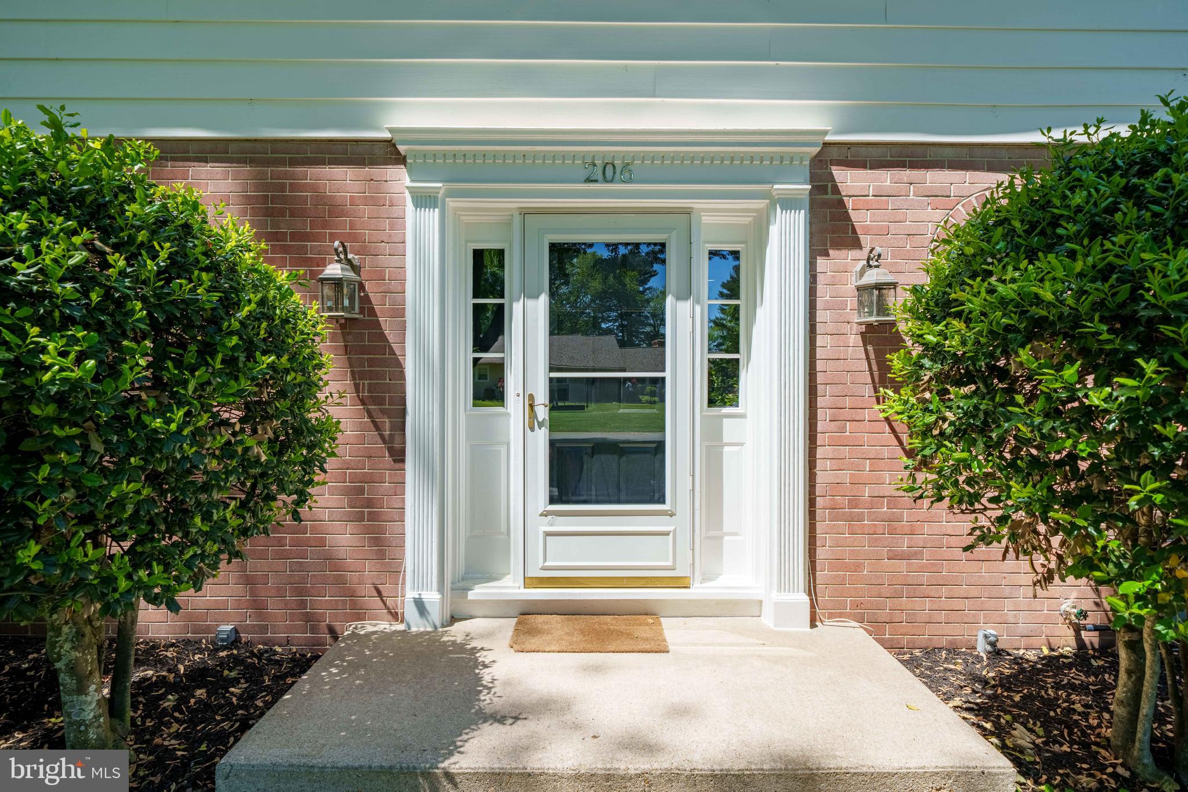
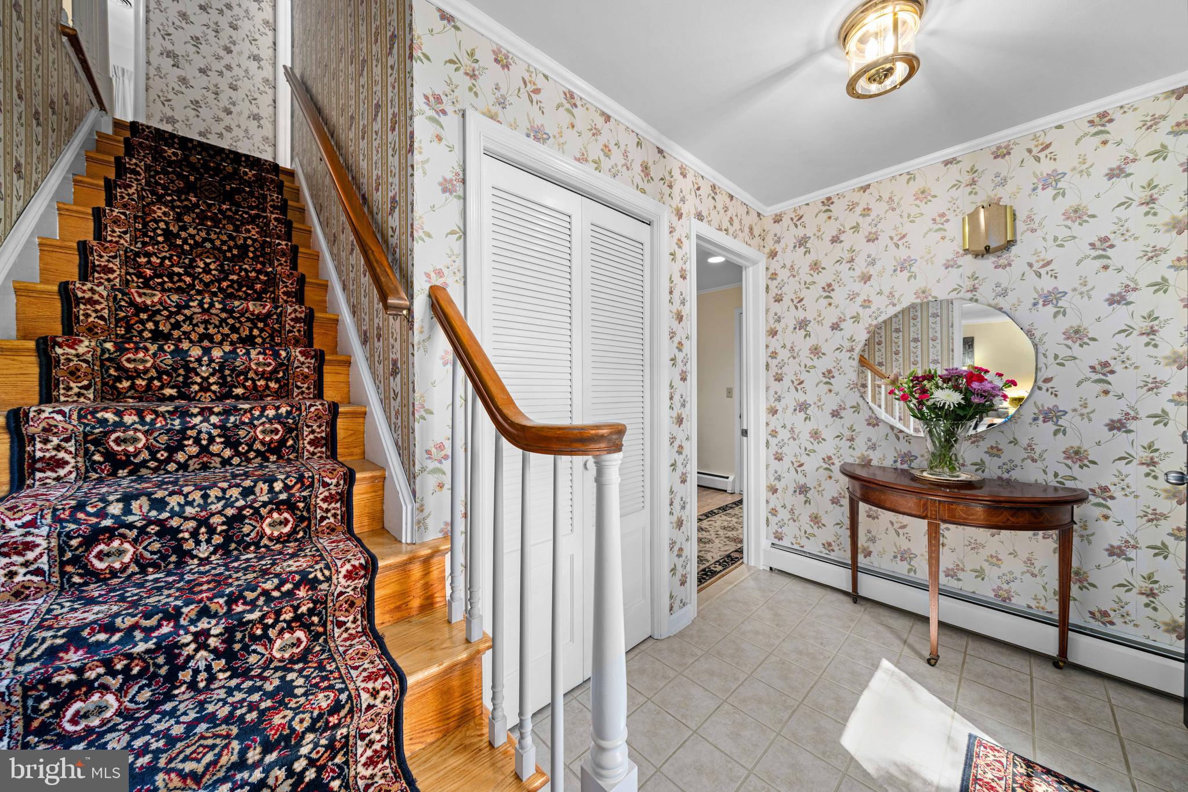
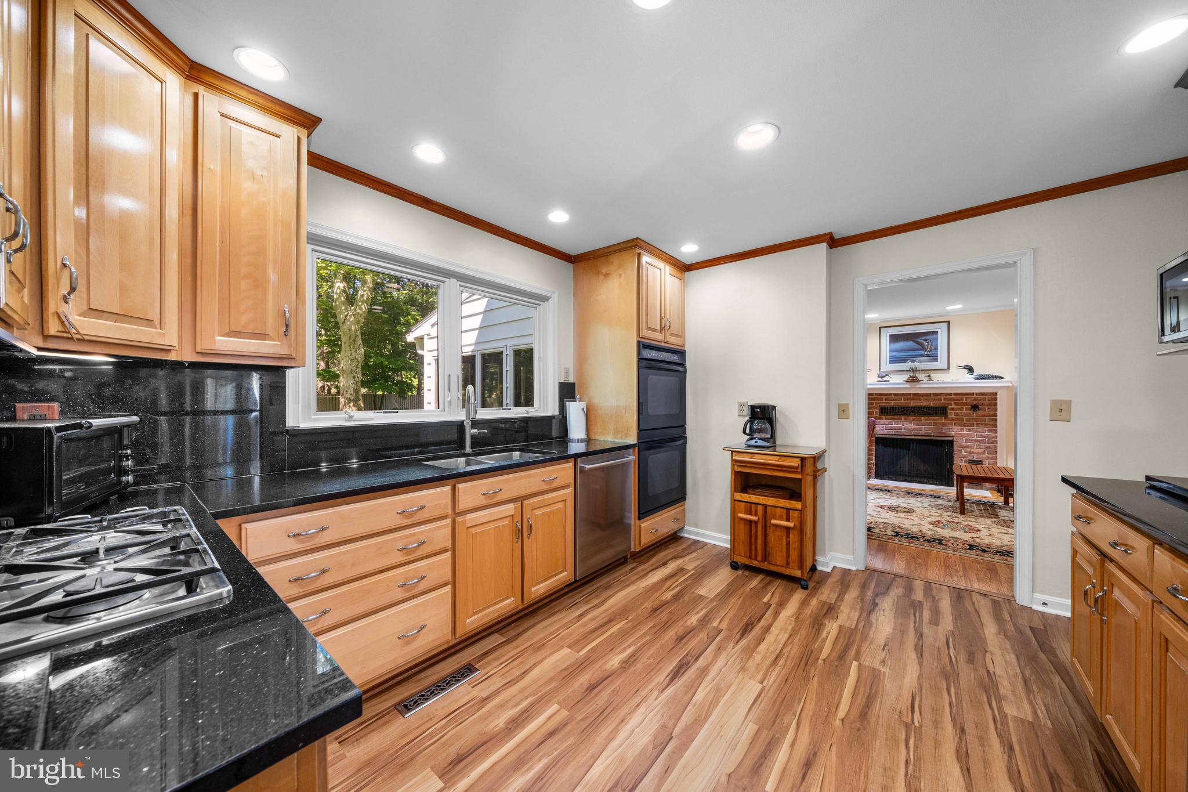
$2,096Better than New Construction! Beautifully updated two-story Colonial offering 4 bedrooms, 2.5 baths, and situated on a picturesque, private 0.85-acre lot. The home features an attached two-car garage with inside access and a circular driveway accented by brick pavers. Lovingly maintained by the current owners since 1986, this spacious residence blends timeless charm with extensive modern upgrades throughout. A large center-hall entry welcomes you into the home and leads to the cozy family room, complete with a handsome brick fireplace and new Andersen sliding doors (2021) that open to the warm, enclosed sunroom overlooking the large deck and backyard. The family room flows seamlessly into the beautifully updated kitchen featuring granite countertops, 42-inch custom wood cabinetry, stainless steel appliances, a gas cooktop, double electric ovens, fresh paint, new kitchen flooring (2025), and a new Andersen kitchen window (2021). The kitchen opens to the formal dining room on one side and the family room on the other, creating an ideal layout for everyday living and entertaining. The formal dining room, highlighted by a beautiful bay window, flows naturally into the spacious living room. The enclosed heated sunroom features casement windows and a new Andersen entry door, while providing direct access to the spacious Trex deck overlooking the fenced rear yard and expansive property, offering exceptional indoor-outdoor living space. Upstairs, the primary bedroom suite offers a walk-in closet and an updated private bath featuring a new Bath Fitter stall shower and a new lighted vent fan with heat (2025). The updated guest bath features an exquisite vanity and floors and has a replacement tub and surround (2011), while the main floor powder room is complete with wainscoting, a new vanity, and beautiful window art glass (2025). Additional interior improvements include all new Andersen windows throughout the home in 2025 (except the garage), updated thermostats, new upstairs A/C (2024), 200-amp electrical service, Lennox high-efficiency central air, and a new natural gas Weil-McLain boiler (2025), providing efficient radiant, dust-free heat. The partially finished walkout basement offers a large private office space and includes a new egress door and stairs (2024). Exterior upgrades include a new 50-year roof (2022), oversized 6-inch gutters with gutter covers (2024), a new garage door (2020), and a new LiftMaster garage door opener (2021). Major utility updates include a new 88-foot well (2021), a new well pump (2025), and a water softener (2024). This exceptional property offers generous living space, quality craftsmanship, extensive upgrades, and a thoughtfully designed floor plan for comfortable everyday living and effortless entertaining. Enjoy the convenience of walking to the Garrisons Lake Golf Club for a round of golf — the clubhouse is just 0.3 miles away.
| 6 days ago | Status changed to Pending | |
| 6 days ago | Listing updated with changes from the MLS® | |
| 2 weeks ago | Listing first seen on site |

The real estate listing information is provided by Bright MLS is for the consumer's personal, non-commercial use and may not be used for any purpose other than to identify prospective properties consumer may be interested in purchasing. Any information relating to real estate for sale or lease referenced on this web site comes from the Internet Data Exchange (IDX) program of the Bright MLS. This web site references real estate listing(s) held by a brokerage firm other than the broker and/or agent who owns this web site. The accuracy of all information is deemed reliable but not guaranteed and should be personally verified through personal inspection by and/or with the appropriate professionals. Properties in listings may have been sold or may no longer be available. The data contained herein is copyrighted by Bright MLS and is protected by all applicable copyright laws. Any unauthorized collection or dissemination of this information is in violation of copyright laws and is strictly prohibited. Copyright © 2020 Bright MLS. All rights reserved.
Did you know? You can invite friends and family to your search. They can join your search, rate and discuss listings with you.