
57 WINDING CARRIAGE LANEDOVER, DE 19904
Mortgage Calculator
Monthly Payment (Est.)
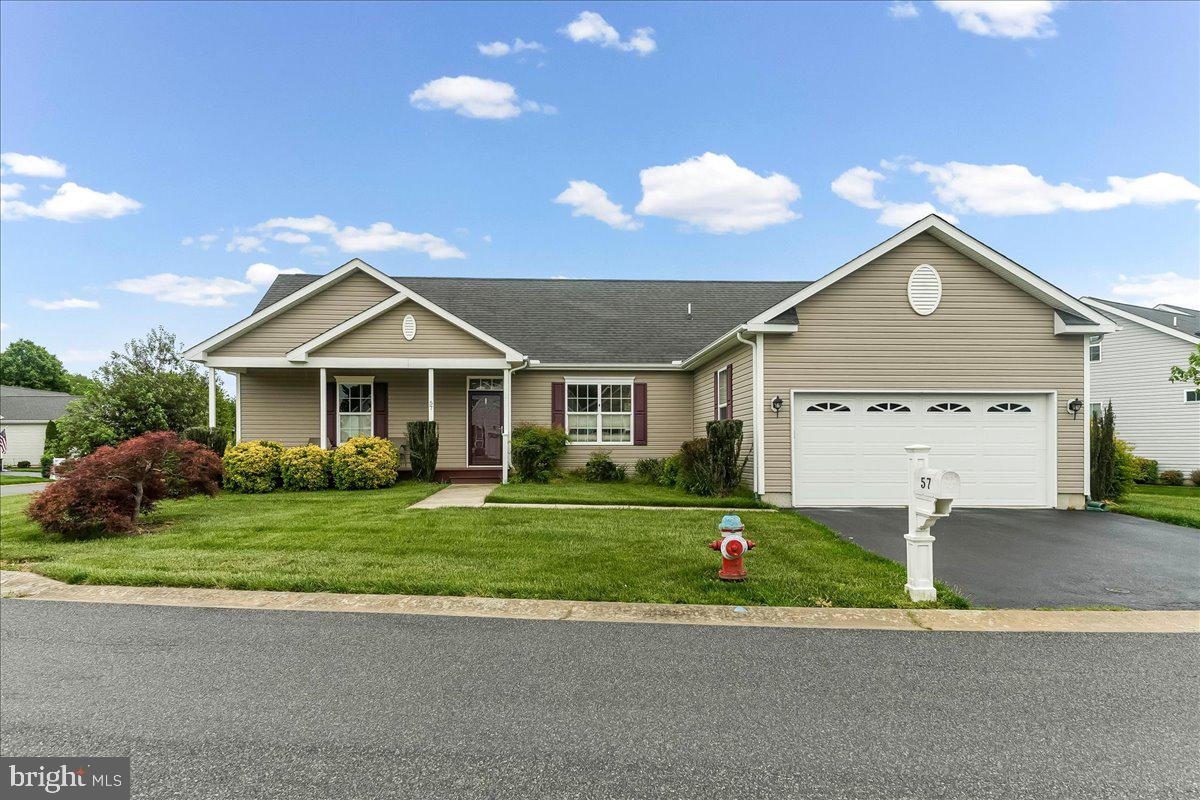
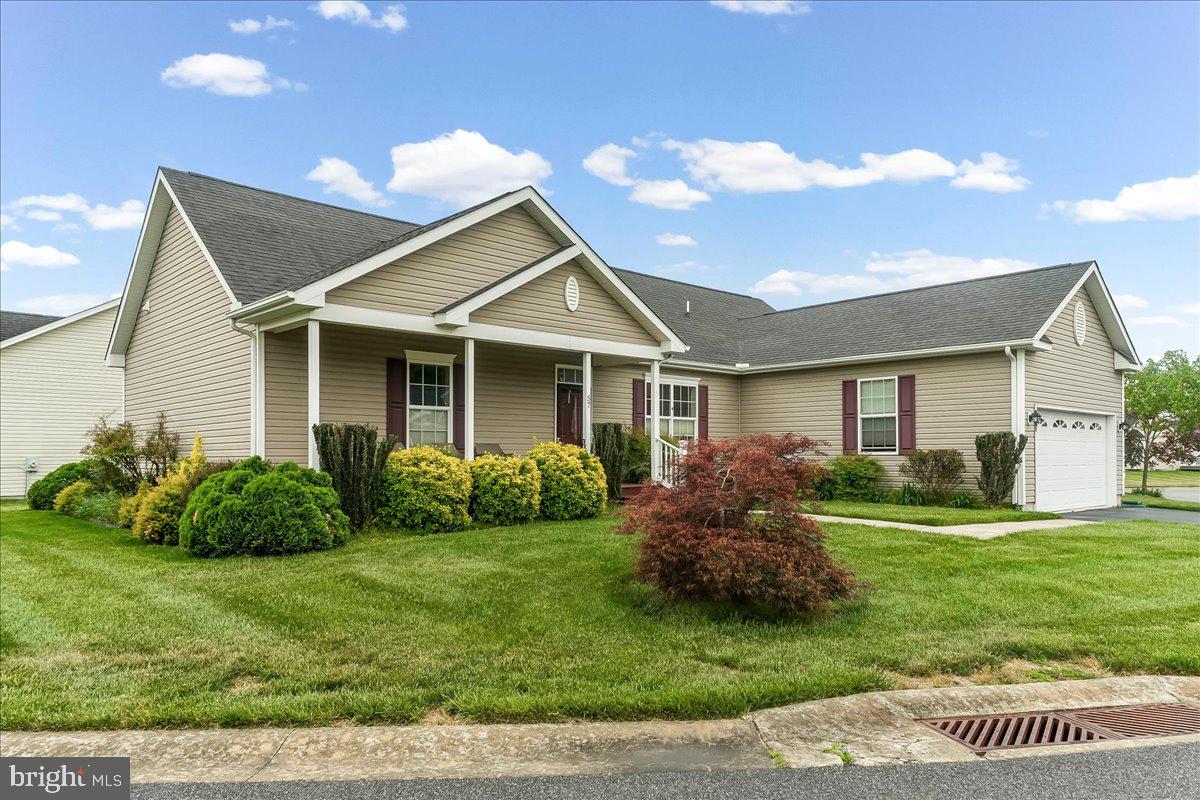
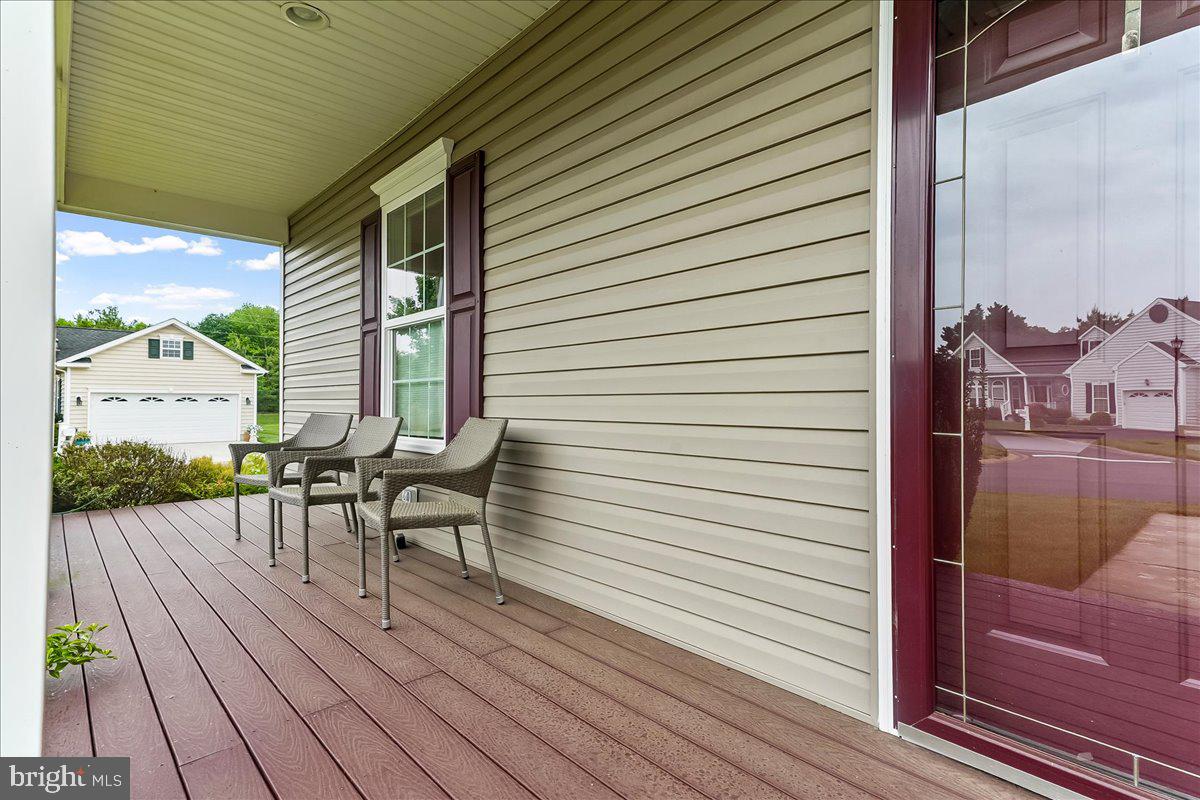
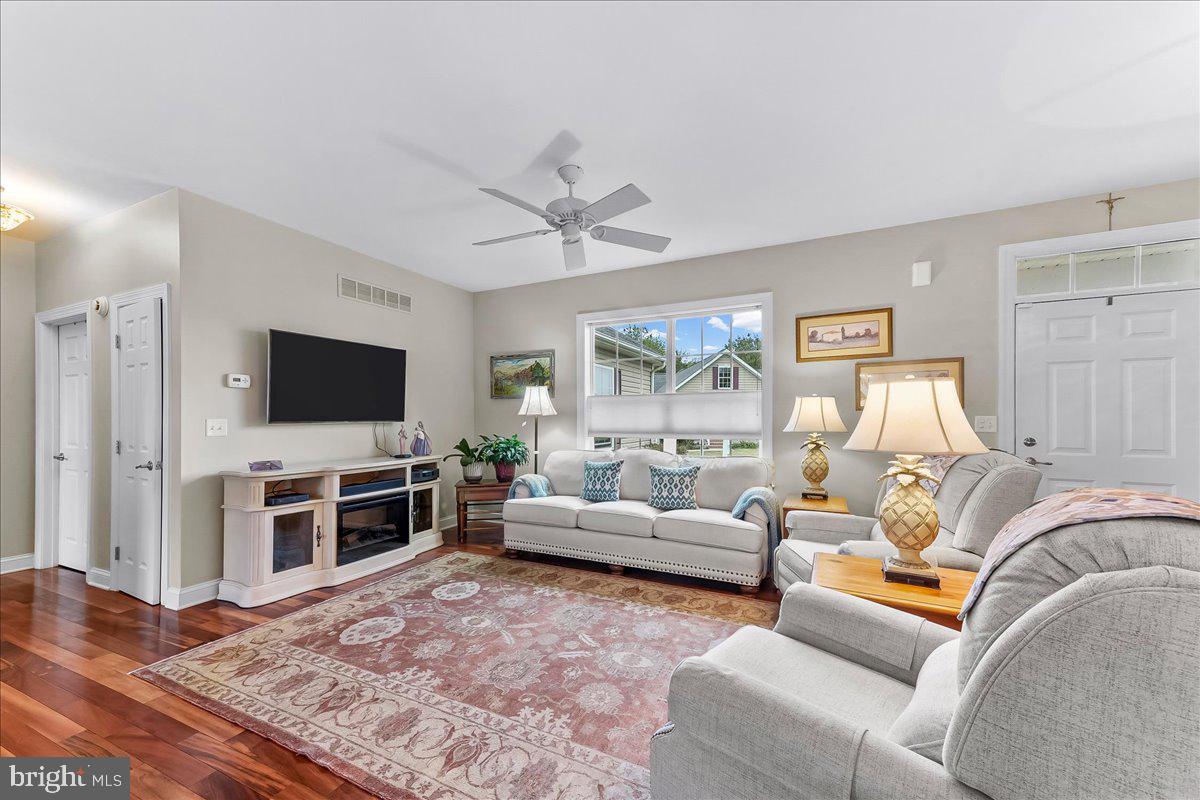
$1,802One of the original homes in Noble's Pond Phase 1 — and a reminder of why early buyers got the better deal. A spacious ranch on a level, landscaped lot in Dover's flagship 55+ community, with mature plantings you can't replicate in a year-old build. Brazilian cherry hardwoods anchor a true open floor plan: living room flowing into dining and a granite kitchen with stainless appliances, gas cooking, and seating for five at the breakfast bar. The primary suite measures 16x14 with a generous walk-in closet and private full bath; two additional bedrooms and a second full bath sit on the opposite side of the home for privacy and flexibility. Main-floor laundry, attached two-car garage, and a walk-up floored attic offering significant accessible storage — a feature missing from most new construction here. The back deck stands on its own: composite decking with a built-in stainless outdoor kitchen and patio seating. Noble's Pond amenities include clubhouse, outdoor pool, fitness center, tennis, pickleball, billiards, putting green, library, and walking trails — HOA covers lawn care and snow removal. Capital School District, central Dover, no Delaware sales tax.
| 4 days ago | Status changed to Pending | |
| 4 days ago | Listing updated with changes from the MLS® | |
| 2 weeks ago | Listing first seen on site |

The real estate listing information is provided by Bright MLS is for the consumer's personal, non-commercial use and may not be used for any purpose other than to identify prospective properties consumer may be interested in purchasing. Any information relating to real estate for sale or lease referenced on this web site comes from the Internet Data Exchange (IDX) program of the Bright MLS. This web site references real estate listing(s) held by a brokerage firm other than the broker and/or agent who owns this web site. The accuracy of all information is deemed reliable but not guaranteed and should be personally verified through personal inspection by and/or with the appropriate professionals. Properties in listings may have been sold or may no longer be available. The data contained herein is copyrighted by Bright MLS and is protected by all applicable copyright laws. Any unauthorized collection or dissemination of this information is in violation of copyright laws and is strictly prohibited. Copyright © 2020 Bright MLS. All rights reserved.