
141 ORENAH DRIVESMYRNA, DE 19977
Mortgage Calculator
Monthly Payment (Est.)
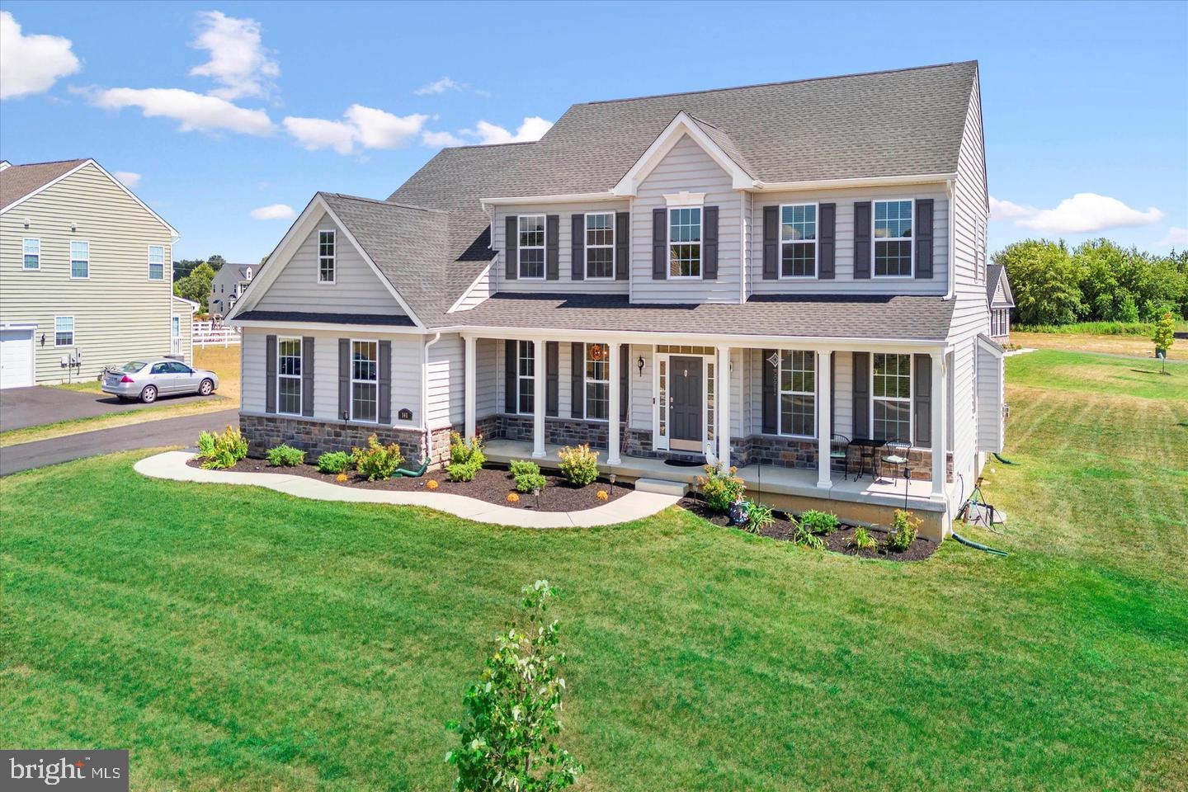
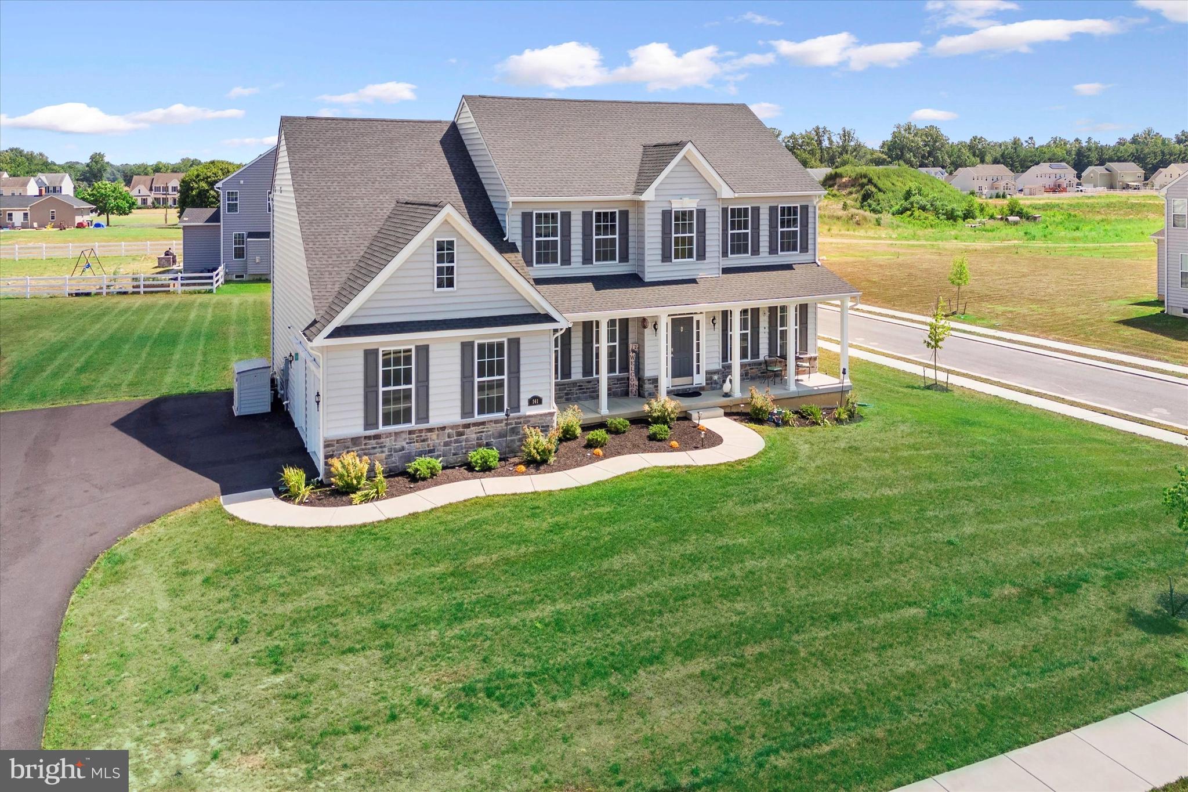
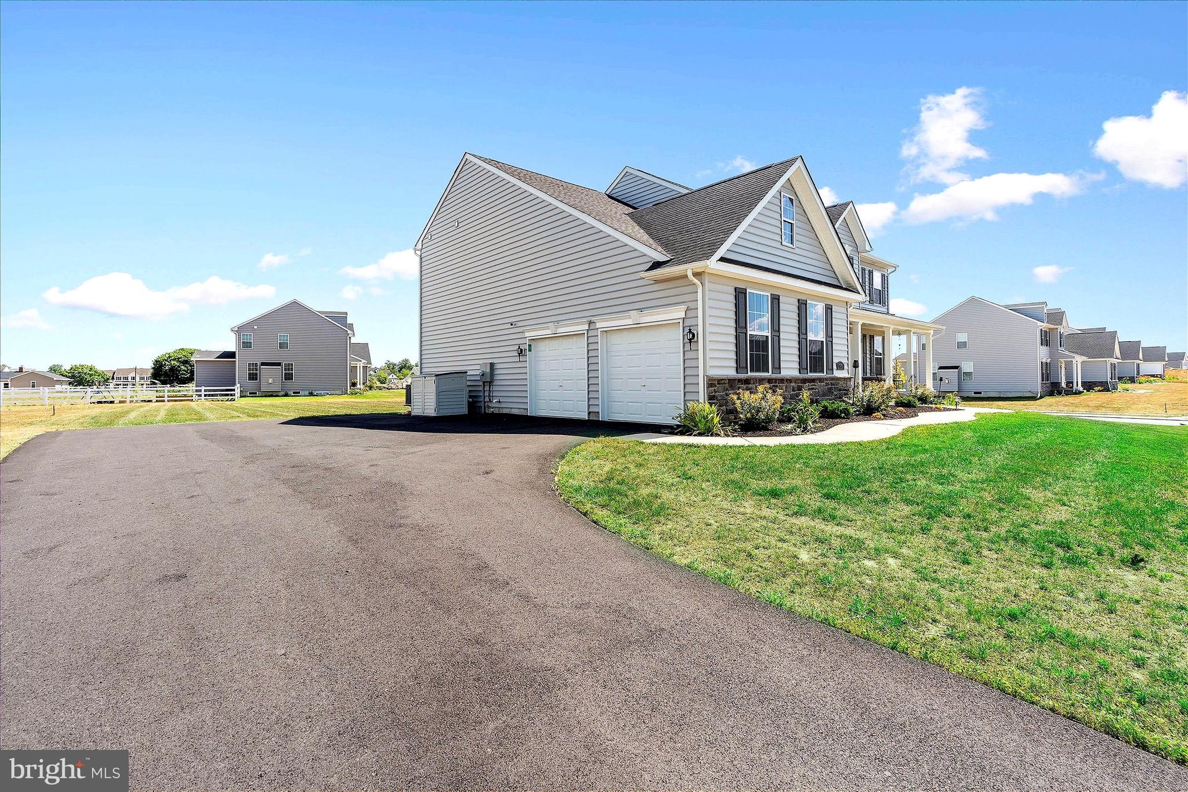
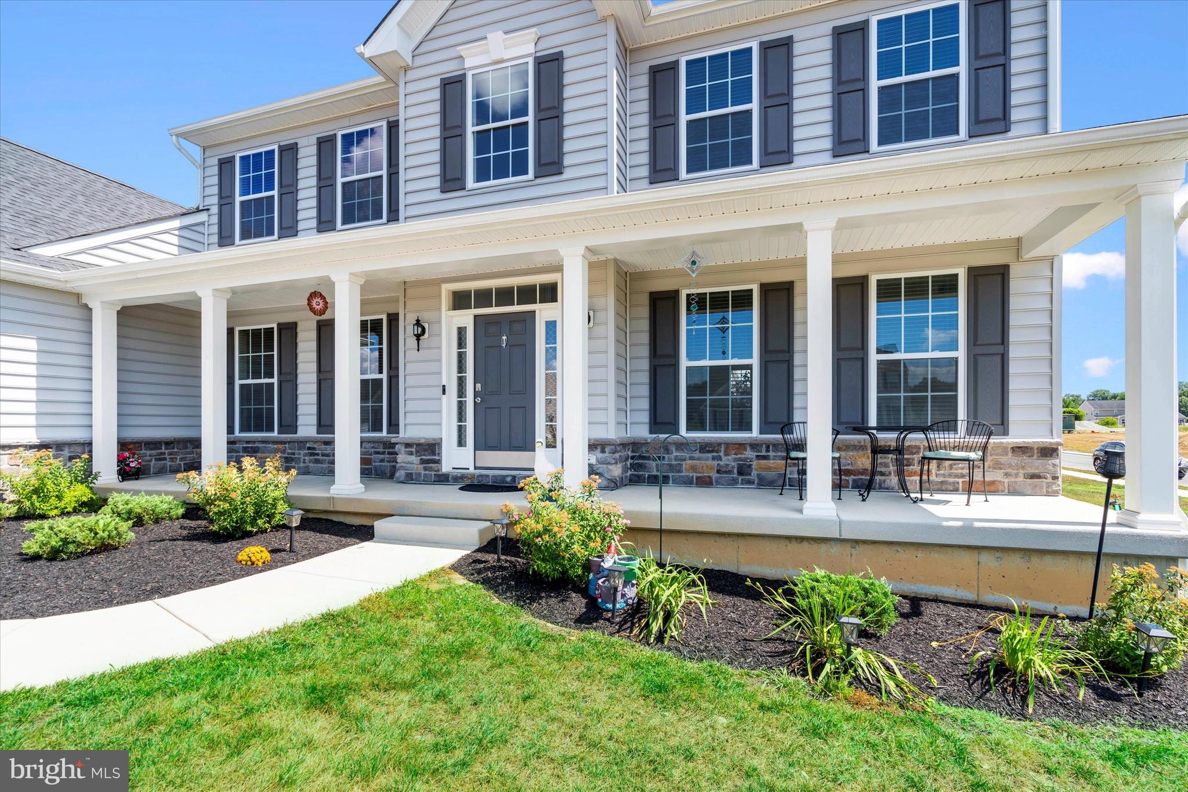
$3,125Instant Equity on Greene Hill Farm’s Premier Corner Lot - Built in 2022. Priced for right now. This one won’t wait! Welcome to modern suburban luxury in the highly sought-after Greene Hill Farm Estates. Built in 2022 and spanning over 5,300 square feet, this "like-new" estate offers the perfect blend of architectural elegance and everyday functionality. Step through the foyer to find soaring 10-foot ceilings and a sun-drenched, open-concept floor plan framed by gleaming hardwood floors and panoramic neighborhood views. The gourmet kitchen serves as the heart of the home, featuring an oversized central island, high end appliances with a double wall oven, seamlessly flowing into a bright, year-round sunroom. When the Delaware evenings turn crisp, retreat to the inviting living room and cozy up by the fireplace. Designed for the modern lifestyle, the main level boasts a dedicated, private home office tucked away for ultimate focus. Upstairs, the primary suite is a true sanctuary, with its double door entry, the expansive primary is complete with a private full bathroom, generous walk-in closets and a reading/changing area. Three additional generously sized bedrooms and an additional full bath ensure space and privacy for everyone, while a stunning staircase adds a memorable, sophisticated architectural touch. The Ultimate Value Add: The massive, daylight walk-out basement is already partially finished and completely roughed-in—ready for you to effortlessly build instant equity. Customize it on your own terms to create the ultimate home theater, a private gym, or a full in-law suite. Outside, enjoy one of the largest premier corner lots available in the community. Relax on the welcoming front porch with your morning coffee, or host gatherings in the expansive backyard. The vibrant community features walking trails, a soccer field, volleyball courts, a playground, and a neighborhood gazebo. Conveniently located just minutes from top-rated schools, premier shopping, dining, and parks. Incredible space without sacrifice—priced for today's market and built to impress. Schedule your tour today!
| a week ago | Listing updated with changes from the MLS® | |
| 2 weeks ago | Listing first seen on site |

The real estate listing information is provided by Bright MLS is for the consumer's personal, non-commercial use and may not be used for any purpose other than to identify prospective properties consumer may be interested in purchasing. Any information relating to real estate for sale or lease referenced on this web site comes from the Internet Data Exchange (IDX) program of the Bright MLS. This web site references real estate listing(s) held by a brokerage firm other than the broker and/or agent who owns this web site. The accuracy of all information is deemed reliable but not guaranteed and should be personally verified through personal inspection by and/or with the appropriate professionals. Properties in listings may have been sold or may no longer be available. The data contained herein is copyrighted by Bright MLS and is protected by all applicable copyright laws. Any unauthorized collection or dissemination of this information is in violation of copyright laws and is strictly prohibited. Copyright © 2020 Bright MLS. All rights reserved.
Did you know? You can invite friends and family to your search. They can join your search, rate and discuss listings with you.