
401 ALEZACH DRIVEDOVER, DE 19901
Mortgage Calculator
Monthly Payment (Est.)
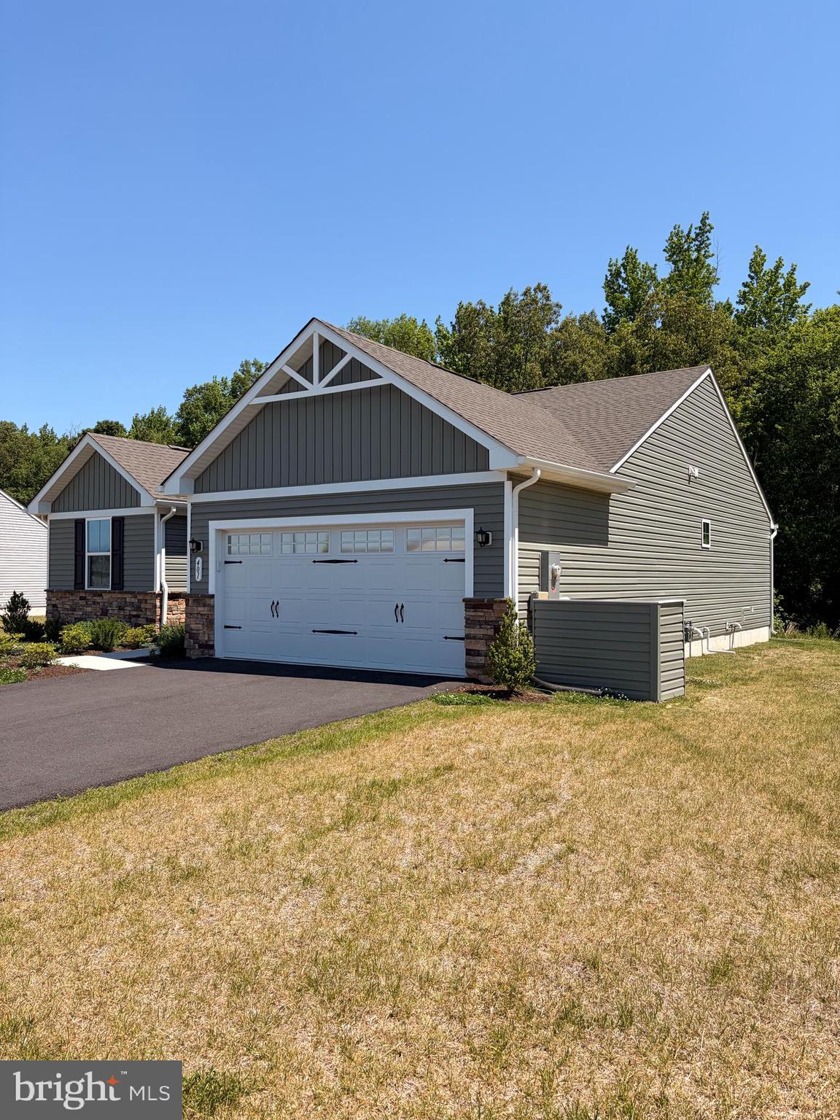
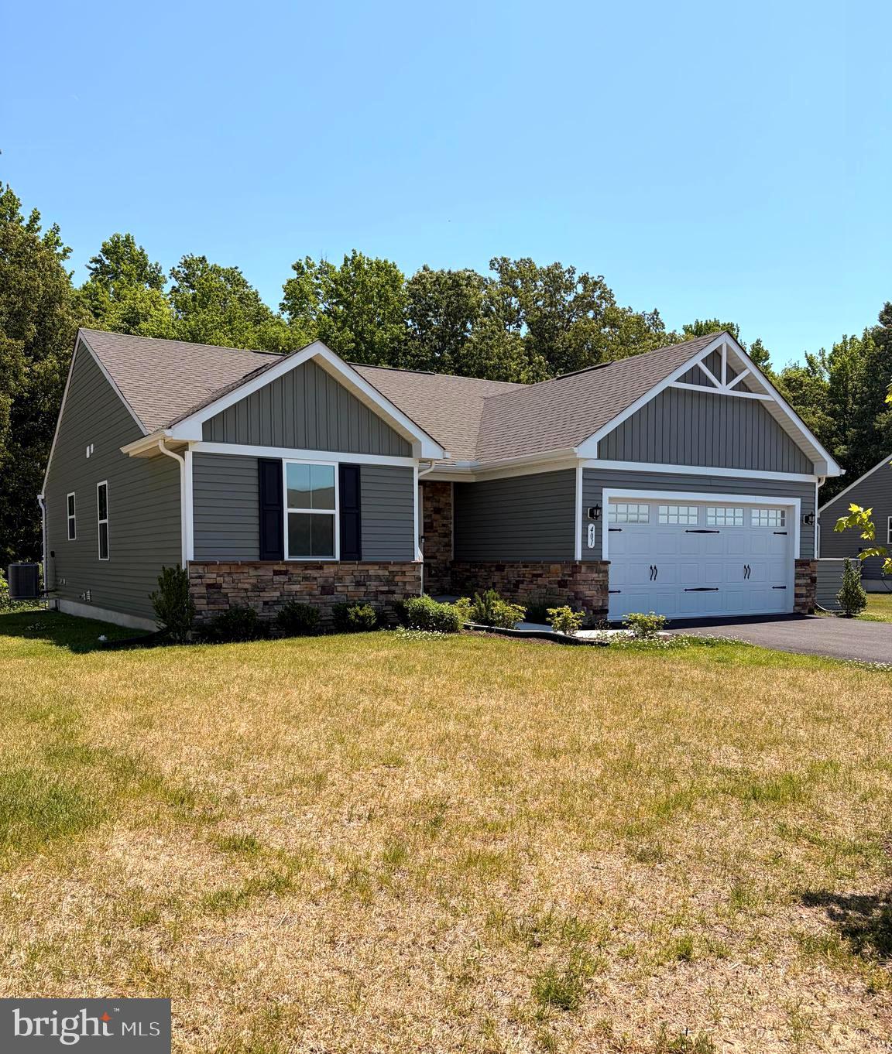
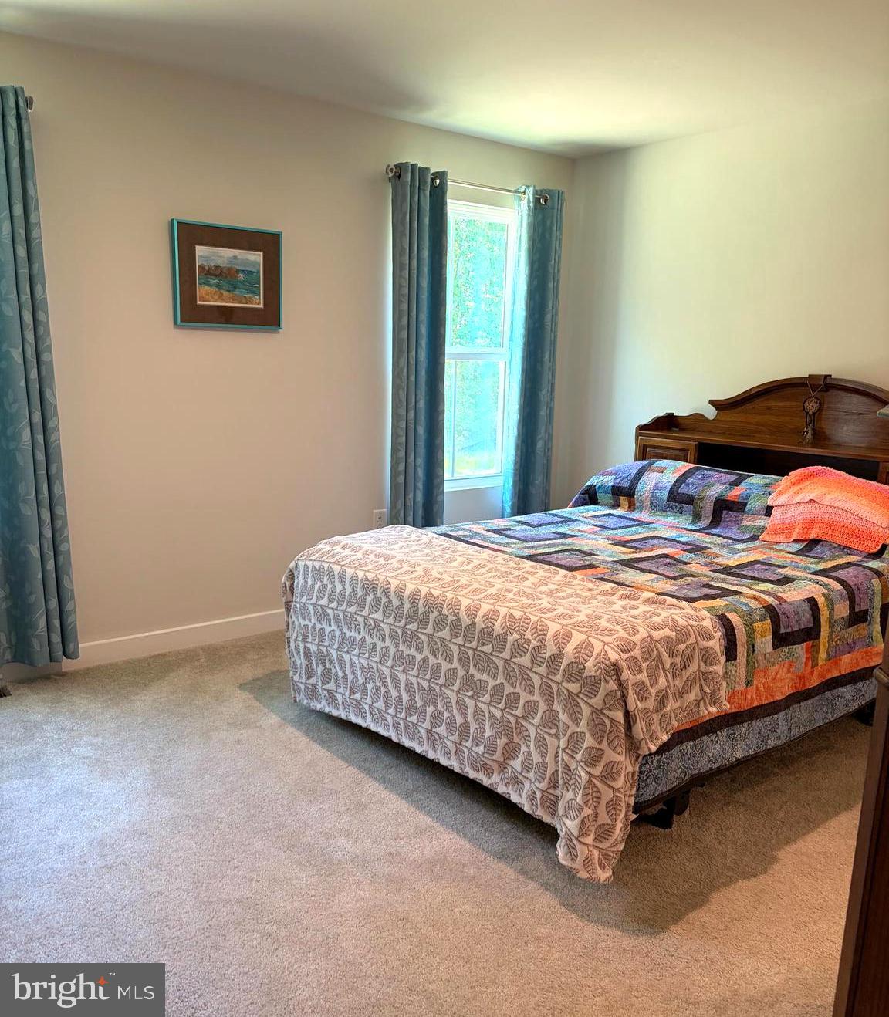
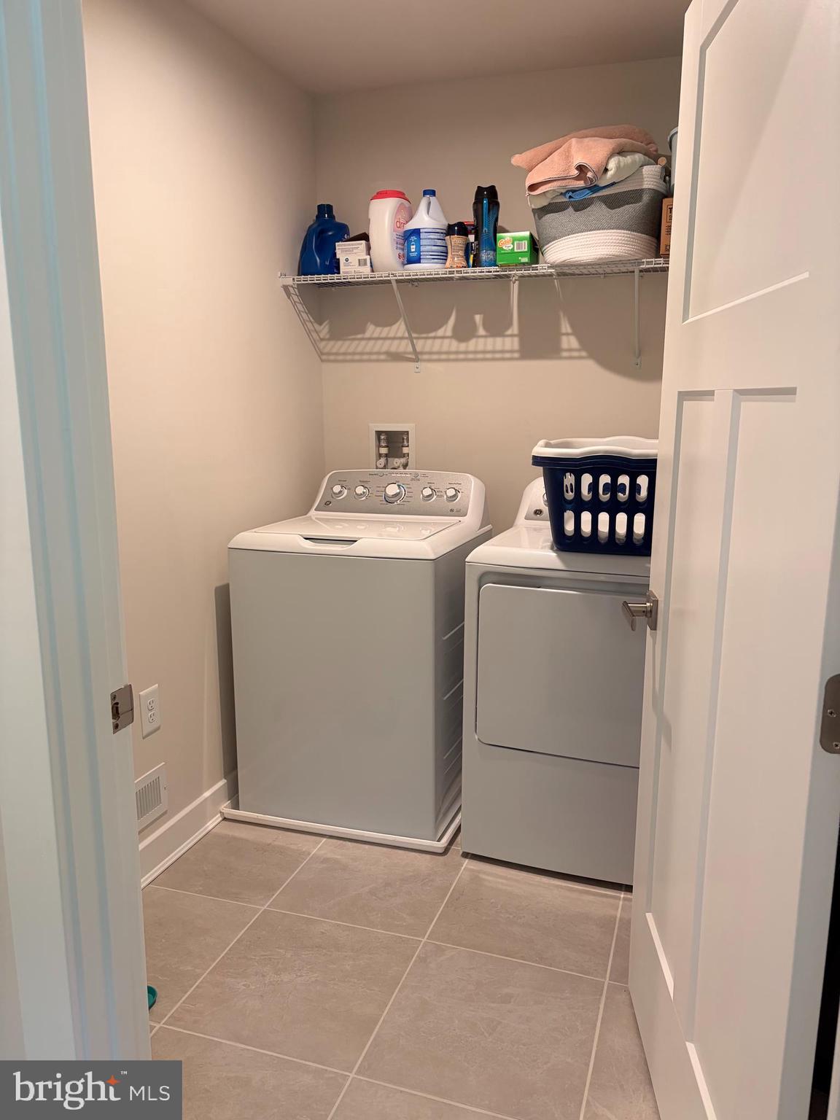
$1,962Better Than New Single-Level Living in Verona Woods! Welcome to 401 Alezach Drive, a meticulously maintained Grand Bahama floor plan that truly feels like a brand-new build! Less than two years old, this bright and airy home seamlessly balances comfortable, open-concept living with the turnkey convenience you deserve. New dishwasher! The heart of the home features a spacious kitchen and dining area that flows effortlessly into the inviting great room—perfect for hosting friends or enjoying quiet mornings. With 3 bedrooms and 2 full baths entirely on the main level, the layout offers fantastic versatility for a dedicated home office, hobby room, or guest retreat. The home has a 4 foot conditioned crawl space. It is almost like having a basement. Situated on a premium, oversized lot, you’ll enjoy a generous amount of outdoor space just waiting for your personal touches. Nestled within Dover’s desirable Verona Woods 55+ community, you are just a short drive from local dining, shopping, and entertainment, while being surrounded by open spaces and friendly neighbors. Why wait for new construction? This pristine home is ready for you today!
| yesterday | Listing updated with changes from the MLS® | |
| 4 days ago | Listing first seen on site |

The real estate listing information is provided by Bright MLS is for the consumer's personal, non-commercial use and may not be used for any purpose other than to identify prospective properties consumer may be interested in purchasing. Any information relating to real estate for sale or lease referenced on this web site comes from the Internet Data Exchange (IDX) program of the Bright MLS. This web site references real estate listing(s) held by a brokerage firm other than the broker and/or agent who owns this web site. The accuracy of all information is deemed reliable but not guaranteed and should be personally verified through personal inspection by and/or with the appropriate professionals. Properties in listings may have been sold or may no longer be available. The data contained herein is copyrighted by Bright MLS and is protected by all applicable copyright laws. Any unauthorized collection or dissemination of this information is in violation of copyright laws and is strictly prohibited. Copyright © 2020 Bright MLS. All rights reserved.
Did you know? You can invite friends and family to your search. They can join your search, rate and discuss listings with you.