
136 SEWAN CIRCLE 136DOVER, DE 19901
Mortgage Calculator
Monthly Payment (Est.)
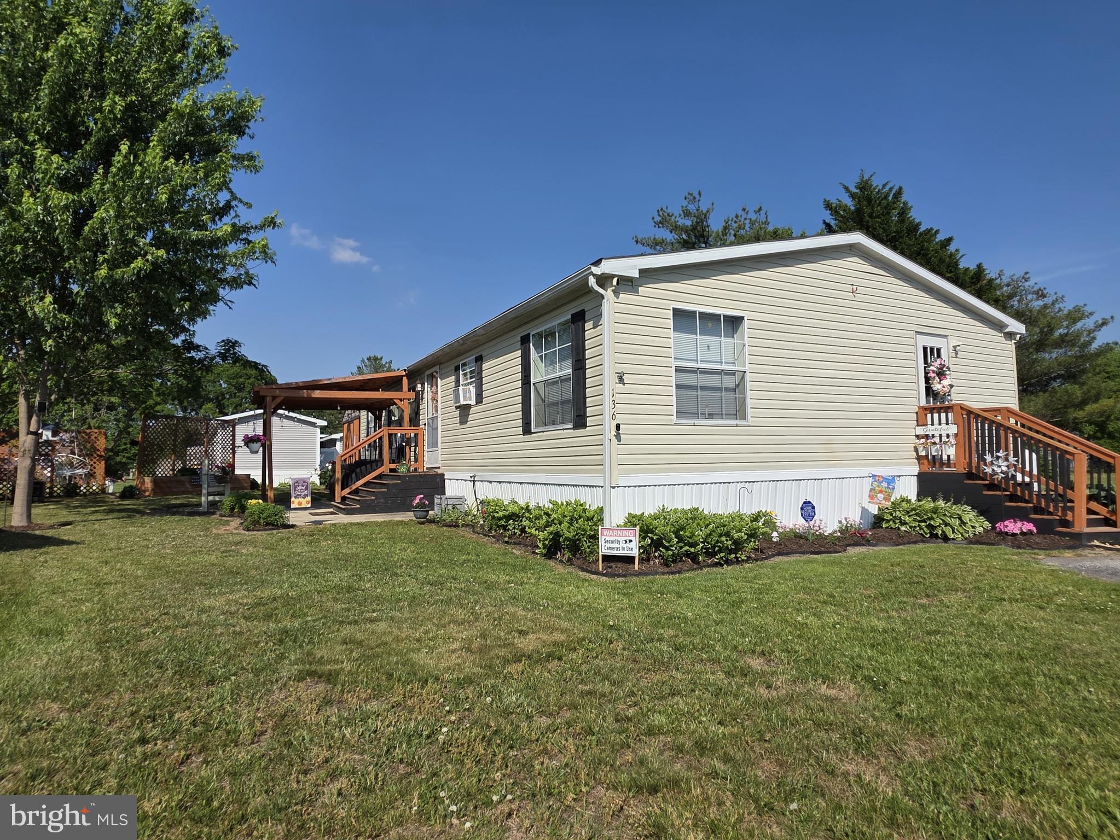
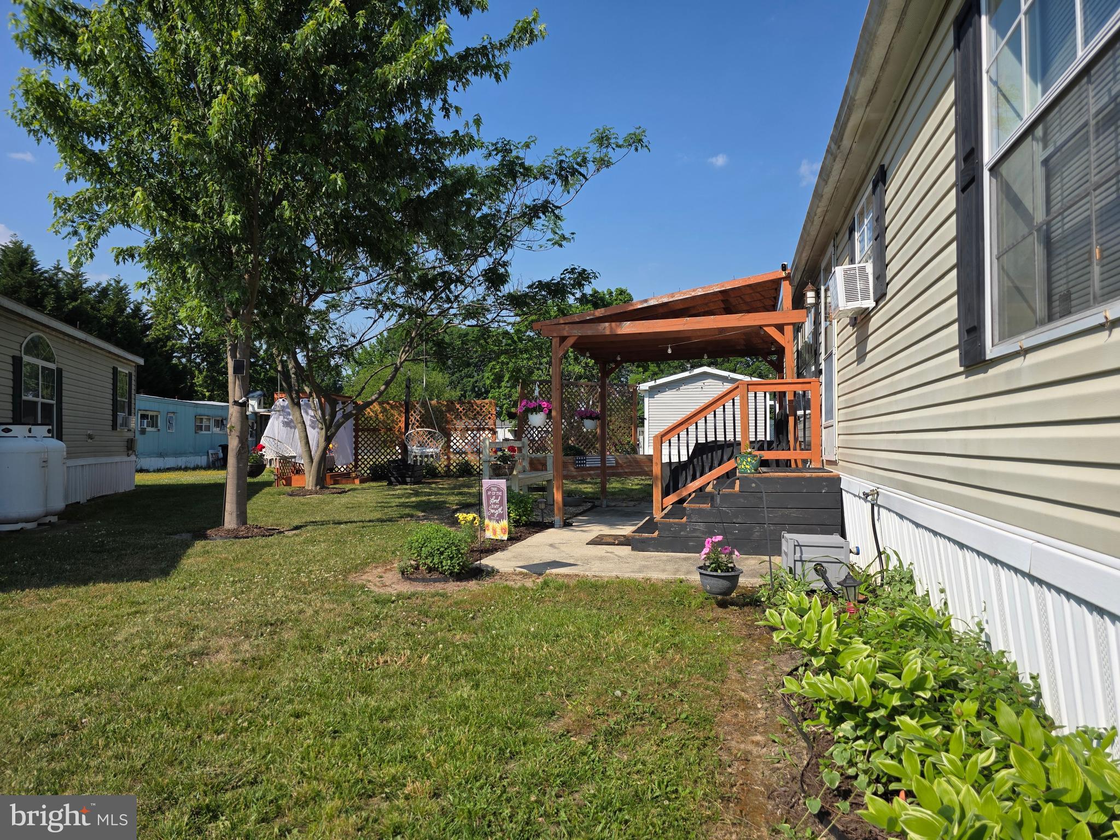
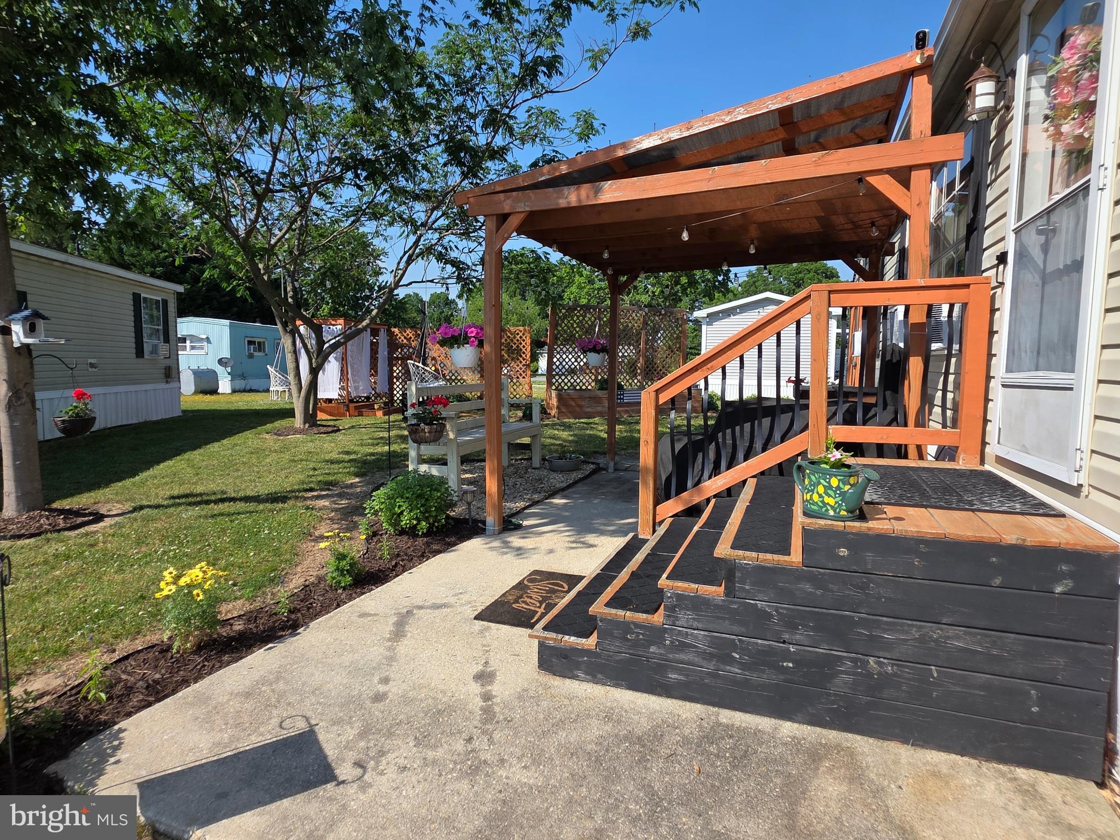
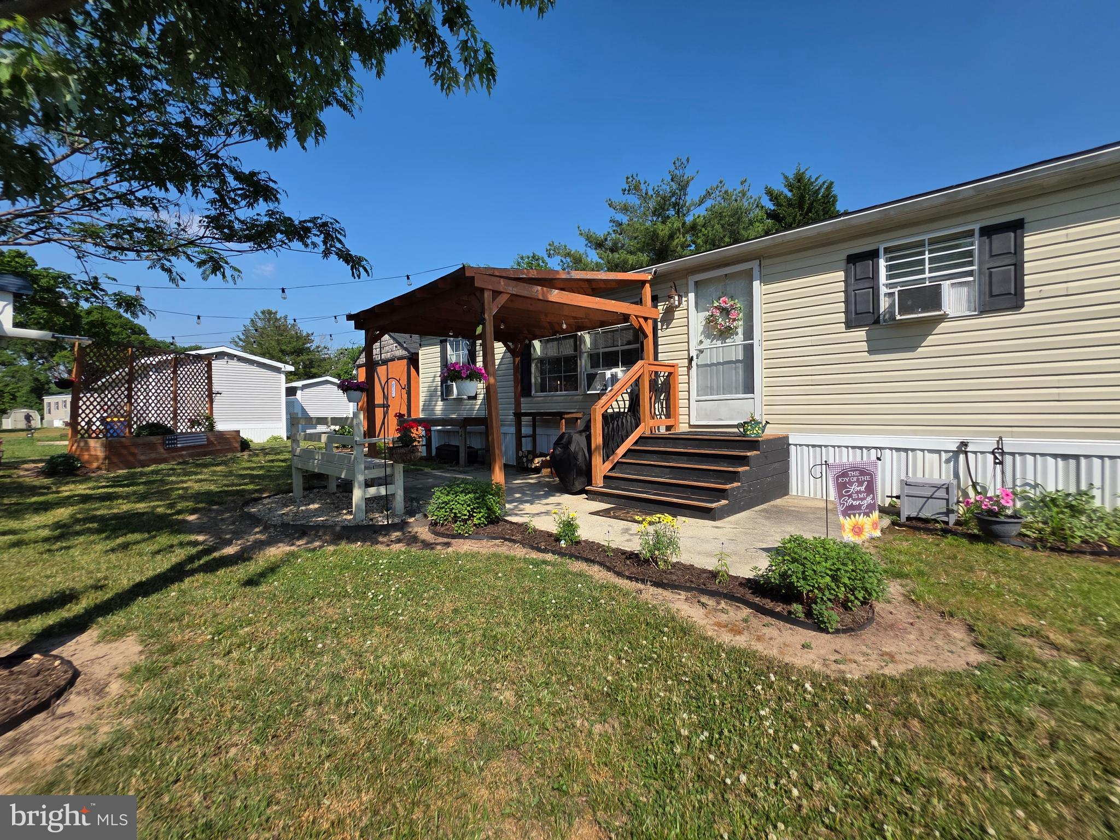
$411Welcome home to your well loved 3 bedroom 2 full bath home situated on a prime lot with an outdoor space you will fall in love with! Plenty of space to garden or just enjoy the shade. Inside the home, you'll find an impressive kitchen with a center island, excellent cabinet space, quality appliances - to include a smooth top range and hood vent, wall oven and dishwasher. This eat in kitchen includes ample space for a dining table to gather and enjoy your meals. The primary bedroom includes a walk in closet and ensuite bathroom with a stall shower, soaking tub, dual vanity and linen cabinet. Your private space is separated from the guest bedrooms by spacious living room that features a stylish stone electric fireplace with a mantle in the heart of the split bedroom floorplan. Make this affordable home your own haven!
| 3 days ago | Listing updated with changes from the MLS® | |
| 3 days ago | Listing first seen on site |

The real estate listing information is provided by Bright MLS is for the consumer's personal, non-commercial use and may not be used for any purpose other than to identify prospective properties consumer may be interested in purchasing. Any information relating to real estate for sale or lease referenced on this web site comes from the Internet Data Exchange (IDX) program of the Bright MLS. This web site references real estate listing(s) held by a brokerage firm other than the broker and/or agent who owns this web site. The accuracy of all information is deemed reliable but not guaranteed and should be personally verified through personal inspection by and/or with the appropriate professionals. Properties in listings may have been sold or may no longer be available. The data contained herein is copyrighted by Bright MLS and is protected by all applicable copyright laws. Any unauthorized collection or dissemination of this information is in violation of copyright laws and is strictly prohibited. Copyright © 2020 Bright MLS. All rights reserved.
Did you know? You can invite friends and family to your search. They can join your search, rate and discuss listings with you.