
730 E DIVISION STREETDOVER, DE 19901
Mortgage Calculator
Monthly Payment (Est.)
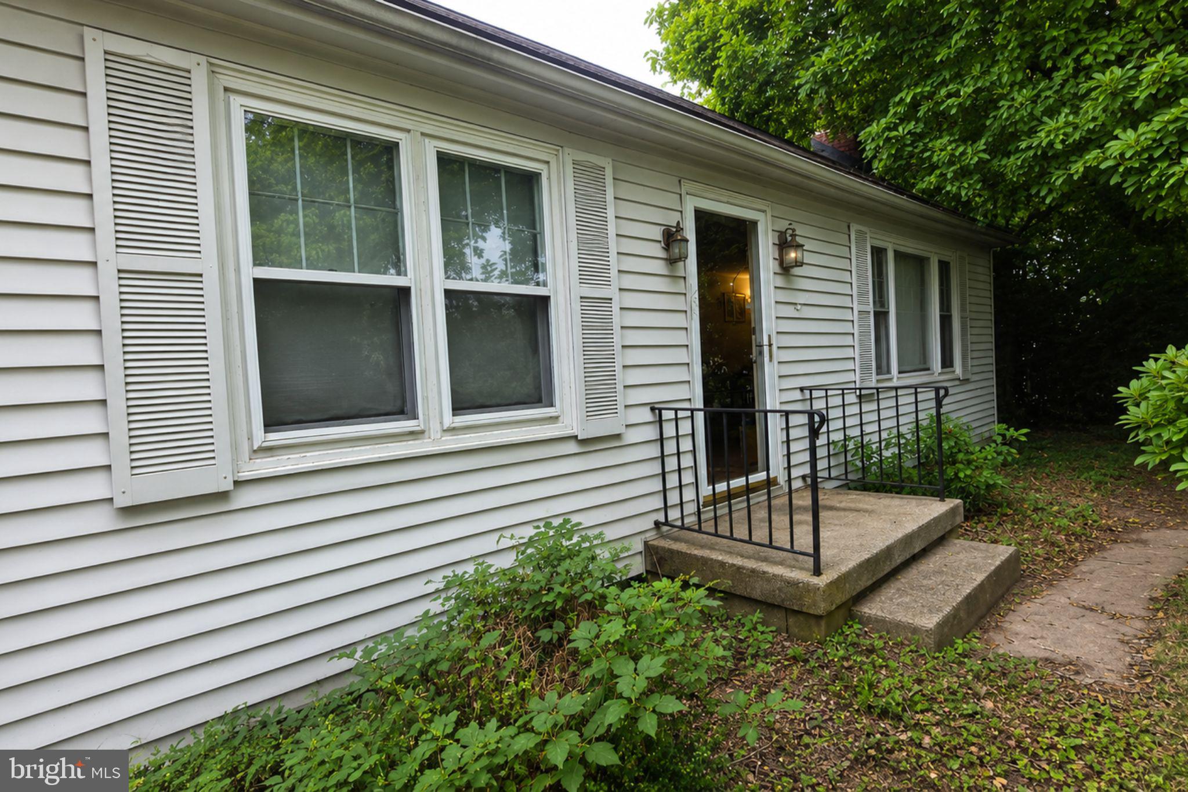
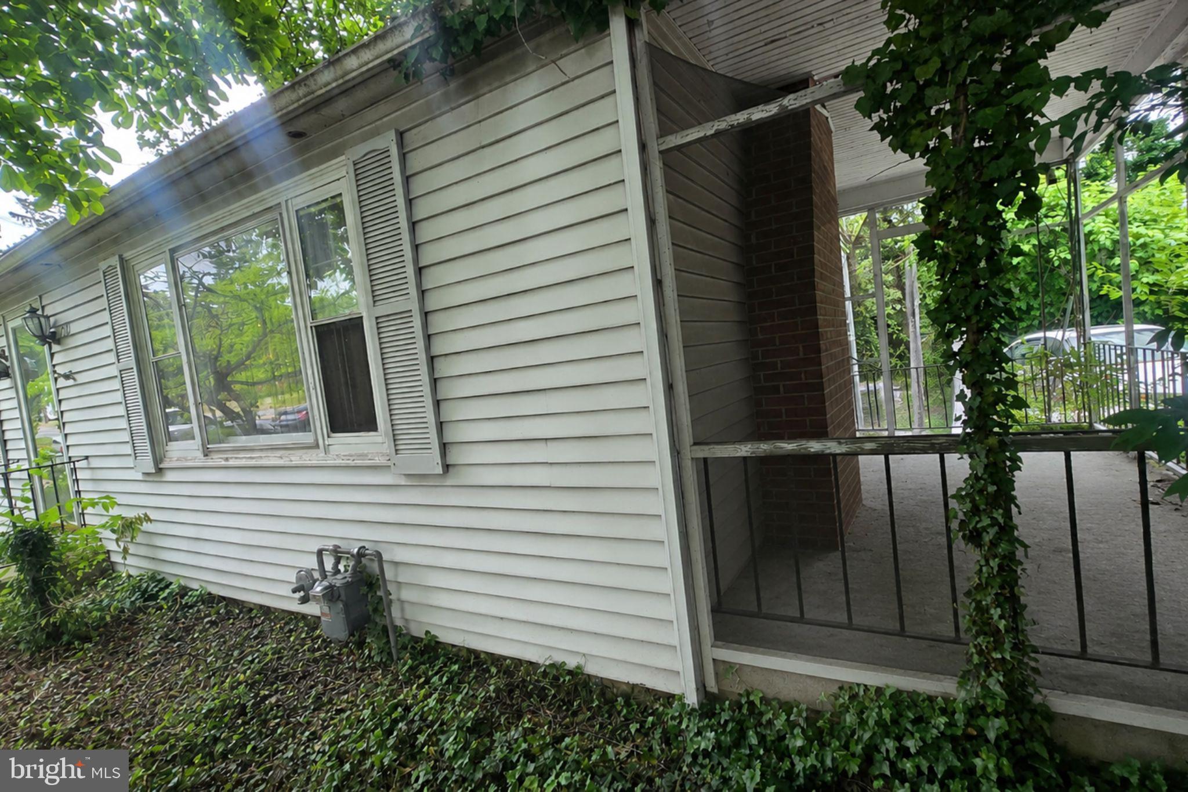
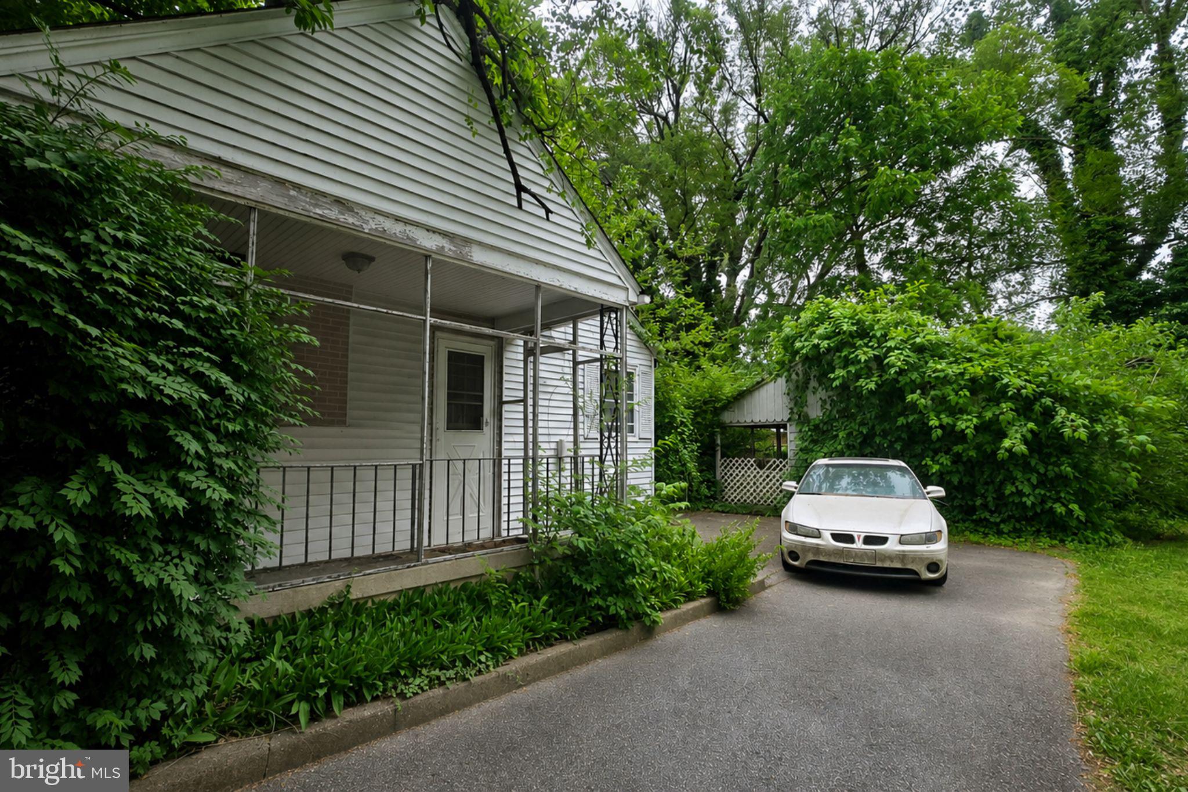
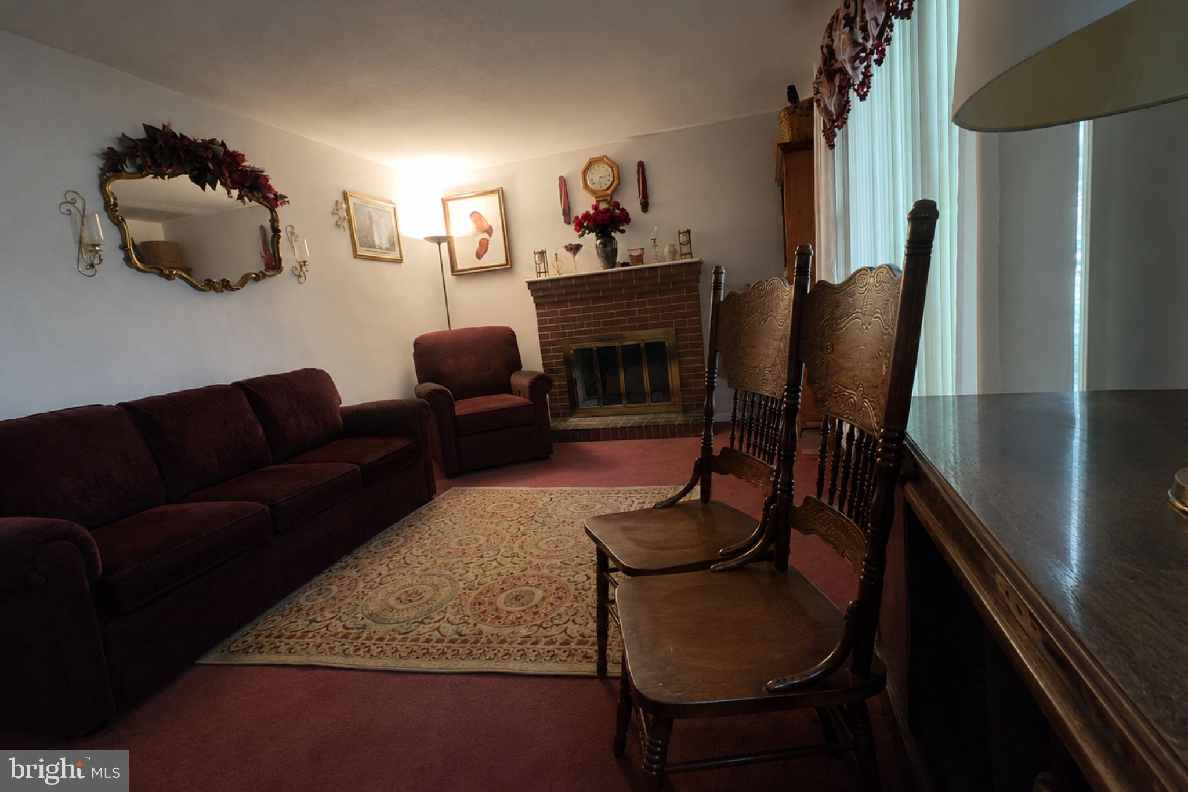
$1,049Investor Alert or Sweat Equity Opportunity in the Heart of Dover! This charming 3-bedroom, 1.5-bath Cape Cod is conveniently located near Route 13, shopping, dining, and everyday conveniences, offering both accessibility and exceptional potential. Step inside to a welcoming living room with a cozy fireplace, creating a warm, inviting atmosphere. The main level includes two bedrooms and a full bathroom, while the upper level offers a spacious third bedroom, ideal for added privacy, a guest room, or a home office. The fully finished basement provides additional versatile living space, perfect for a recreation room, sitting area, media room, or man cave. Outside, enjoy the screened-in porch, mature trees, and a storage shed, adding both charm and functionality to the backyard. Major updates include a roof replaced approximately 8 years ago and a furnace replaced in 2000. This home requires TLC and cosmetic updates, but presents a fantastic opportunity for buyers seeking to build equity or investors looking for their next project. With the right vision and improvements, this property can truly shine. Please note: Some listings in photos have been virtually enhanced to illustrate the home's potential after cleaning and decluttering. Additional photos reflect the property's current interior condition with personal belongings present. Schedule your private tour today and discover the possibilities!
| 3 days ago | Status changed to Active | |
| 3 days ago | Listing updated with changes from the MLS® | |
| 3 days ago | Listing first seen on site |

The real estate listing information is provided by Bright MLS is for the consumer's personal, non-commercial use and may not be used for any purpose other than to identify prospective properties consumer may be interested in purchasing. Any information relating to real estate for sale or lease referenced on this web site comes from the Internet Data Exchange (IDX) program of the Bright MLS. This web site references real estate listing(s) held by a brokerage firm other than the broker and/or agent who owns this web site. The accuracy of all information is deemed reliable but not guaranteed and should be personally verified through personal inspection by and/or with the appropriate professionals. Properties in listings may have been sold or may no longer be available. The data contained herein is copyrighted by Bright MLS and is protected by all applicable copyright laws. Any unauthorized collection or dissemination of this information is in violation of copyright laws and is strictly prohibited. Copyright © 2020 Bright MLS. All rights reserved.
Did you know? You can invite friends and family to your search. They can join your search, rate and discuss listings with you.