
860 WILSON DRIVEDOVER, DE 19904
Mortgage Calculator
Monthly Payment (Est.)
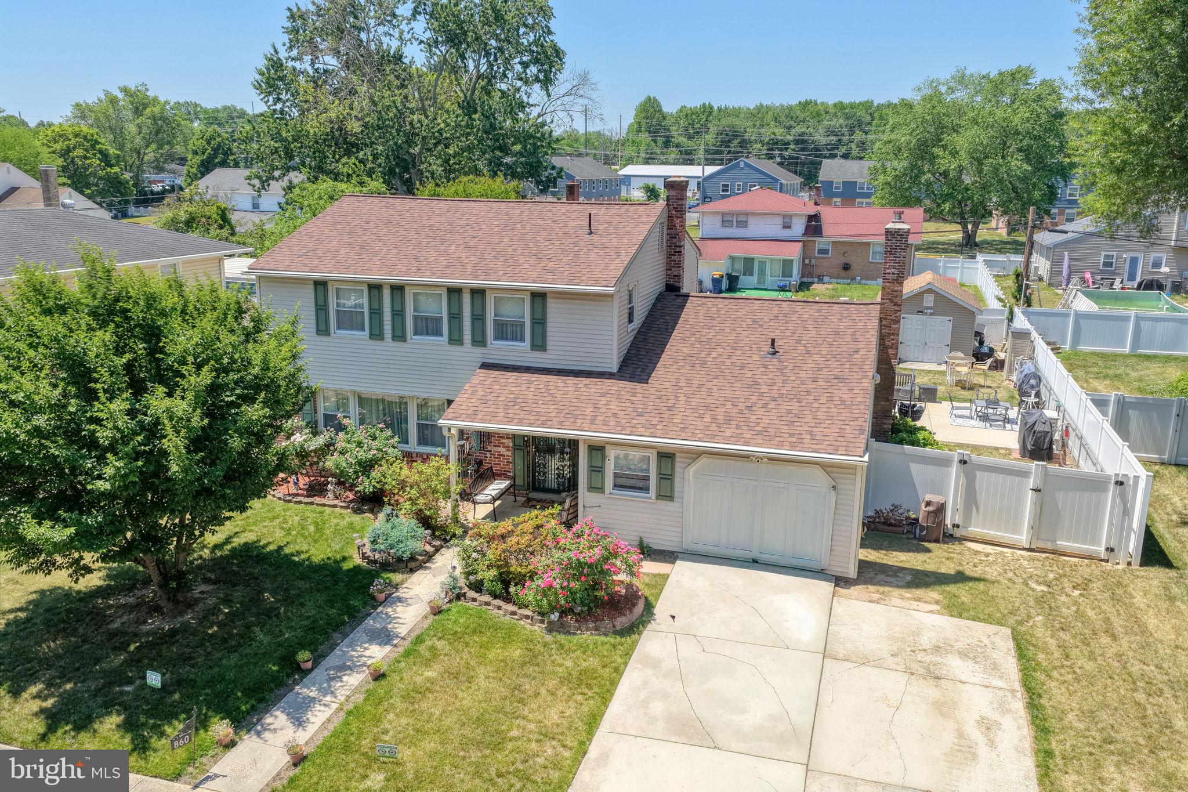
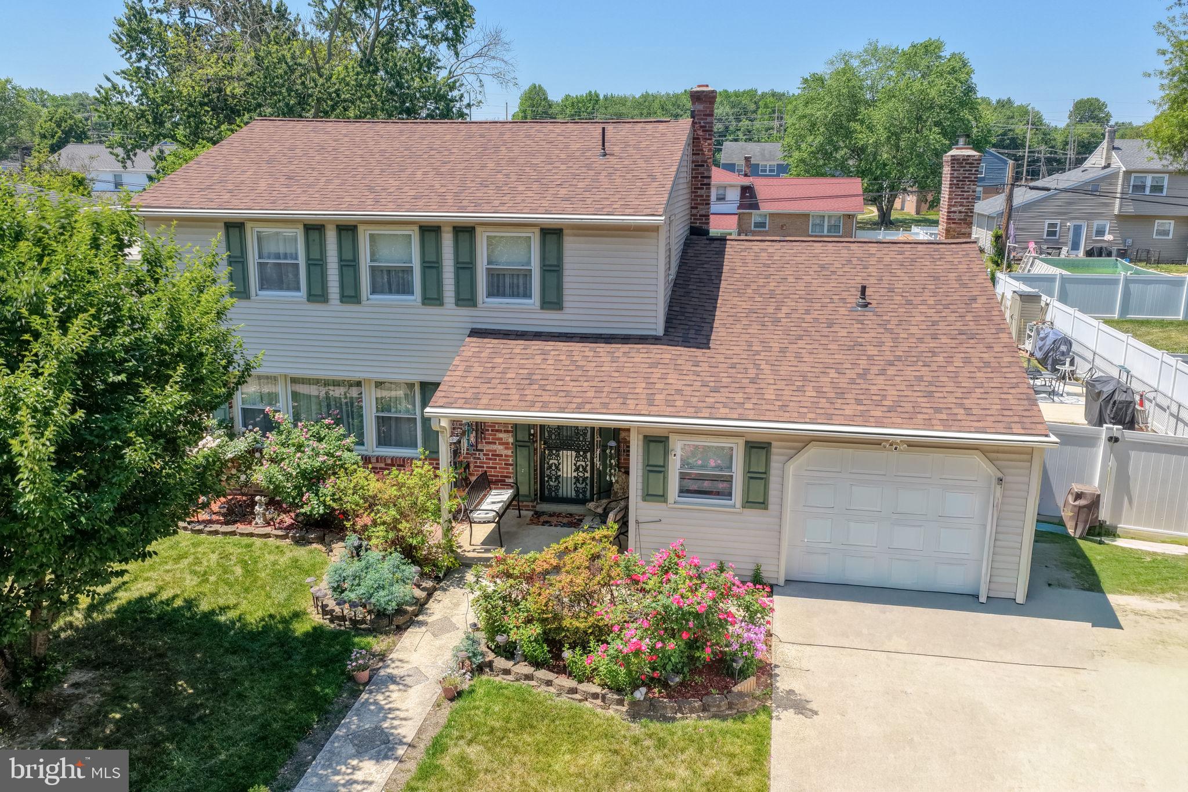
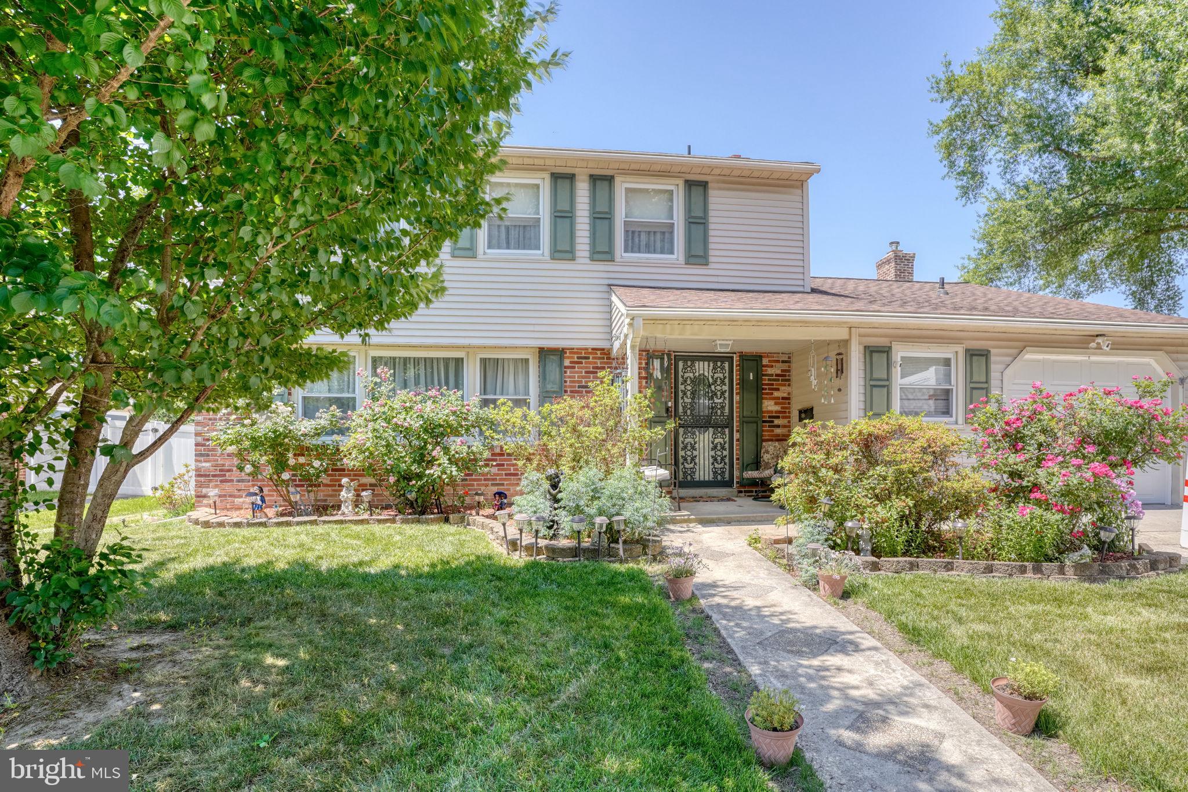
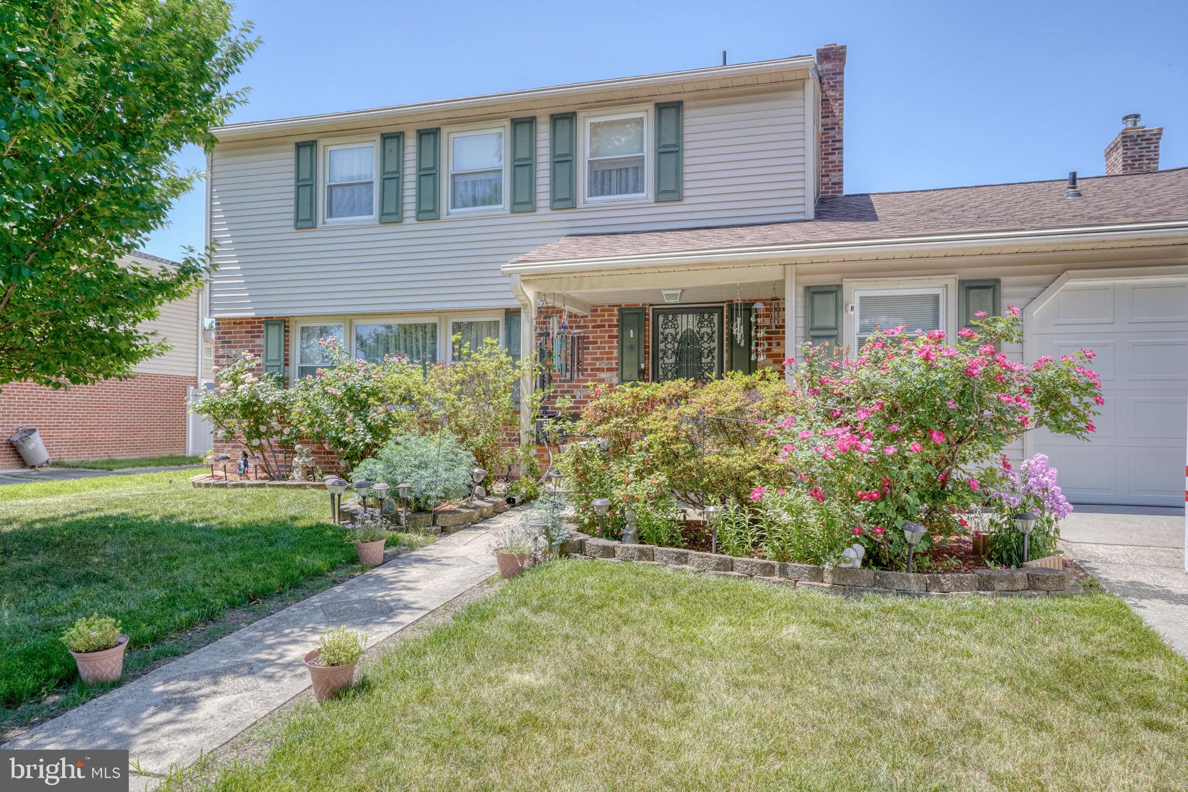
$1,620Pride of ownership abounds in this beautifully maintained 4 bedroom, 2.5 bath home nestled in a well-established neighborhood with a convenient location close to everyday amenities, shopping, dining, and commuting routes. Thoughtfully cared for and full of warmth, this home offers the perfect blend of comfort, quality, and everyday functionality. The upgraded kitchen features stunning custom Amish-built cabinetry, while the bathrooms also showcase Amish-built vanities that add timeless character and craftsmanship. Hardwood floors flow throughout, adding warmth and continuity to the spacious layout. Enjoy slow mornings with coffee in the sunroom overlooking the backyard oasis, complete with a large above-ground pool just steps from the back door, perfect for relaxing or entertaining all summer long. A brand-new air conditioning system helps keep you cool and comfortable through the summer months, while the cozy family room featuring built-ins and a wood-burning fireplace creates the perfect gathering space for relaxing evenings at home. Additional peace of mind comes with a roof that is only two years old. A truly well-loved home offering space, charm, quality updates, and an ideal location all in one package.
| 2 days ago | Listing updated with changes from the MLS® | |
| 3 days ago | Listing first seen on site |

The real estate listing information is provided by Bright MLS is for the consumer's personal, non-commercial use and may not be used for any purpose other than to identify prospective properties consumer may be interested in purchasing. Any information relating to real estate for sale or lease referenced on this web site comes from the Internet Data Exchange (IDX) program of the Bright MLS. This web site references real estate listing(s) held by a brokerage firm other than the broker and/or agent who owns this web site. The accuracy of all information is deemed reliable but not guaranteed and should be personally verified through personal inspection by and/or with the appropriate professionals. Properties in listings may have been sold or may no longer be available. The data contained herein is copyrighted by Bright MLS and is protected by all applicable copyright laws. Any unauthorized collection or dissemination of this information is in violation of copyright laws and is strictly prohibited. Copyright © 2020 Bright MLS. All rights reserved.