
872 WESTVIEW TERRACEDOVER, DE 19904

Mortgage Calculator
Monthly Payment (Est.)
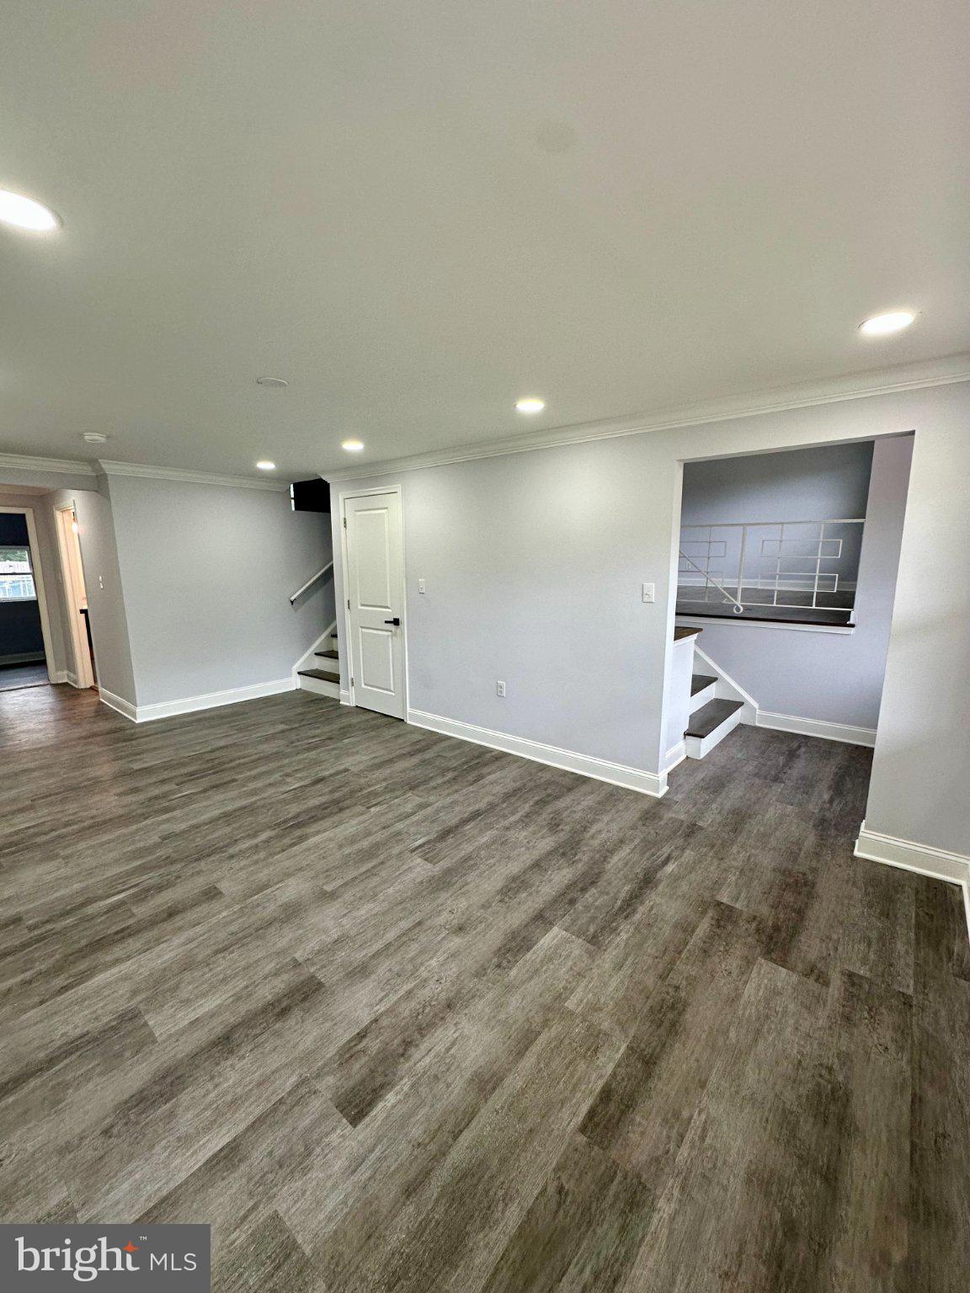
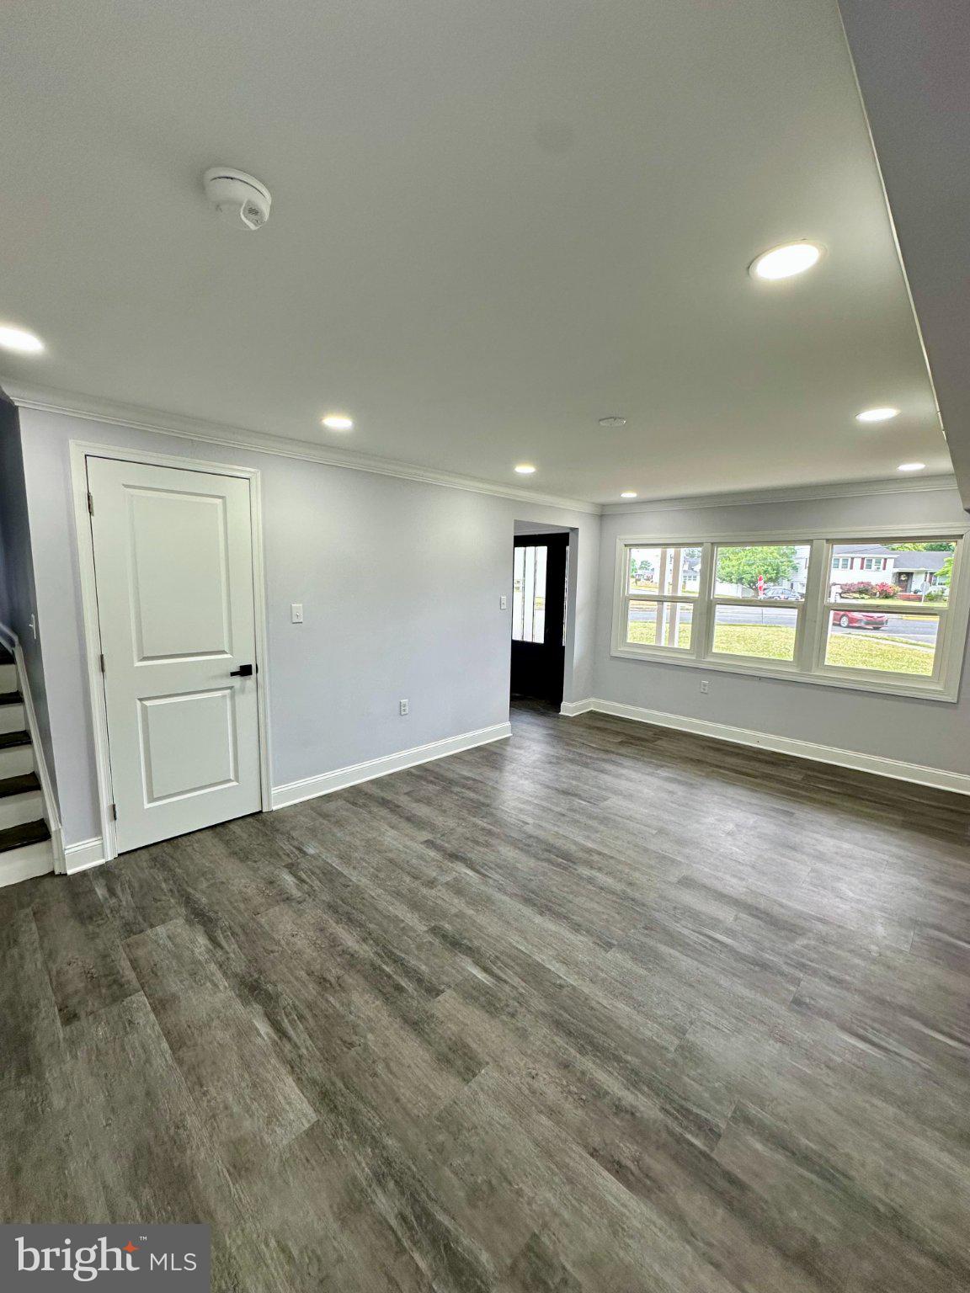
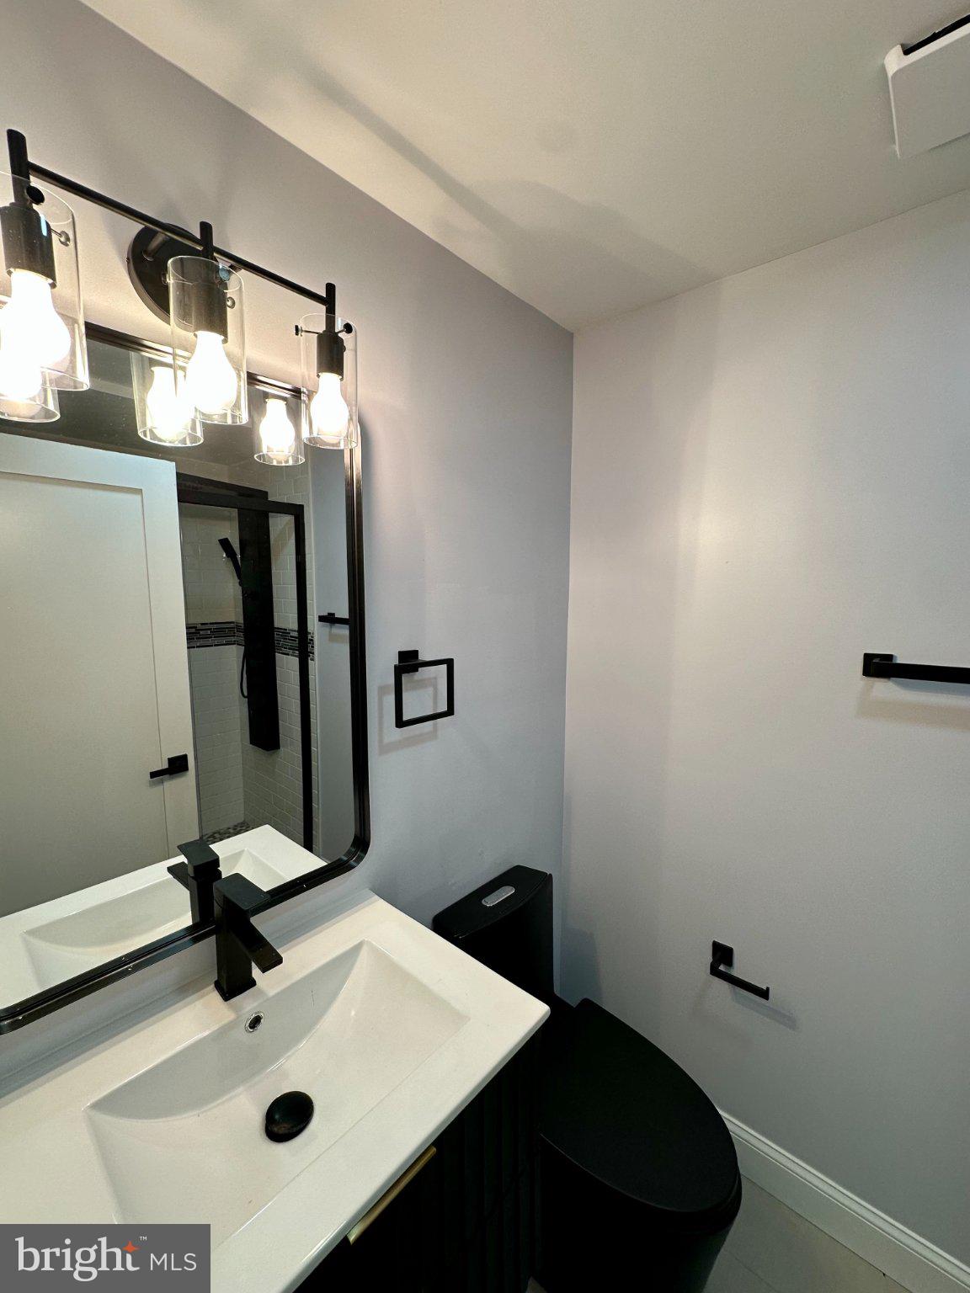
$1,711Corner property nested in the coveted Dover subdivision, this fully remodeled split-level residence exudes charm and sophistication. With 2,274 square feet of thoughtfully designed living space, this home offers a perfect blend of comfort and elegance. The fully finished basement provides ample room for entertainment or relaxation, while the spacious four bedrooms and two full bathrooms ensure privacy and convenience for all. The inviting layout flows seamlessly, creating an atmosphere that feels both luxurious and warm that includes a sundeck. An attached garage with inside access adds to the ease of daily living. The property, built in 1959, showcases timeless architectural details that harmonize with modern updates, making it a true gem. Step outside to discover a serene environment perfect for unwinding after a long day. This home is not just a place to live; it's a lifestyle that embraces comfort, style, and community. Experience the essence of refined living in this exceptional property, where every corner invites you to create lasting memories.
| 13 hours ago | Listing updated with changes from the MLS® | |
| 3 days ago | Listing first seen on site |

The real estate listing information is provided by Bright MLS is for the consumer's personal, non-commercial use and may not be used for any purpose other than to identify prospective properties consumer may be interested in purchasing. Any information relating to real estate for sale or lease referenced on this web site comes from the Internet Data Exchange (IDX) program of the Bright MLS. This web site references real estate listing(s) held by a brokerage firm other than the broker and/or agent who owns this web site. The accuracy of all information is deemed reliable but not guaranteed and should be personally verified through personal inspection by and/or with the appropriate professionals. Properties in listings may have been sold or may no longer be available. The data contained herein is copyrighted by Bright MLS and is protected by all applicable copyright laws. Any unauthorized collection or dissemination of this information is in violation of copyright laws and is strictly prohibited. Copyright © 2020 Bright MLS. All rights reserved.
Did you know? You can invite friends and family to your search. They can join your search, rate and discuss listings with you.