
1505 GRAYROCK DRIVEWILMINGTON, DE 19803
Mortgage Calculator
Monthly Payment (Est.)
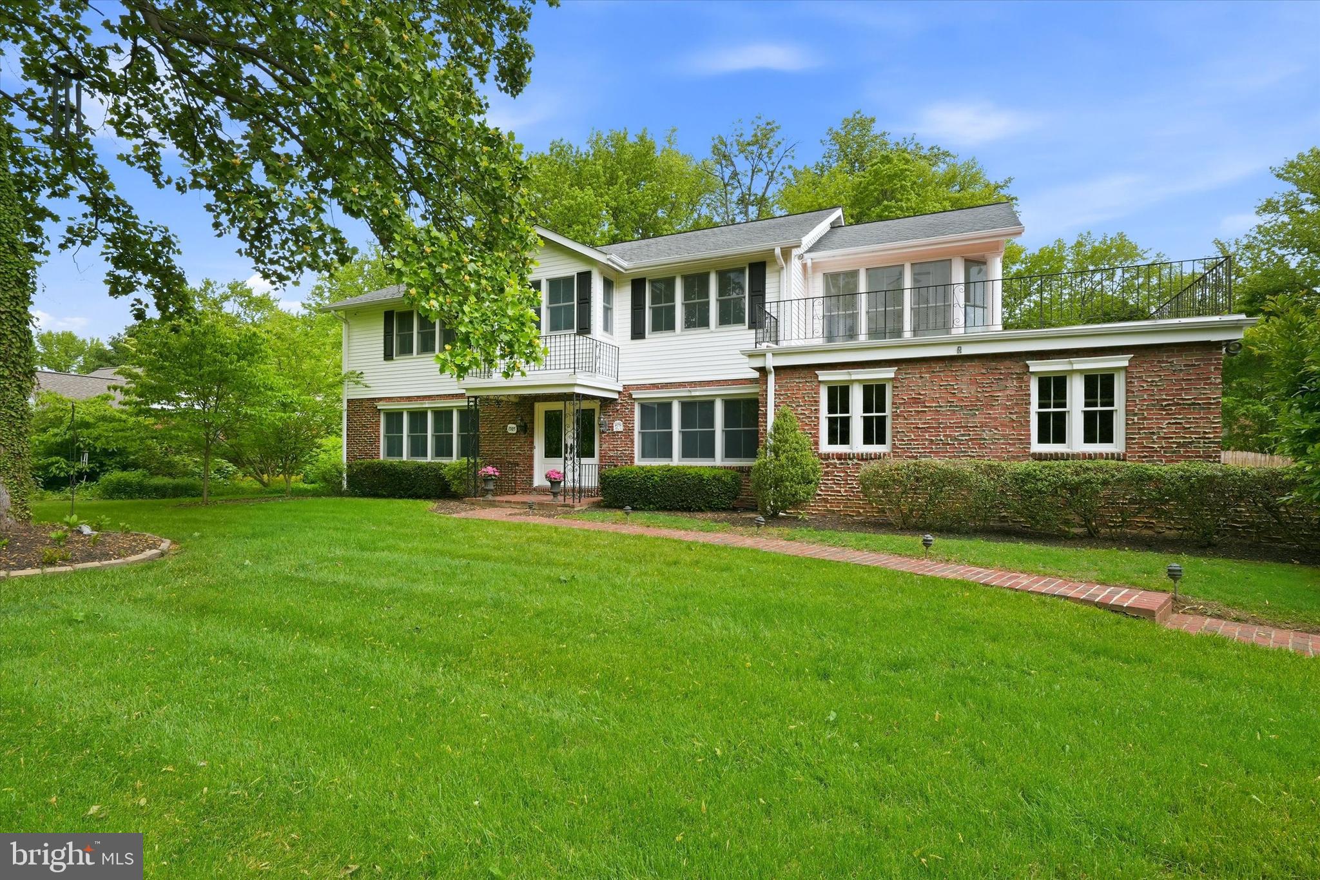
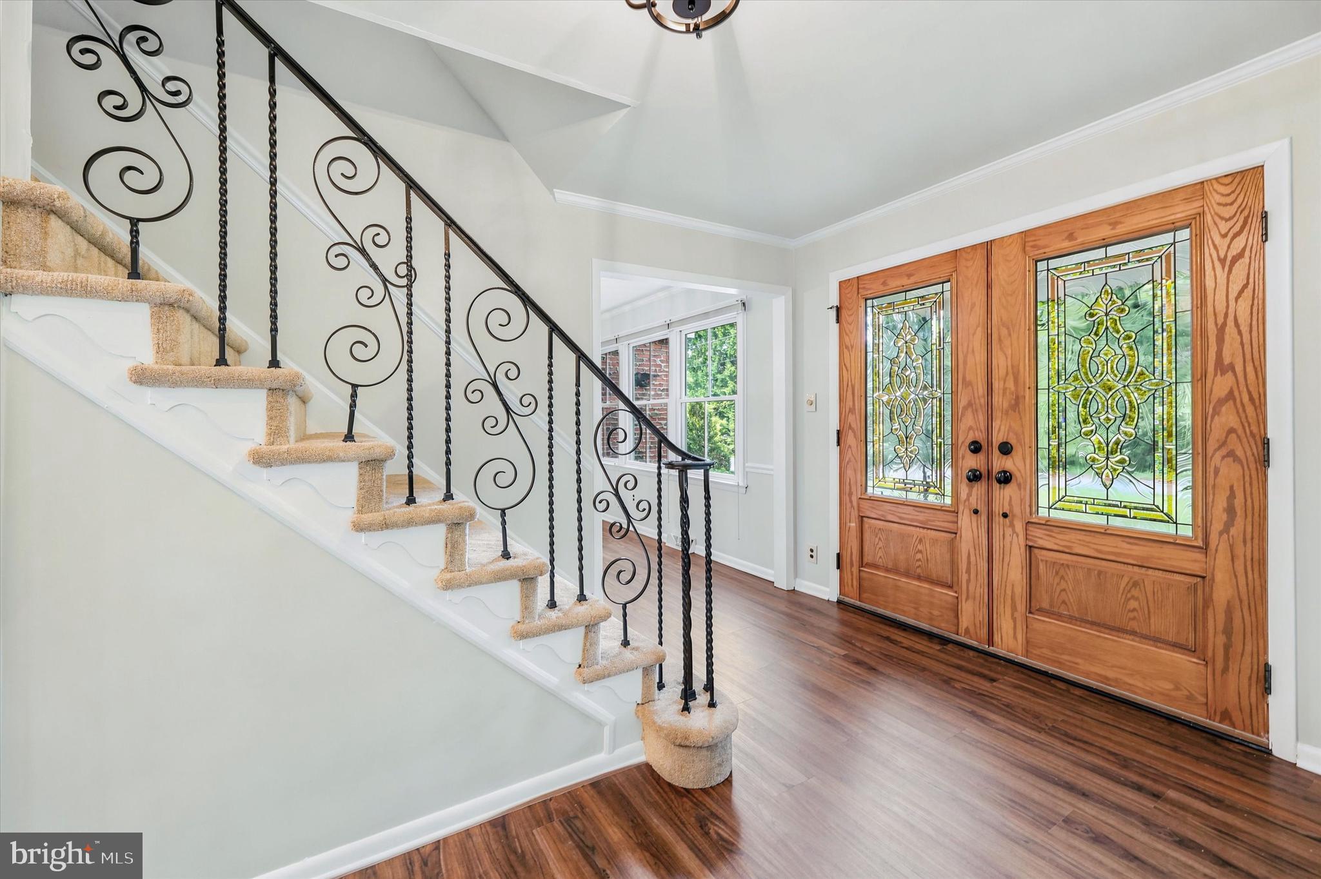
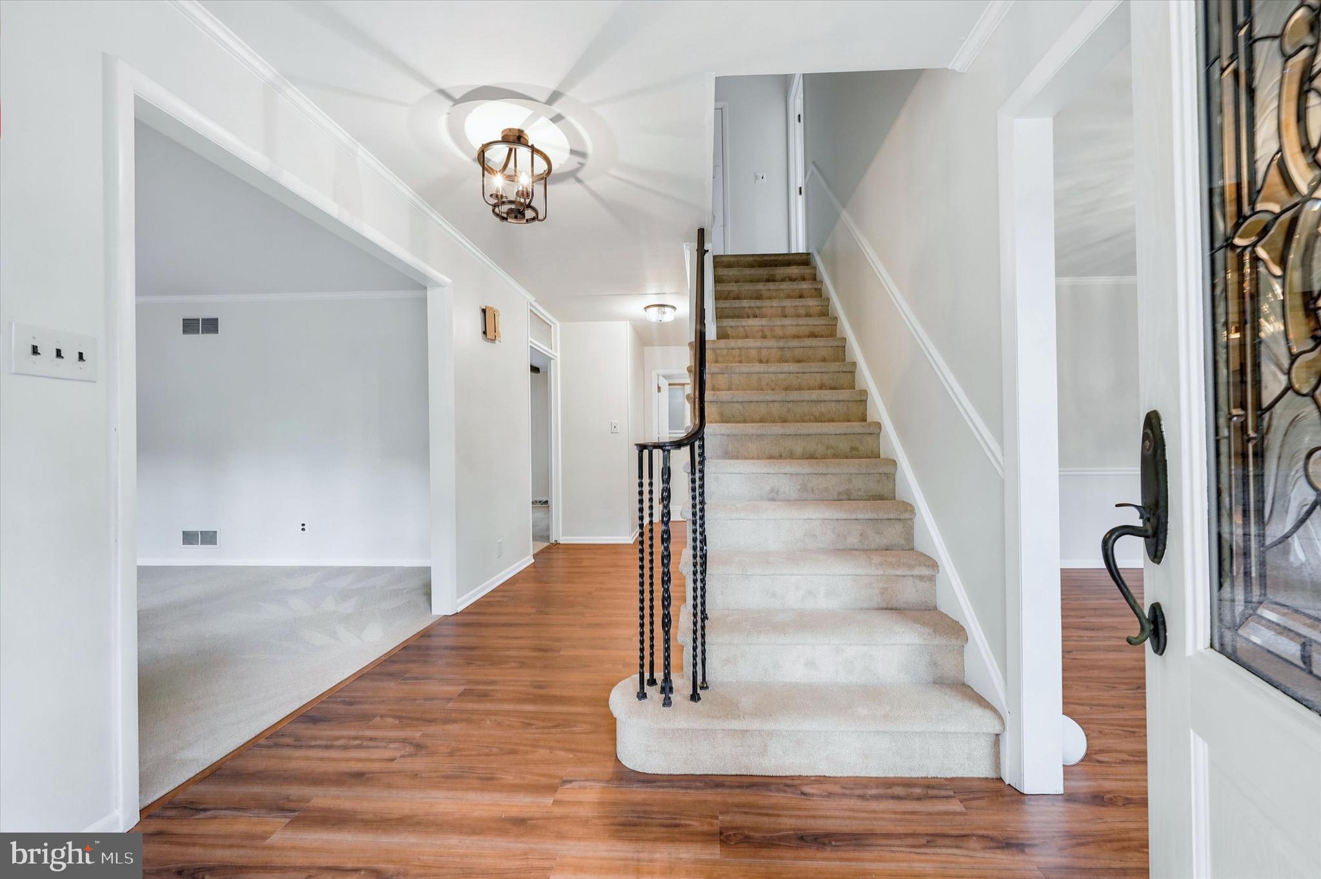
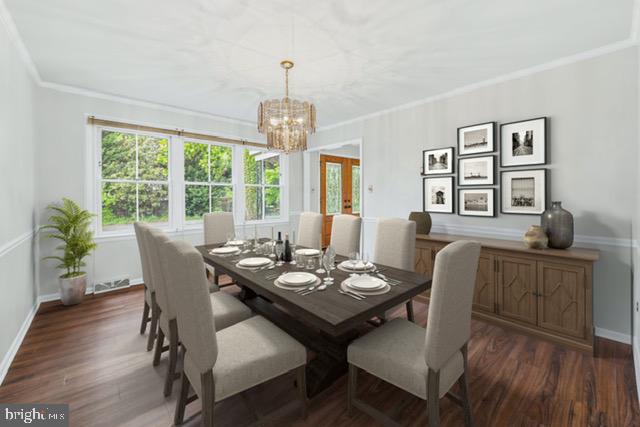
$2,966Welcome to 1505 Grayrock Dr. located on a private lane in North Wilmington! This lovely colonial home features 4 bedrooms and 2-1/2 baths, offering an impressive 3,200 sf of living space on nearly half an acre. As you enter, you'll find the inviting living room and dining room on either side of the front entry. The roomy family room boasts a wood burning fireplace, a wet bar, and opens up to a sunroom with picturesque views of the backyard. The spacious eat-in kitchen, adorned with abundant cabinetry and expansive counter space, also has sliders which lead out to a rear patio, perfect for outdoor dining and entertaining. A 1/2 bath, laundry room and walk-in pantry round out the main level. Upstairs, you'll discover a large primary bedroom complete with a full bathroom, walk-in closet, and sliders to a 2nd sunroom. Three additional generously sized bedrooms and a hall bath round out the 2nd floor, providing ample space for family and guests. Throughout the home, fresh paint, new carpet and luxury vinyl plank (LVP) flooring enhance both the first and second floors, providing a fresh and inviting atmosphere in every room. The lower level is unfinished but offers plenty of flexible space, perfect for a gym or to accommodate any needs you might have. The property also includes a 2 car attached garage, as well as an additional oversized 2-car garage with workspace, making it ideal for car enthusiasts or anyone in need of substantial storage space. This beautiful home is located just off Weldin Rd. neighboring Rock Manor Golf Course and Can Do Park with quick access to Rt. 202 and I-95 for easy commutes north or south. With both charm and functionality, this property is a haven waiting to be discovered.
| 7 days ago | Status changed to Active Under Contract | |
| 7 days ago | Listing updated with changes from the MLS® | |
| 2 weeks ago | Listing first seen on site |

The real estate listing information is provided by Bright MLS is for the consumer's personal, non-commercial use and may not be used for any purpose other than to identify prospective properties consumer may be interested in purchasing. Any information relating to real estate for sale or lease referenced on this web site comes from the Internet Data Exchange (IDX) program of the Bright MLS. This web site references real estate listing(s) held by a brokerage firm other than the broker and/or agent who owns this web site. The accuracy of all information is deemed reliable but not guaranteed and should be personally verified through personal inspection by and/or with the appropriate professionals. Properties in listings may have been sold or may no longer be available. The data contained herein is copyrighted by Bright MLS and is protected by all applicable copyright laws. Any unauthorized collection or dissemination of this information is in violation of copyright laws and is strictly prohibited. Copyright © 2020 Bright MLS. All rights reserved.
Did you know? You can invite friends and family to your search. They can join your search, rate and discuss listings with you.