Save
Ask
Tour
Hide
Share
$729,000
28 Days On Site

632 HARRIER LN
MIDDLETOWN, DE 19709

For Sale|Single Family Residence|Active
5
Beds
5
Total Baths
4
Full Baths
1
Partial Bath
4,345
SqFt
$168
/SqFt
2025
Built
Subdivision:
PLEASANTON
County:
NEW CASTLE
Listing courtesy of Long & Foster Real Estate, Inc.
Call Now: (302) 241-6185
Is this the listing for you? We can help make it yours.
(302) 241-6185
Upcoming Open Houses
Sat, May 23, 12:00 PM - 2:00 PM
Sun, May 24, 12:00 PM - 2:00 PM
632 HARRIER LN632 HARRIER LN632 HARRIER LN632 HARRIER LN
Save
Ask
Tour
Hide
Share

Mortgage Calculator

Monthly Payment (Est.)

$3,326
Calculator powered by Showcase IDX, a Constellation1 Company. Copyright ©2026 Information is deemed reliable but not guaranteed.

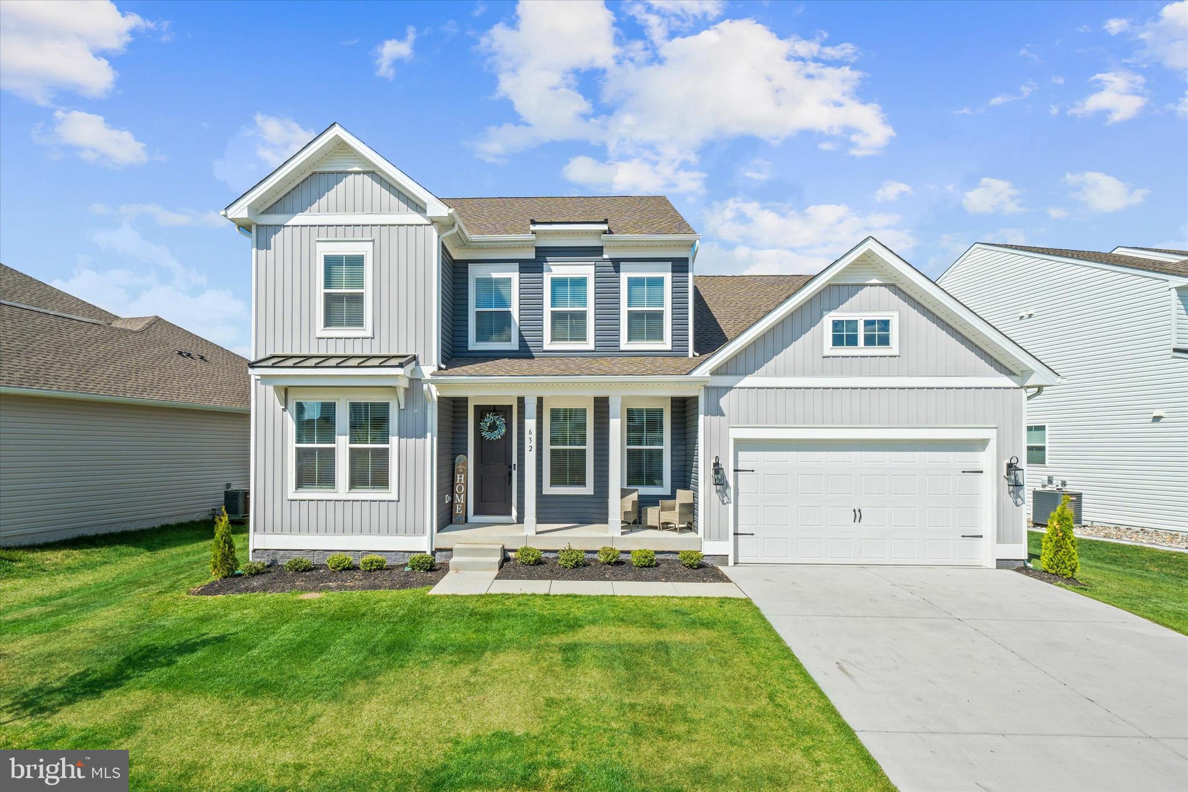
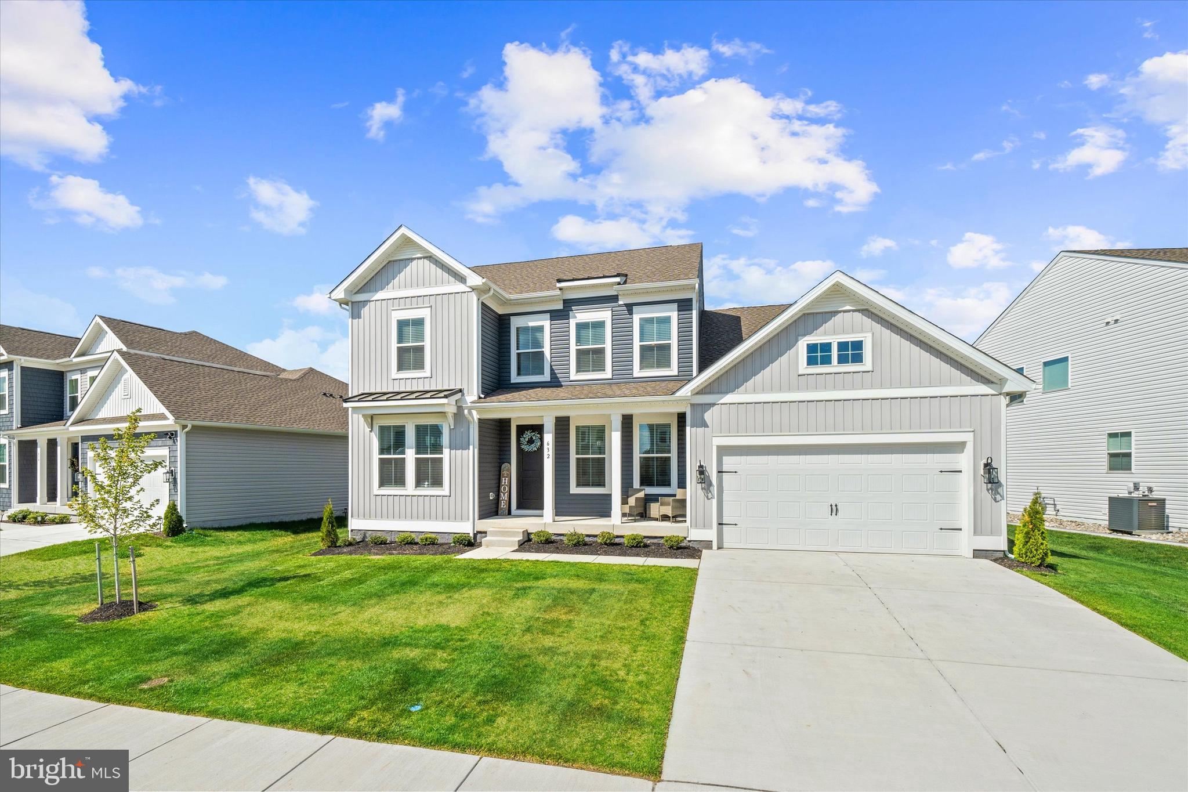
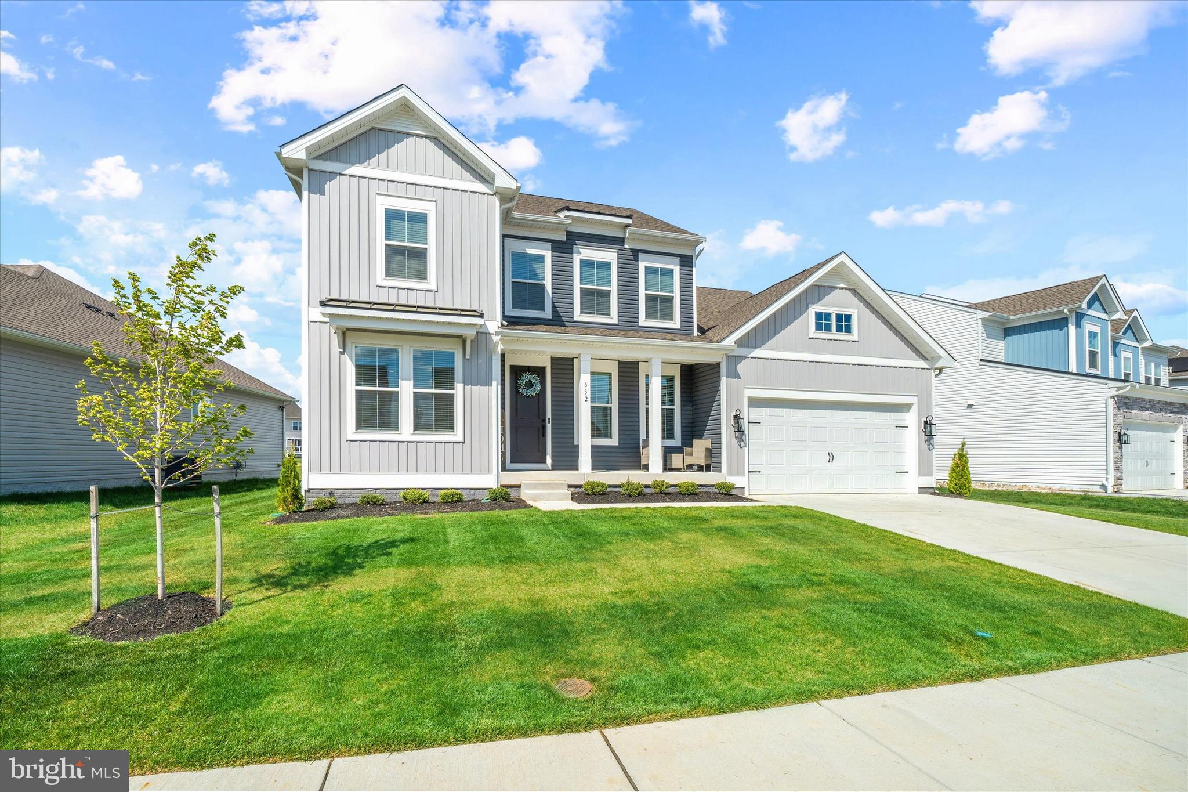
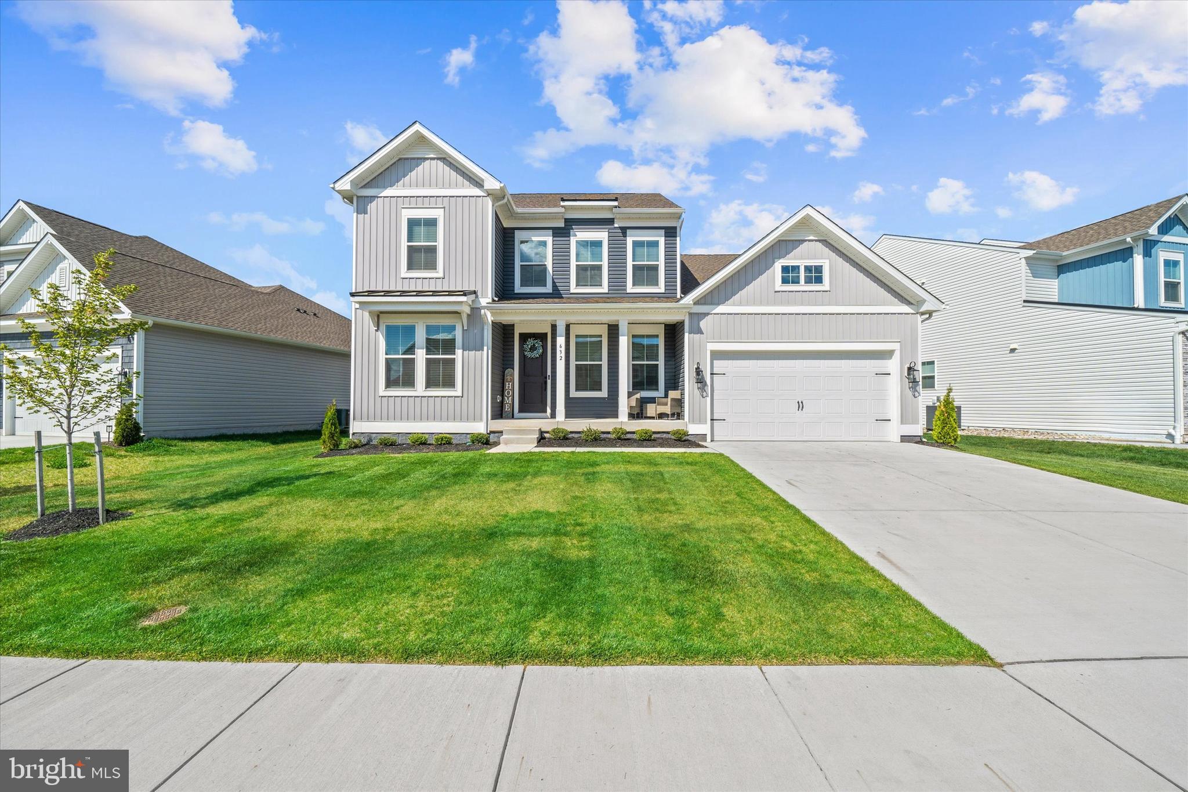
Welcome to 632 Harrier Ln, a 2025-built residence in the desirable Pleasanton community offering the ideal blend of modern design, upgraded finishes, and immediate move-in convenience. This thoughtfully designed home features an open-concept layout with a spacious living area anchored by a fireplace, creating a warm and inviting atmosphere for both everyday living and entertaining. The gourmet kitchen stands out with a smart cooking suite, double ovens, and a French door refrigerator—upgrades that elevate both function and style beyond standard offerings. With five bedrooms and five bathrooms, including three en-suite layouts, the home provides exceptional flexibility for a variety of living arrangements. The primary suite offers a relaxing retreat with a spa-inspired bath and soaking tub. The fully finished custom basement delivers additional living space ready to enjoy from day one—ideal for recreation, media, or flexible use—without the time, cost, or disruption of future construction. Additional highlights include a garage pre-wired for electric vehicle charging and the convenience of an included washer and dryer. Why wait for new construction when this home is already completed, thoughtfully upgraded, and ready for immediate enjoyment? Skip the delays, rising costs, and ongoing construction—and step into a home that offers more from the start. Conveniently located near shopping, dining, and major routes, this is an opportunity to own a nearly new home in a growing Middletown location with everyday convenience already in place.

Save
Ask
Tour
Hide
Share
Listing Snapshot
Price 
$729,000
Days On Site 
28 Days
Bedrooms 
5
Inside Area (SqFt) 
4,345 sqft
Total Baths 
5
Full Baths 
4
Partial Baths 
1
Lot Size 
0.19 Acres
Year Built 
2025
MLS® Number 
DENC2101094
Status 
Active
Property Tax 
$940.08
HOA/Condo/Coop Fees 
$48.33 monthly
Sq Ft Source 
Estimated
Friends & Family
Recent Activity
21 hours agoPrice changed to $729,000
21 hours agoListing updated with changes from the MLS®
a week agoStatus changed to Active
4 weeks agoListing first seen on site
General Features
Acres 
0.19
Attached Garage 
Yes
Cross Street 
Cedar LN
Foundation 
Concrete Perimeter
Garage 
Yes
Garage Spaces 
2
Levels 
Two
Number Of Stories 
2
Parking 
AsphaltGarageDrivewayInside EntranceAttached
Parking Spaces 
4
Pets 
Dogs OKCats OKYes
Property Sub Type 
Single Family Residence
Sewer 
Public Sewer
Special Circumstances 
Standard
SqFt Above 
2735
SqFt Below 
1610
SqFt Total 
4663
Style 
Colonial
Water Source 
Public
Zoning 
RESIDENTIAL
Interior Features
Appliances 
RangeOvenGas RangeGas OvenCooktopElectric Water HeaterBuilt-In RangeDishwasherDisposalDryerRange HoodStainless Steel Appliance(s)WasherMicrowaveENERGY STAR Qualified AppliancesENERGY STAR Qualified Water HeaterTankless Water Heater
Basement 
FinishedWalk-Out AccessDaylightFullOther
Cooling 
Central AirElectric
Electric 
200+ Amp Service
Flooring 
CarpetVinyl
Heating 
Natural GasCentral
Interior 
Eat-in KitchenBarKitchen IslandPantryRecessed LightingWalk-In Closet(s)Open FloorplanSoaking Tub
Laundry Features 
Laundry RoomMain Level
Main Level Bedrooms 
2
Window Features 
Double Pane Windows
Bathroom 1 
Level - Main
Bathroom 2 
Level - Main
Bathroom 3 
Bedroom 1 
Level - Main
Bedroom 3 
Features - Walk-In Closet(s)
Bedroom 4 
Dining Room 
Level - Main
Exercise Room 
Family Room 
Level - Main
Hobby Room 
Level - Main
Kitchen 
Level - MainFeatures - Pantry
Laundry 
Level - Main
Office 
Level - Main
Other 
Features - Wet Bar
Primary Bathroom 
Level - Main
Primary Bedroom 
Level - MainFeatures - Walk-In Closet(s)
Recreation Room 
Features - Wet Bar
Save
Ask
Tour
Hide
Share
Exterior Features
Construction Details 
Vinyl SidingAluminum Siding
Lot Features 
Front YardLevelCleared
Pool Features 
None
Roof 
Shingle
Windows/Doors 
Double Pane Windows
Community Features
Association Dues 
145
Community Features 
Sidewalks
HOA Fee Frequency 
Quarterly
MLS Area 
South Of The Canal (30907)
School District 
APPOQUINIMINK
Schools
School District
APPOQUINIMINK
Elementary School
CEDAR LANE
Middle School
ALFRED G WATERS
High School
MIDDLETOWN
Listing courtesy of Long & Foster Real Estate, Inc.


The real estate listing information is provided by Bright MLS is for the consumer's personal, non-commercial use and may not be used for any purpose other than to identify prospective properties consumer may be interested in purchasing. Any information relating to real estate for sale or lease referenced on this web site comes from the Internet Data Exchange (IDX) program of the Bright MLS. This web site references real estate listing(s) held by a brokerage firm other than the broker and/or agent who owns this web site. The accuracy of all information is deemed reliable but not guaranteed and should be personally verified through personal inspection by and/or with the appropriate professionals. Properties in listings may have been sold or may no longer be available. The data contained herein is copyrighted by Bright MLS and is protected by all applicable copyright laws. Any unauthorized collection or dissemination of this information is in violation of copyright laws and is strictly prohibited. Copyright © 2020 Bright MLS. All rights reserved.

Neighborhood & Commute
Source: Walkscore
Disclosure: Community information and market data powered by Constellation Data Labs. Information is deemed reliable but not guaranteed.
Save
Ask
Tour
Hide
Share