
22 TAYLORS MILL LANEWILMINGTON, DE 19808
Mortgage Calculator
Monthly Payment (Est.)
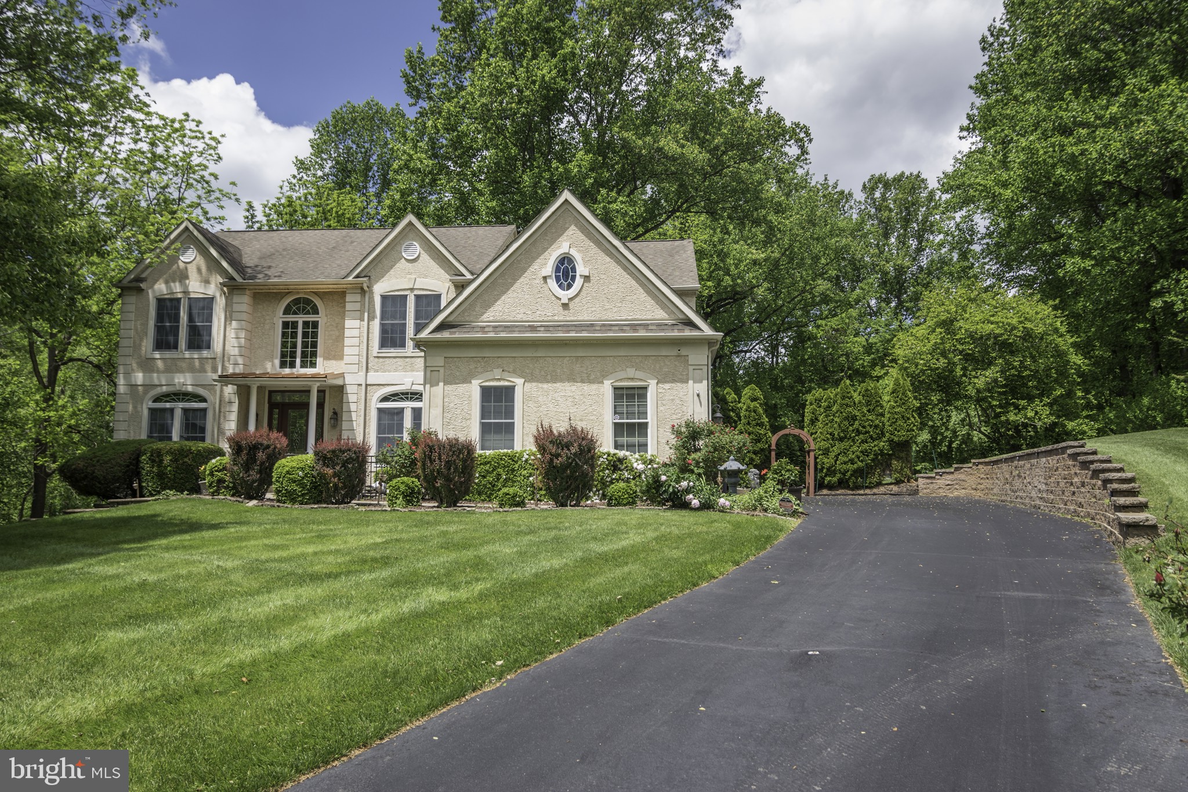
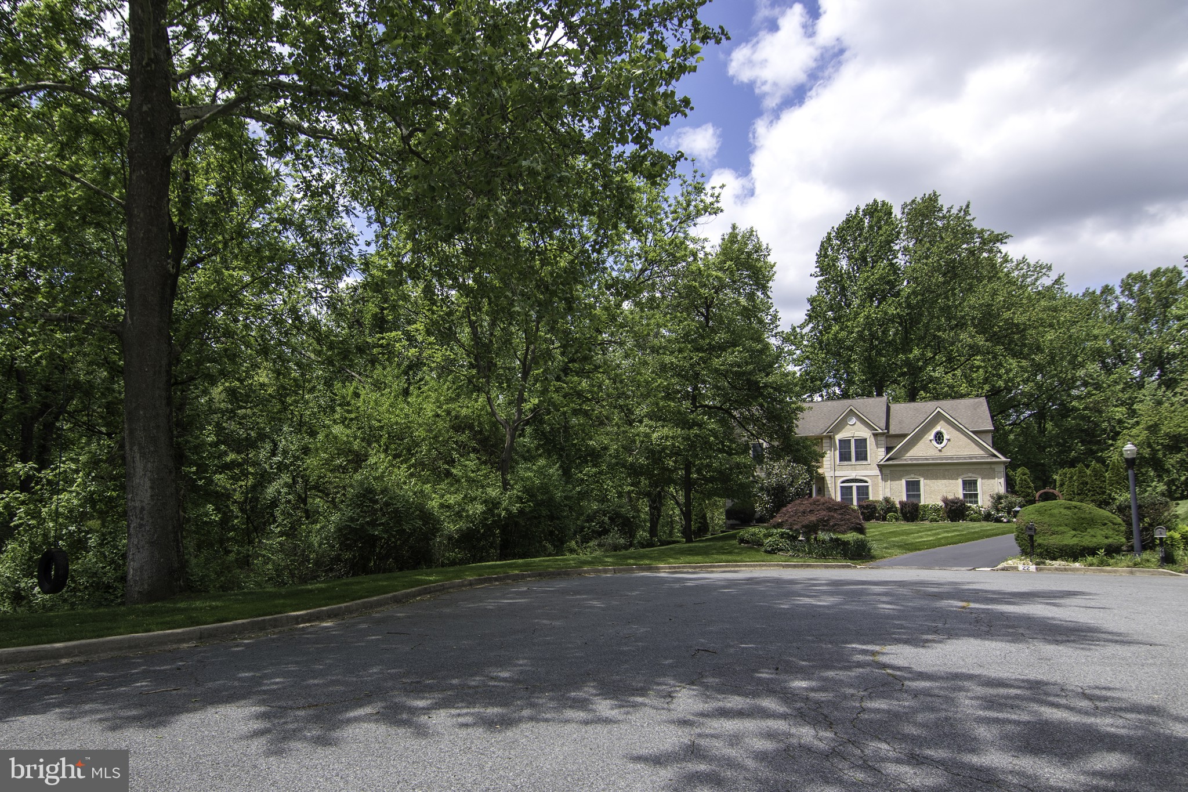
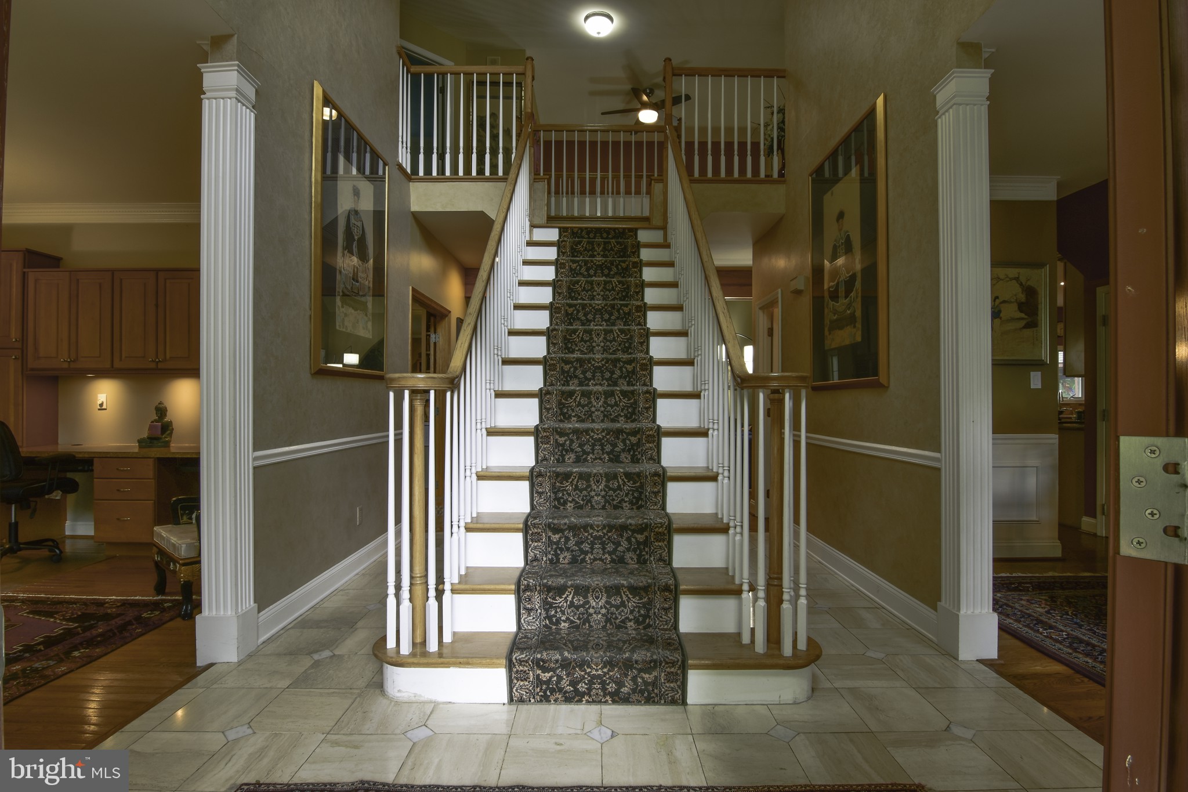
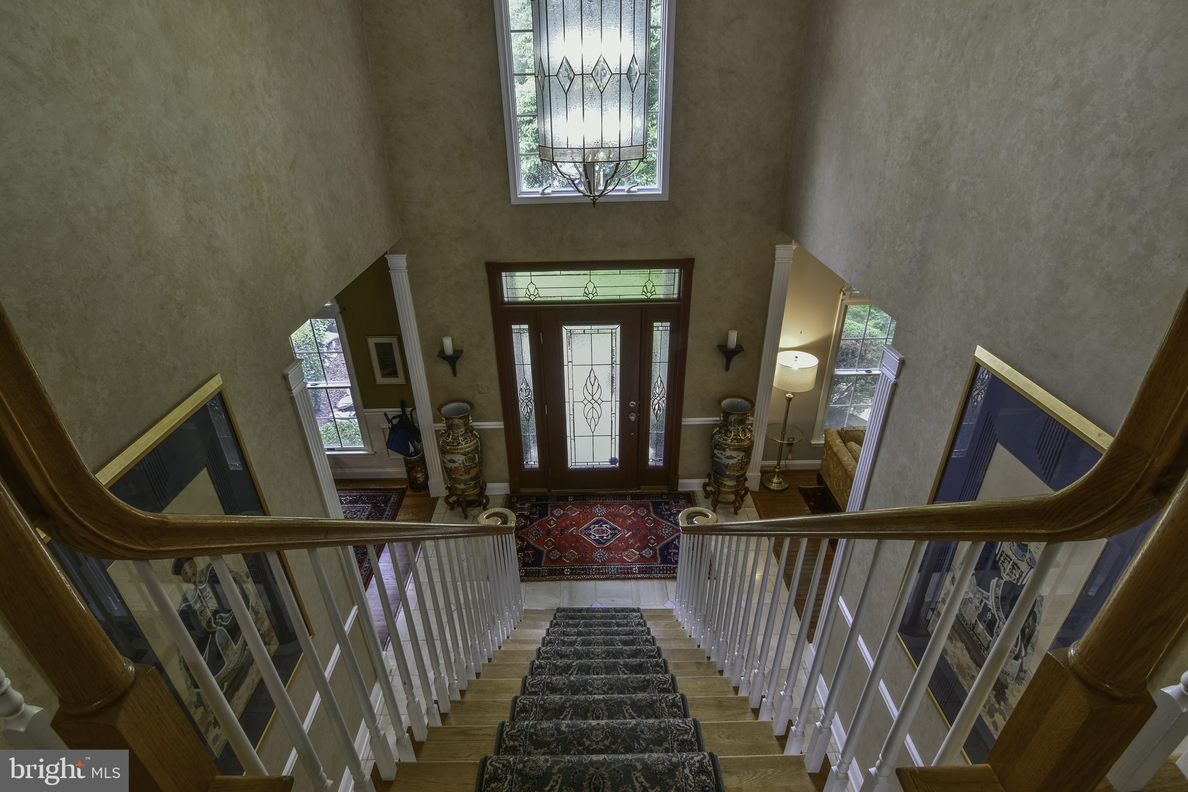
$4,152MORE PHOTOS TO COME. This rare gem is an unparalleled parcel of land nestled at the edge of the woods, overlooking a winding creek. Envision having an over an acre of land tucked at the end of a cul-de-sac in the heart of Pike Creek. This exceptional residence offers the privacy of a wooded retreat within the convenience of a community setting - ALL WITHOUT THE RESTRICTIONS OF AN HOA. In 19808, you could easily spend hundreds of thousands more for a comparable home-yet end up with only a third of an acre, far less privacy and none of the mature woodland or nature serenity this property offers. • The current owners have loved this home for the past five years and treated this place with such care. • Upon entering the home walking past the first koi pond, you have the 2-story foyer with beautiful tiled floor and the central located wooden staircase. • Flanked by the formal dining room with wainscoting and the front den with a work station. Both rooms have wood floors. • Proceeding further into the home you encounter the main floor office with French Doors, custom built-ins and wood floors. • Opposite side the power room with wood floors. • Now you encounter the open floor plan with the family room with vaulted ceiling, gas fireplace and a view of the kitchen and sunroom. • The sun room has a unique curved beadboard ceiling and grandiose views of the side yard and backyard with easy access via a slider to rear main deck. • Heart of the home is the kitchen… eat-in-kitchen with wood floors, granite countertops, stainless steel appliances, center granite island, 40” 5 burner/double gas oven, coffee station, plus a separate bar sink and easy access to back staircase, laundry room and another slider to rear deck. • From the laundry room you have a back door to the rear deck and easy access to the oversized 3 car. • Garage with epoxy floor, plenty of storage, carriage style doors, fan for pulling heat out and two vents for air flow. • The Owner’s suite has a separate seating area. Perfect for winding down, reading a book, morning coffee… As you walk through a mini hall you enter your massive bedroom with vaulted ceiling, huge walk-in closet created by Closets by Design accommodating your entire wardrobe and footwear. Granite makeup station near the circular window for natural light. The ensuite bathroom has two separate vanities, walk-in shower and jetted tub accented by the skylight again with a vaulted ceiling. All wood floors here in the main bedroom and closet, tiled floor in bathroom. Note the wainscoting here in the bedroom. • 2nd Bedroom is a Princess suite – ensuite bathroom. Bedroom 3 and 4 have a Jack & Jill style bathroom. Ceiling fans in all bedrooms. • Pull down attic stairs, well insulated, spacious layout, floored for extra storage. • Finished lower level includes a full bathroom, finished room for additional storage, custom brick wet bar, space for a game table, easy access to rear yard and hot tub, T.V. lounge area with acoustical ceiling tiles, plus spacing for a pool table. Radon mitigation system in place. • Outside, multiple decks... Main deck off the rear of the home with a gazebo, all which overlooks the larger Koi pond. Electric awning completes this backyard oasis. • Rear yard with a laid-out area for a playset. Shed for those larger garden needs. Plus near the rear door of the home is another secure room for storage. • Hot tub secluded on its own Trek deck at a lower level and a separate seating area for a fire pit on even a lower level! Outdoor movie night could work here! • Back-up generator, deck re-stained, driveway resealed, home always professionally landscape, irrigation system... • About 4 miles to hospital, about 6 miles to Christiana Mall, about 7 miles to Wegman/Barley Mill Plaza, under 3 miles to Acme/Pike Creek Shopping Center.
| 8 hours ago | Listing updated with changes from the MLS® | |
| 2 weeks ago | Listing first seen on site |

The real estate listing information is provided by Bright MLS is for the consumer's personal, non-commercial use and may not be used for any purpose other than to identify prospective properties consumer may be interested in purchasing. Any information relating to real estate for sale or lease referenced on this web site comes from the Internet Data Exchange (IDX) program of the Bright MLS. This web site references real estate listing(s) held by a brokerage firm other than the broker and/or agent who owns this web site. The accuracy of all information is deemed reliable but not guaranteed and should be personally verified through personal inspection by and/or with the appropriate professionals. Properties in listings may have been sold or may no longer be available. The data contained herein is copyrighted by Bright MLS and is protected by all applicable copyright laws. Any unauthorized collection or dissemination of this information is in violation of copyright laws and is strictly prohibited. Copyright © 2020 Bright MLS. All rights reserved.